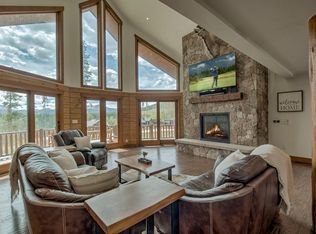
Beautifully updated and backing directly to National Forest! Spend summers on your wrap-around deck with breathtaking views from every direction: Lake Dillon, Mt. Baldy, and Mt. Guyot. Nestled among rustling aspens on a quiet cul-de-sac, enjoy remarkable privacy, abundant wildlife, and direct access to scenic trails and the paved Rec Path. Ideally located just minutes from both Breckenridge and Frisco. The spacious floor plan is designed for gathering, featuring generous indoor and outdoor living areas, large ensuite guest rooms, and a chef's kitchen for entertaining. The oversized family room serves as an entertainment hub, complete with a pool table, card table, wet bar, and media zone. This rare multi-generational mountain retreat comfortably sleeps 14 and is perfect for hosting loved ones for years to come. Recent updates include brand new carpet and fresh interior paint. An exceptional opportunity to own a home that combines privacy, mountain views, generous living space, and outstanding value.
For sale
$3,250,000
76 Gold Piece Drive, Breckenridge, CO 80424
6beds
4,746sqft
:
Get pre-qualified$20,390/mo
Single Family Residence
Built in 2007
1.12 Acres Lot
$3,105,600 Zestimate®
$685/sqft
$83/mo HOA
What's special
Large ensuite guest rooms
- 17 days |
- 448 |
- 24 |
Likely to sell faster than
Zillow last checked:
Listing updated:
Listed by:
Leah A. Canfield (970)453-0401,
Coldwell Banker Mountain Properties,
Kari Canfield 970-485-2785,
Coldwell Banker Mountain Properties
Source: Altitude Realtors,MLS#: S1070383 Originating MLS: Summit Association of Realtors
Originating MLS: Summit Association of RealtorsFacts & features
Interior
Bedrooms & bathrooms
- Bedrooms: 6
- Bathrooms: 6
- Full bathrooms: 2
- 3/4 bathrooms: 3
- 1/2 bathrooms: 1
Heating
- Forced Air, Radiant
Appliances
- Included: Bar Fridge, Dishwasher, Disposal, Gas Water Heater, Microwave, Range, Refrigerator, Range Hood, Dryer, Washer
Features
- Eat-in Kitchen, Five Piece Bathroom, Fireplace, Granite Counters, High Ceilings, Kitchen Island, Main Level Primary, Primary Suite, Vaulted Ceiling(s)
- Flooring: Carpet, Luxury Vinyl, Luxury VinylTile, Tile, Wood
- Basement: Finished
- Number of fireplaces: 2
- Fireplace features: Gas
Interior area
- Total interior livable area: 4,746 sqft
Property
Parking
- Total spaces: 2
- Parking features: Garage
- Garage spaces: 2
Features
- Levels: Three Or More
- Has view: Yes
- View description: Lake, Meadow, Mountain(s), Trees/Woods
- Has water view: Yes
- Water view: Lake
Lot
- Size: 1.12 Acres
- Features: Borders National Forest, Cul-De-Sac
Details
- Parcel number: 6509659
- Zoning description: Single Family
Construction
Type & style
- Home type: SingleFamily
- Property subtype: Single Family Residence
Materials
- Wood Frame
- Foundation: Poured
- Roof: Asphalt
Condition
- Resale
- Year built: 2007
Utilities & green energy
- Sewer: Connected
- Water: Community/Coop, Well, Public
- Utilities for property: Cable Available, Electricity Available, Natural Gas Available, Sewer Available, Snow Removal, Trash Collection, Water Available, Sewer Connected
Community & HOA
Community
- Features: Clubhouse, Golf, Trails/Paths
- Subdivision: Highland Meadows
HOA
- Has HOA: Yes
- HOA fee: $1,000 annually
Location
- Region: Breckenridge
Financial & listing details
- Price per square foot: $685/sqft
- Tax assessed value: $2,607,000
- Annual tax amount: $15,398
- Date on market: 7/15/2026
- Exclusions: No
- Road surface type: Paved
Estimated market value
$3,105,600
$2.95M - $3.26M
$7,945/mo
Price history
| Date | Event | Price |
|---|---|---|
| 7/15/2026 | Listed for sale | $3,250,000+73.3%$685/sqft |
Source:  Altitude Realtors #S1070383 Report a problem Altitude Realtors #S1070383 Report a problem | ||
| 7/1/2021 | Sold | $1,875,000$395/sqft |
Source: Altitude Realtors #S1024203 Report a problem | ||
| 5/25/2021 | Pending sale | $1,875,000$395/sqft |
Source: Altitude Realtors #S1024203 Report a problem | ||
| 4/24/2021 | Price change | $1,875,000-3.8%$395/sqft |
Source: Altitude Realtors #S1024203 Report a problem | ||
| 3/30/2021 | Price change | $1,950,000+13.7%$411/sqft |
Source: Altitude Realtors #S1024203 Report a problem | ||
| 3/10/2021 | Pending sale | $1,715,000$361/sqft |
Source: Re/Max Properties/69 #S1024203 Report a problem | ||
| 3/5/2021 | Listed for sale | $1,715,000+7.3%$361/sqft |
Source: Re/Max Properties/69 #S1024203 Report a problem | ||
| 1/2/2020 | Listing removed | $1,599,000$337/sqft |
Source: RE/MAX Properties of the Summit #6374750 Report a problem | ||
| 7/31/2019 | Price change | $1,599,000-5.9%$337/sqft |
Source: Re/Max Properties/ 69 #S1008808 Report a problem | ||
| 9/22/2018 | Price change | $1,699,000-2.9%$358/sqft |
Source: Re/Max Properties/69 #S1008808 Report a problem | ||
| 5/2/2018 | Listed for sale | $1,750,000+66.7%$369/sqft |
Source: Re/Max Properties/69 #S1008808 Report a problem | ||
| 5/1/2014 | Sold | $1,050,000+536.4%$221/sqft |
Source: Altitude Realtors #S386793 Report a problem | ||
| 1/20/2005 | Sold | $165,000$35/sqft |
Source: Public Record Report a problem | ||
Public tax history
| Year | Property taxes | Tax assessment |
|---|---|---|
| 2025 | $13,952 -1% | $162,938 +0.8% |
| 2024 | $14,086 +27% | $161,617 -10.5% |
| 2023 | $11,094 -2.3% | $180,565 +66.9% |
| 2022 | $11,354 +26.6% | $108,170 -2.8% |
| 2021 | $8,968 +0.7% | $111,283 +27.2% |
| 2019 | $8,902 -98.9% | $87,518 +0.6% |
| 2017 | $825,309 +9501.2% | $86,981 +4.9% |
| 2016 | $8,596 +4.2% | $82,879 |
| 2015 | $8,253 +1.6% | $82,879 +36.9% |
| 2014 | $8,121 +36% | $60,531 |
| 2013 | $5,970 | $60,531 +1.3% |
| 2012 | -- | $59,753 |
| 2011 | -- | $59,753 -4.7% |
| 2010 | -- | $62,722 |
Find assessor info on the county website
Monthly payment
Est. payment
Payment breakdown
Explore the cost of this home by adjusting the details. Changes won't be saved.Climate risks
Neighborhood: 80424
Nearby schools
GreatSchools rating
- 7/10Upper Blue Elementary SchoolGrades: PK-5Distance: 3.6 mi
- 4/10Summit Middle SchoolGrades: 6-8Distance: 2.7 mi
- 5/10Summit High SchoolGrades: 9-12Distance: 0.9 mi
Schools provided by the listing agent
- Elementary: Breckenridge
- Middle: Summit
- High: Summit
Source: Altitude Realtors. This data may not be complete. We recommend contacting the local school district to confirm school assignments for this home.
- $2,279,1004 bd4 ba2.9k sqft38 Gold Piece Dr, Breckenridge, CO 80424Off Market

- $4,614,4615 bd7 ba6k sqft118 Gold Piece Dr, Breckenridge, CO 80424Off Market

- $2,481,3003 bd3 ba1.6k sqft73 Gold Piece Dr, Breckenridge, CO 80424Off Market
- $---- bd-- ba1.4k sqft360 Peak One Dr #225, Breckenridge, CO 80424Off Market
- $---- bd-- ba5.5k sqft360 Peak One Dr #230, Breckenridge, CO 80424Off Market
- $---- bd-- ba6k sqft360 Peak One Dr #310, Breckenridge, CO 80424Off Market
- $3,275,0004 bd4 ba3.2k sqft1057 Alpensee Dr, Breckenridge, CO 80424Sold
- $3,319,9001.97 Acres1058 Alpensee Dr, Breckenridge, CO 80424Off Market
A local agent can set up tours, give advice and negotiate with sellers.
A local lender can help you make sure your offer is ready when you are.
Similar homes
- $3,299,0004 bd4 ba3.9k sqft123 Westerman Road, Breckenridge, CO 80424For Sale

 MLS ID #S1069295, Cody Thomas, Paffrath & Thomas R.E.S.C. Altitude Realtors
 - $3,575,0005 bd5 ba4.2k sqft157 Barton Way, Breckenridge, CO 80424For Sale
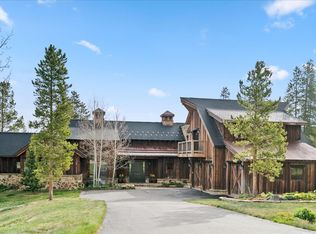
 MLS ID #S1069635, Anne Marie Ohly, Omni Real Estate. Altitude Realtors
 - $3,550,0004 bd5 ba4.1k sqft229 Highlands Drive, Breckenridge, CO 80424For Sale
 MLS ID #S1068349, Carol Gutter, Real Estate of the Summit. Altitude Realtors
 - $3,550,0004 bd4 ba4.4k sqft191 Glen Eagle Loop, Breckenridge, CO 80424For Sale
 MLS ID #S1067897, Todd Rankin, Cornerstone RE Rocky Mountains. Altitude Realtors
 - $2,850,0004 bd4 ba3.3k sqft419 Silver Circle, Breckenridge, CO 80424For SaleMLS ID #S1069054, Sara Gambino, MileHimodern, LLC. Altitude Realtors
- $2,795,0004 bd4 ba3.4k sqft246 Westerman Road, Breckenridge, CO 80424For SaleMLS ID #S1068414, Jeff Moore, Slifer Smith & Frampton R.E.. Altitude Realtors
- $3,995,0004 bd6 ba5.5k sqft196 Marks Lane, Breckenridge, CO 80424For SaleMLS ID #S1069572, Jeff Moore, Slifer Smith & Frampton R.E.. Altitude Realtors
- $3,995,0005 bd6 ba5.5k sqft59 Gold Run Road, Breckenridge, CO 80424For SaleMLS ID #S1069371, Jeff Moore, Slifer Smith & Frampton R.E.. Altitude Realtors
- $2,999,0003 bd4 ba3.1k sqft338 Fairways Drive, Breckenridge, CO 80424For SaleMLS ID #S1068482, Anastasia Bell, Breckenridge Associates R.E.. Altitude Realtors
- $3,950,0005 bd5 ba4.2k sqft724 Blue Ridge Road, Breckenridge, CO 80424New ConstructionMLS ID #S1070643, Stu Van Anderson, West + Main. Altitude Realtors
- $3,200,0006 bd6 ba5.1k sqftColorado Lodge, Dillon, CO 80435For SaleMLS ID #S1069743, Jackie Pyles, Omni Real Estate. Altitude Realtors
- $2,095,0006 bd5 ba3.5k sqft121 Shekel Lane, Breckenridge, CO 80424For SaleMLS ID #S1070478, Christopher R. Hildebrand, Cornerstone Real Estate Co.. Altitude Realtors
- $3,700,0005 bd5 ba3.6k sqft9 Boulder Circle, Breckenridge, CO 80424For SaleMLS ID #S1069925, Marty Frank, Christie's International Real Estate CO LLC. Altitude Realtors
- $4,750,0005 bd6 ba5.2k sqft120 Byron Court, Breckenridge, CO 80424For SaleMLS ID #S1069592, Jeff Moore, Slifer Smith & Frampton R.E.. Altitude Realtors
- $3,450,0004 bd6 ba4.1k sqft127 MONITOR Drive, Breckenridge, CO 80424New ConstructionAltitude Realtors
- $2,669,0003 bd4 ba2.4k sqft230 Timberlane Circle, Breckenridge, CO 80424For SaleMLS ID #S1069493, Mary Brooks, Mary Brooks Real Estate. Altitude Realtors
- $2,450,0003 bd3 ba2.6k sqft238 Highlands Drive, Breckenridge, CO 80424For SaleMLS ID #S1069524, Paula Parker, RE/MAX Properties of the Summit. Altitude Realtors
- $4,000,0004 bd5 ba3.4k sqft214 Wellington Road, Breckenridge, CO 80424For SaleMLS ID #S1070381, Soley Bogadottir, Kentwood Real Estate Mountain Properties. Altitude Realtors
- $4,795,0005 bd7 ba5.2k sqft455 Highfield Trail, Breckenridge, CO 80424For SaleMLS ID #S1061305, Luke Paffrath, Paffrath & Thomas R.E.S.C. Altitude Realtors
- $3,290,0004 bd5 ba3.1k sqft138 Monitor Drive, Breckenridge, CO 80424For SaleMLS ID #S1069486, Michael Kasprzak, LIV Sotheby's I.R.. Altitude Realtors
