One-Level Living in the Heart of Brookhaven! Wonderful opportunity to own a 3-bedroom, 2-bath home offering easy one-level living in a great Brookhaven location. Fresh interior paint and new carpet give the home a clean, refreshed feel, while still offering the opportunity to add your own style over time. The expansive, open living and dining area offers a wonderful space for everyday living and entertaining. Vaulted ceilings and a beautiful stone fireplace anchor the space, while the wet bar adds an extra touch of convenience for entertaining.The kitchen features stainless steel appliances and a gas range. The split-bedroom floor plan offers a spacious, private primary suite with an ensuite bath, while two additional bedrooms share a hall bath. Step outside to the large deck overlooking the fenced backyard perfect for grilling, entertaining, relaxing, or enjoying the outdoors. A two-car garage provides plenty of parking and additional storage. Located in a quiet cul-de-sac community less than a mile to Town Brookhaven, shopping, restaurants, parks. Award winning schools Ashford Park Elementary/Chamblee High. Come see all this wonderful Brookhaven home has to offer!
Closed
$555,000
1057 Capital Club Cir NE, Atlanta, GA 30319
3beds
1,575sqft
Single Family Residence
Built in 1983
5,227 Square Feet Lot
$555,100 Zestimate®
$352/sqft
$3,564 Estimated rent
Home value
$555,100
$522,000 - $588,000
$3,564/mo
Zestimate® history
Owner options
List your home for rent
$3,564/mo
Rent Zestimate®
Find your next renter with Zillow Rental Manager. Plus, with online applications, you can quickly screen prospective tenants – for free.
$3,564/mo
Rent Zestimate®
Refinance and save
$3,660/mo
Est. payment
Refinancing to a lower rate could help reduce your monthly payments and save thousands over the life of the loan.
$3,660/mo
Est. payment
Explore your selling options
Work with a Zillow partner agent
Leverage their expertise and Zillow's premium Showcase listings to get your home seen by more buyers.
Get startedList with your own agent
Get your home in front of millions of buyers by listing it on Zillow.
Learn how to do itSell it yourself
Take full control of how buyers see your home on Zillow by listing For Sale by Owner (FSBO).
List your homeWhat's special
Beautiful stone fireplaceQuiet cul-de-sac communityFenced backyardSplit-bedroom floor planWet barVaulted ceilingsGas range
Zillow last checked:
Listing updated:
Listed by:
Julie White 678-665-4472,
Bolst,
Patrick B Grant 404-216-7596,
Bolst
Bought with:
Max Rieves, 438136
Keller Williams Realty PeachtreeRoad
Source: GAMLS,MLS#: 10824061
Facts & features
Interior
Bedrooms & bathrooms
- Bedrooms: 3
- Bathrooms: 2
- Full bathrooms: 2
- Main level bathrooms: 2
- Main level bedrooms: 3
Rooms
- Room types: Other
Dining room
- Features: Separate Room
Kitchen
- Features: Solid Surface Counters
Heating
- Central, Forced Air, Natural Gas
Cooling
- Ceiling Fan(s), Central Air, Electric
Appliances
- Included: Dishwasher, Disposal, Microwave, Refrigerator
- Laundry: In Hall, Laundry Closet
Features
- Master On Main Level, Split Bedroom Plan, Vaulted Ceiling(s), Wet Bar
- Flooring: Carpet, Hardwood, Tile
- Windows: Skylight(s)
- Basement: None
- Number of fireplaces: 1
- Fireplace features: Factory Built, Family Room, Gas Log
- Common walls with other units/homes: No Common Walls
Interior area
- Total structure area: 1,575
- Total interior livable area: 1,575 sqft
- Finished area above ground: 1,575
- Finished area below ground: 0
Property
Parking
- Parking features: Garage, Kitchen Level
- Has garage: Yes
Accessibility
- Accessibility features: Accessible Doors, Accessible Entrance, Accessible Full Bath, Accessible Hallway(s), Accessible Kitchen
Features
- Levels: One
- Stories: 1
- Patio & porch: Deck
- Fencing: Back Yard,Fenced,Privacy,Wood
- Body of water: None
Lot
- Size: 5,227 Square Feet
- Features: Level
Details
- Parcel number: 18 274 04 063
Construction
Type & style
- Home type: SingleFamily
- Architectural style: Ranch,Traditional
- Property subtype: Single Family Residence
Materials
- Stone
- Foundation: Slab
- Roof: Composition
Condition
- Resale
- New construction: No
- Year built: 1983
Utilities & green energy
- Sewer: Public Sewer
- Water: Public
- Utilities for property: Cable Available, Electricity Available, High Speed Internet, Natural Gas Available, Sewer Available, Water Available
Community & HOA
Community
- Features: Street Lights, Near Shopping
- Security: Smoke Detector(s)
- Subdivision: Club Village
HOA
- Has HOA: No
- Services included: None
Location
- Region: Atlanta
Financial & listing details
- Price per square foot: $352/sqft
- Annual tax amount: $4,927
- Date on market: 8/12/2026
- Cumulative days on market: 5 days
- Listing agreement: Exclusive Right To Sell
- Listing terms: Cash,Conventional,FHA,VA Loan
- Electric utility on property: Yes
Price history
| Date | Event | Price |
|---|---|---|
| 9/10/2026 | Sold | $555,000+1.8%$352/sqft |
Source:  GAMLS #10824061 Report a problem GAMLS #10824061 Report a problem | ||
| 8/23/2026 | Pending sale | $545,000$346/sqft |
Source:  FMLS GA #7819953 Report a problem FMLS GA #7819953 Report a problem | ||
| 8/12/2026 | Listed for sale | $545,000$346/sqft |
Source: GAMLS #10824061 Report a problem | ||
Public tax history
Tax history is unavailable.
Neighborhood: 30319
Nearby homes
- $523,4003 bd2 ba1.5k sqft1057 Capital Club Cir, Atlanta, GA 30319Off Market
- $616,0003 bd2 ba2k sqft1053 Capital Club Cir, Atlanta, GA 30319Off Market
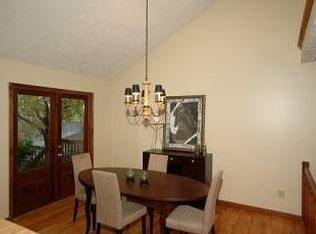
- $649,0003 bd3 ba1.8k sqft1061 Capital Club Cir NE, Atlanta, GA 30319Sold
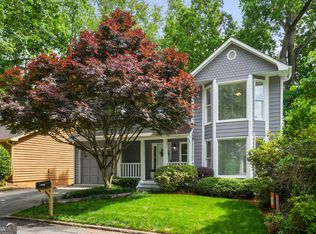
- $649,0003 bd2 ba1.6k sqft1061 Capital Club Cir, Atlanta, GA 30319Sold
- $713,3003 bd2 ba2.1k sqft2948 Mitchell Cv, Atlanta, GA 30319Off Market
- $729,7003 bd2 ba1.8k sqft2944 Mitchell Cv, Atlanta, GA 30319Off Market
- $562,3002 bd2 ba1.4k sqft1049 Capital Club Cir, Atlanta, GA 30319Off Market
- $636,1003 bd3 ba2k sqft1065 Capital Club Cir, Atlanta, GA 30319Off Market
Nearby schools
GreatSchools rating
- 8/10Ashford Park Elementary SchoolGrades: PK-5Distance: 1.2 mi
- 7/10Chamblee Middle SchoolGrades: 6-8Distance: 2.4 mi
- 7/10Chamblee Charter High SchoolGrades: 9-12Distance: 2.5 mi
Schools provided by the listing agent
- Elementary: Ashford Park
- Middle: Chamblee
- High: Chamblee
Source: GAMLS. This data may not be complete. We recommend contacting the local school district to confirm school assignments for this home.
Get a cash offer in 3 minutes
Find out how much your home could sell for in as little as 3 minutes with a no-obligation cash offer.
Estimated market value
$555,100
Get a cash offer in 3 minutes
Find out how much your home could sell for in as little as 3 minutes with a no-obligation cash offer.
Estimated market value
$555,100
- Georgia
- Dekalb County
- Brookhaven
- 30319
- 1057 Capital Club Cir NE
