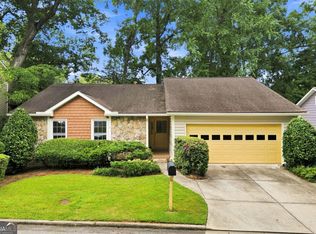
Effortless living awaits at this completely renovated charmer nestled in the heart of Brookhaven just a stone's throw from popular restaurants, shopping, and parks! This lovingly cared for gem is move-in ready and has everything youCOve been looking for. As you approach, the most gorgeous Japanese maple greets you providing such great curb appeal and the inviting exterior featuring double bay windows and an adorable front porch exudes a timeless appeal. Stepping through the front door, you're greeted by a seamless blend of contemporary design and cozy charm. The bright and airy eat-in kitchen in the heart of the home features sleek quartz countertops, stainless steel appliances, custom tile backsplash, and plentiful cabinetry offering ample storage space. A center island with a breakfast bar invites casual gatherings and culinary creations. The open living spaces of the home offer flexibility and feature a dreamy fireside family room leading out to the screened-in porch and large deck overlooking the lush, fenced backyard. With plenty of space for al fresco dining and lounging, it's the ideal spot for hosting summer barbecues and gatherings. Upstairs you'll find the oversized master suite complete with walk-in closet and ensuite bathroom featuring black marble vanity, large custom tile shower, and vaulted ceiling with skylight. It's the perfect place to unwind after a long day. The two additional bedrooms share a bathroom with honed Carrera marble vanity and shower/tub combo, and offer comfort and versatility, ideal for guests or a home office to suit your needs. Smart home features include Nest thermostat and Ring doorbell. Enjoy peace of mind with a brand new water heater, interior paint in 2023, HVAC, deck, and hardwoods all replaced in 2017, and exterior of home was painted the same year. This is such a great home in a dynamite location and the only thing left to do is move in and enjoy. Welcome home!
Closed
Zillow last checked:
Listing updated:
Bought with:
Melissa Malmberg, 352656
Keller Williams Realty Atlanta North
Source: GAMLS,MLS#: 10289581
Price history
| Date | Event | Price |
|---|---|---|
| 6/6/2024 | Sold | $649,000+3.8%$347/sqft |
Source:  GAMLS #10289581 Report a problem GAMLS #10289581 Report a problem | ||
| 5/16/2024 | Pending sale | $625,000$334/sqft |
Source:  FMLS GA #7377492 Report a problem FMLS GA #7377492 Report a problem | ||
| 5/7/2024 | Contingent | $625,000$334/sqft |
Source: GAMLS #10289581 Report a problem | ||
| 5/2/2024 | Listed for sale | $625,000$334/sqft |
Source: GAMLS #10289581 Report a problem | ||
Nearby homes
Get a cash offer in 3 minutes
Find out how much your home could sell for in as little as 3 minutes with a no-obligation cash offer.
Estimated market value
$653,400
