Skip main navigation
Closed
  • $333,000

    1057 Daventry Xing, Woodstock, GA 30188

    2beds
    1,272sqft
    Single Family Residence, Residential
    Built in 1998
    9,583.2 Square Feet Lot
    $336,600 Zestimate®
    $262/sqft
    $2,134 Estimated rent

    Home value

    $336,600

    $316,000 - $360,000

    $2,134/mo

    Zestimate® history
    Loading
    Loading...

    Owner options

    List your home for rent

    $2,134/mo

    Rent Zestimate®

    Find your next renter with Zillow Rental Manager. Plus, with online applications, you can quickly screen prospective tenants – for free.

    Learn more

    $2,134/mo

    Rent Zestimate®

    Refinance and save

    $2,499/mo

    Est. payment

    Refinancing to a lower rate could help reduce your monthly payments and save thousands over the life of the loan.

    See today's rates

    $2,499/mo

    Est. payment

    Explore your selling options

    Work with a Zillow partner agent

    Leverage their expertise and Zillow's premium Showcase listings to get your home seen by more buyers.

    Get started

    List with your own agent

    Get your home in front of millions of buyers by listing it on Zillow.

    Learn how to do it

    Sell it yourself

    Take full control of how buyers see your home on Zillow by listing For Sale by Owner (FSBO).

    List your home

    What's special

    Loft areaOpen concept areaPerfect yardGas range
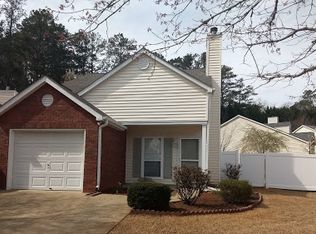
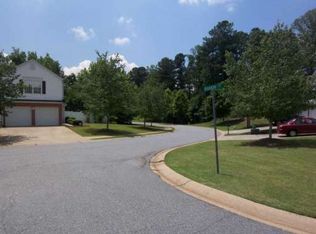
    Welcome to Daventry Crossing located in beautiful Daventry Village Subdivision with AMAZING location in the golden triangle of Fulton/Cobb/Cherokee County. Golden because the location is SPECTACULAR! Easy access to 400 or 575 convenient to shopping, schools, work, play, entertainment, restaurants, walking paths. The hardest decision you will have to make is WHERE to go to PLAY or EAT! 7.4 miles to Canton Street in Roswell and 7.7 miles to Main Street in Woodstock. This is an opportunity not to be missed. Primary Bedroom on Main charmer with an AMAZING fenced back yard! Homes in this neighborhood do not come up often and the price point in this area is very hard to find. Primary Bedroom and Bath on main as well as Second Bedroom with a convenient Second Bath. Luxury Vinyl Plank flooring throughout the main living area provides easy upkeep and style. The kitchen has pantry, plenty of cabinets, counter space and includes a Gas Range, Microwave, Dishwasher, and Garbage Disposal. Architectural Roof installed in 2020! Carpet in Loft is like NEW and the Luxury Vinyl Plank on the main living area is Fabulous! This home is move in ready and waiting for you! The Great Room has high ceiling and there is room for dining in the open concept area. As a special feature this home has LOFT area which is perfect for a playroom, office, extra living space it is a wonderful versatile area...there is a large walk in attic space as well as attic drop down stairs which are located in the garage. Plenty of parking with a one car garage with garage door opener and space to park 2 cars in the driveway. WONDERFUL YARD! Large Back Yard is just the right size to entertain or to have a place for pets or family to romp. The HOA maintains the front and side yard. Move in ready with just the right space and perfect yard with fantastic location...this home is not one you want to miss! Be sure to check out the "walk through" tour!

    Zillow last checked:

    Listing updated:

    Listing Provided by:

    CINDY R CORONA,

    Maximum One Greater Atlanta Realtors

    Bought with:

    Melissa Cearley, 429518

    The Legacy Real estate Group, LLC

    Source: FMLS GA,MLS#: 7639706MLS Logo

    Facts & features

    Interior

    Bedrooms & bathrooms
    • Bedrooms: 2
    • Bathrooms: 2
    • Full bathrooms: 2
    • Main level bathrooms: 2
    • Main level bedrooms: 2
    Primary bedroom
    • Features: Master on Main
    • Level: Master on Main
    Bedroom
    • Features: Master on Main
    Primary bathroom
    • Features: Tub/Shower Combo
    Dining room
    • Features: Open Concept
    Kitchen
    • Features: Breakfast Bar, Cabinets Stain, Laminate Counters, Pantry, View to Family Room
    Heating
    • Forced Air, Natural Gas
    Cooling
    • Ceiling Fan(s), Central Air, Electric
    Appliances
    • Included: Dishwasher, Disposal, Gas Range, Gas Water Heater, Microwave, Refrigerator
    • Laundry: In Garage, Main Level
    Features
    • High Ceilings 9 ft Main, High Ceilings 9 ft Upper, High Ceilings 10 ft Main, Vaulted Ceiling(s)
    • Flooring: Carpet, Luxury Vinyl
    • Windows: Insulated Windows
    • Basement: None
    • Attic: Pull Down Stairs
    • Number of fireplaces: 1
    • Fireplace features: Factory Built, Gas Starter, Great Room
    • Common walls with other units/homes: No Common Walls
    Interior area
    • Total structure area: 1,272
    • Total interior livable area: 1,272 sqft
    • Finished area above ground: 1,272
    • Finished area below ground: 0

    Property

    Parking
    • Total spaces: 2
    • Parking features: Attached, Driveway, Garage, Garage Door Opener, Garage Faces Front, Kitchen Level, Level Driveway
    • Attached garage spaces: 1
    • Has uncovered spaces: Yes
    Accessibility
    • Accessibility features: None
    Features
    • Levels: One and One Half
    • Stories: 1
    • Patio & porch: Front Porch, Patio
    • Exterior features: Private Yard, Rain Gutters, No Dock
    • Pool features: None
    • Spa features: None
    • Fencing: Back Yard,Fenced,Privacy,Vinyl,Wood
    • Has view: Yes
    • View description: Other
    • Waterfront features: None
    • Body of water: None
    Lot
    • Size: 9,583 sqft
    • Features: Back Yard, Corner Lot, Landscaped, Zero Lot Line
    Details
    • Additional structures: None
    • Parcel number: 15N30E 296
    • Other equipment: None
    • Horse amenities: None

    Construction

    Type & style
    • Home type: SingleFamily
    • Architectural style: Traditional
    • Property subtype: Single Family Residence, Residential
    Materials
    • Brick Front, Vinyl Siding
    • Foundation: Slab
    • Roof: Composition,Ridge Vents
    Condition
    • Resale
    • New construction: No
    • Year built: 1998

    Utilities & green energy

    • Electric: 110 Volts, 220 Volts in Garage
    • Sewer: Public Sewer
    • Water: Public
    • Utilities for property: Cable Available, Electricity Available, Natural Gas Available, Sewer Available, Underground Utilities, Water Available
    Green energy
    • Energy efficient items: None
    • Energy generation: None

    Community & neighborhood

    Security
    • Security features: Smoke Detector(s)
    Community
    • Community features: Homeowners Assoc, Near Schools, Near Shopping, Near Trails/Greenway, Sidewalks, Street Lights
    Location
    • Region: Woodstock
    • Subdivision: Daventry Village

    HOA & financial

    HOA
    • Has HOA: Yes
    • HOA fee: $500 quarterly
    • Services included: Maintenance Grounds
    • Association phone: 770-777-6890

    Other

    Other facts
    • Road surface type: Asphalt

    Price history

    DateEventPrice
    9/25/2025Sold$333,000-1.3%$262/sqft
    Source: FMLS GA #7639706 Report a problem
    9/2/2025Pending sale$337,500$265/sqft
    Source: GAMLS #10592683 Report a problem
    8/27/2025Listed for sale$337,500+64.6%$265/sqft
    Source: FMLS GA #7639706 Report a problem
    7/30/2020Sold$205,000+9%$161/sqft
    Source: Public Record Report a problem
    4/17/2019Sold$188,000-2%$148/sqft
    Source: FMLS GA #6520122 Report a problem
    3/22/2019Pending sale$191,900$151/sqft
    Source: Solid Source Realty, Inc. #6520122 Report a problem
    3/15/2019Listed for sale$191,900+61.3%$151/sqft
    Source: Solid Source Realty Inc. #8544249 Report a problem
    11/17/2009Sold$119,000-4.8%$94/sqft
    Source: Public Record Report a problem
    9/15/2009Price change$125,000-2%$98/sqft
    Source: Solid Source Realty #3924491 Report a problem
    6/27/2009Listed for sale$127,500-5.6%$100/sqft
    Source: Solid Source Realty #3924491 Report a problem
    6/29/2005Sold$135,000+5.8%$106/sqft
    Source: Public Record Report a problem
    6/7/2002Sold$127,600+18.9%$100/sqft
    Source: Public Record Report a problem
    12/15/1998Sold$107,300$84/sqft
    Source: Public Record Report a problem

    Public tax history

    YearProperty taxesTax assessment
    2025$953 0%$139,940 +2.7%
    2024$953 -69.3%$136,208 +10.2%
    2023$3,106 +10.9%$123,600 +16%
    2022$2,800 +20.3%$106,548 +18.2%
    2021$2,328 +8.9%$90,176 +17.3%
    2020$2,137 +2.1%$76,844 +4.3%
    2019$2,094 +18.3%$73,680 -52.4%
    2018$1,769 +7.9%$154,700 +8.7%
    2017$1,640 +8.8%$142,300 +10%
    2016$1,507 $129,400 +4.5%
    2015$1,507 +16.2%$123,800 +12.4%
    2014$1,297 +23.4%$110,100 +25.4%
    2013$1,052 -16.1%$87,800 -15.8%
    2012$1,254 -7.5%$104,300 -10%
    2011$1,355 -2%$115,900 +138.1%
    2010$1,382 -0.4%$48,680 -9.9%
    2009$1,388 +10.7%$54,000 -6.8%
    2008$1,254 -1.2%$57,960 -0.9%
    2007$1,269 -13%$58,480 +6.3%
    2006$1,458 +2.9%$55,040 +4.2%
    2005$1,417 $52,800 -59%
    2004-- $128,800 +7%
    2003-- $120,400 +147.9%
    2002$1,009 -1%$48,560 +6.2%
    2001$1,018 $45,720 +3.6%
    2000-- $44,120 +2.7%
    1999$1,122 $42,960

    Find assessor info on the county website

    Neighborhood: 30188

    Nearby schools

    GreatSchools rating
    Schools provided by the listing agent
    • Elementary: Arnold Mill
    • Middle: Mill Creek
    • High: River Ridge

    Source: FMLS GA. This data may not be complete. We recommend contacting the local school district to confirm school assignments for this home.

    Get a cash offer in 3 minutes
    Find out how much your home could sell for in as little as 3 minutes with a no-obligation cash offer.
    Estimated market value
    $336,600
    Get a cash offer in 3 minutes
    Find out how much your home could sell for in as little as 3 minutes with a no-obligation cash offer.
    Estimated market value
    $336,600