Skip main navigation
Off market
  • $402,400

    1057 Gainsway Dr, Allen, TX 75013

    3beds
    1,674sqft
    Townhouse
    Built in 2023
    -- sqft lot
    $402,400 Zestimate®
    $240/sqft
    $2,752 Estimated rent

    Home value

    $402,400

    $382,000 - $423,000

    $2,752/mo

    Zestimate® history
    Loading
    Loading...

    Owner options

    List your home for rent

    $2,752/mo

    Rent Zestimate®

    Find your next renter with Zillow Rental Manager. Plus, with online applications, you can quickly screen prospective tenants – for free.

    Learn more

    $2,752/mo

    Rent Zestimate®

    Refinance and save

    $2,689/mo

    Est. payment

    Refinancing to a lower rate could help reduce your monthly payments and save thousands over the life of the loan.

    See today's rates

    $2,689/mo

    Est. payment

    Explore your selling options

    Work with a Zillow partner agent

    Leverage their expertise and Zillow's premium Showcase listings to get your home seen by more buyers.

    Get started

    List with your own agent

    Get your home in front of millions of buyers by listing it on Zillow.

    Learn how to do it

    Sell it yourself

    Take full control of how buyers see your home on Zillow by listing For Sale by Owner (FSBO).

    List your home

    What's special

    Earthy tonesLarge loft areaDallas north tollwayLegacy westCovered front porchUndermount stainless steel sinkSubtle cabinetry

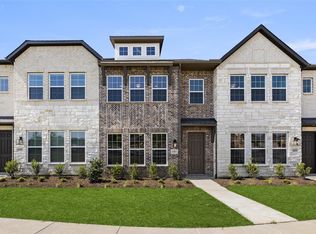
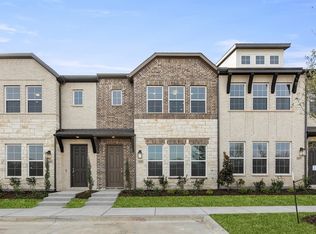
    Luxurious new Ashton Woods home minutes to SRT121, Dallas North Tollway, US-75, Legacy West, and located within the highly sought-after City of Allen in Allen ISD. This gorgeous new townhome is the Ashton Woods Georgetown plan which features ACME brick and natural stone exterior, a covered front porch, and additional energy efficient dual pane windows. Inside, the Artisan Collection decorates this open floorplan townhome with earthy tones which fill the space, from warmly adorned walls to subtle cabinetry. Luxury enhanced vinyl flooring flows from the foyer into the family room and dining area. Entertain family and friends from the gourmet kitchen complete with extra white 42-inch shaker cabinets, an undermount stainless steel sink, matte black Moen faucet, Carrara Gioia quartz solid surface countertops, vintage black with warm brass trio of pendants atop the large eat-in bar top island, Energy Star Whirlpool stainless steel gas appliances, a built-in oven and microwave, dishwasher, and Sublimity Hyptonic Mosaic Daphne white tile backsplash. The second floor features a large loft area, perfect as a home office space, a utility room, two bathrooms with ceramic tile flooring, and three bedrooms. The spacious primary suite offers a double sink vanity with Polar Paciugo Maestro Marble countertop, Cabris 12x12 ceramic tile shower with a Satin Nickel frame, and spacious walk-in closet with a window! Both secondary bedrooms, located across the loft from the primary, have their...

    This property is off market, which means it's not currently listed for sale or rent on Zillow. This may be different from what's available on other websites or public sources.

    Facts & features

    Interior

    Bedrooms & bathrooms
    • Bedrooms: 3
    • Bathrooms: 3
    • Full bathrooms: 2
    • 1/2 bathrooms: 1
    Heating
    • Forced air, Gas
    Cooling
    • Central
    Appliances
    • Included: Dishwasher, Garbage disposal, Microwave, Range / Oven
    Features
    • Flooring: Carpet
    • Has fireplace: Yes
    Interior area
    • Total interior livable area: 1,674 sqft

    Property

    Parking
    • Total spaces: 2
    • Parking features: Garage - Attached, On-street
    Features
    • Exterior features: Shingle (Not Wood), Stone, Brick, Composition
    Details
    • Parcel number: R1222200B00901

    Construction

    Type & style
    • Home type: Townhouse
    Materials
    • Wood
    • Foundation: Slab
    • Roof: Composition
    Condition
    • Year built: 2023

    Community & HOA

    Location
    • Region: Allen

    Financial & listing details

    • Price per square foot: $240/sqft
    • Tax assessed value: $449,256
    • Annual tax amount: $7,960

    Price history

    DateEventPrice
    3/24/2023Listing removed--
    Source: Ashton Woods Homes Report a problem
    3/19/2023Listed for sale$450,000$269/sqft
    Source: Ashton Woods Homes Report a problem

    Public tax history

    YearProperty taxesTax assessment
    2025$7,960 +3%$449,256 +3.1%
    2024$7,726 +459.8%$435,553 +465.7%
    2023$1,380 +12.1%$77,000 +24.2%
    2022$1,231 +14.9%$62,000 +23%
    2021$1,072 $50,400
    Find assessor info on the county website

    Neighborhood: 75013

    Nearby schools

    GreatSchools rating
    Schools provided by the listing agent
    • Elementary: Preston Elementary School
    • Middle: Curtis Middle School
    • High: Allen High School
    • District: Allen

    Source: The MLS. This data may not be complete. We recommend contacting the local school district to confirm school assignments for this home.

    Get a cash offer in 3 minutes
    Find out how much your home could sell for in as little as 3 minutes with a no-obligation cash offer.
    Estimated market value
    $402,400
    Get a cash offer in 3 minutes
    Find out how much your home could sell for in as little as 3 minutes with a no-obligation cash offer.
    Estimated market value
    $402,400