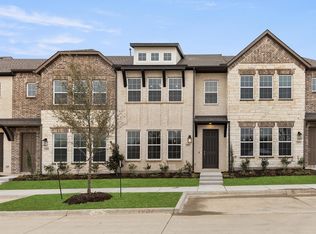
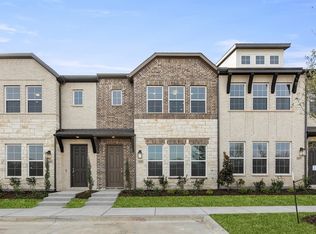
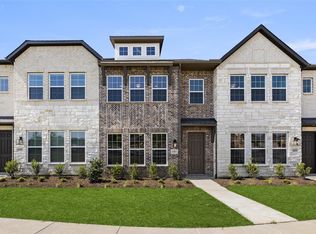
Luxurious new Ashton Woods home minutes to SRT121, Dallas North Tollway, US-75, Legacy West, and located within the highly sought-after City of Allen in Allen ISD. Beautiful new Belmont plan with Winterstone brick and Opal chopped stone exterior spans across this three-story townhome. The front porch opens to a foyer with direct access to the rear 2-car garage, passing a secondary bedroom with bathroom and walk-in closet, flex room, and utility room. Up on the second level resides the open kitchen-living-dining area within the heart of this new townhome. Steps away resides the private primary suite with dual vanities, shower with glass enclosure, and an ample walk-in closet. Not to be overlooked, the third level offers an expansive loft and another secondary bedroom with bathroom and walk-in closet. Designed with the Harmony Collection, relaxed tones from warm, rich floors meet lines from the light, refreshing countertops and elegant finishes, meet lines from polished quartz countertops and matte iron finishes, all bathed in light from oversized windows. From the enhanced vinyl flooring, to the Polished Nickel pendants atop Silestone Lagoon Quartz countertops in the kitchen with extra white shaker cabinets, to the Cape Gray tile found throughout the bathrooms, no detail was overlooked in this newly designed townhome. If you're looking for low maintenance living and energy efficient upgrades, this new townhome delivers with Energy Star appliances, energy efficient lighting,...
This property is off market, which means it's not currently listed for sale or rent on Zillow. This may be different from what's available on other websites or public sources.