Welcome to 1057 Hesselridge – where comfort, space, and convenience come together in the heart of Hewitt! Located in the highly sought-after Midway ISD and just minutes from Warren Park, this beautifully designed 4-bedroom, 3-bathroom home offers everything your family needs and more. Step inside to discover a light-filled, open-concept layout that seamlessly connects the large kitchen and living area—perfect for entertaining or everyday living. The kitchen features ample counter space and cabinetry, making it a dream for any home chef. A formal dining room adds a touch of elegance for hosting special meals, while the stunning fireplace creates a warm focal point in the living area. Upstairs, a versatile flex space provides the perfect spot for a playroom, second living area, or bonus space. Work from home? You’ll love the dedicated office that offers both privacy and productivity. The spacious backyard is ideal for outdoor fun, complete with a covered patio for relaxing in the shade. Enjoy an abundance of natural light throughout the home, adding to its bright and welcoming feel. Situated with easy access to I-35, commuting or exploring all that the Waco area has to offer is a breeze. Don’t miss your chance to own this exceptional home in a prime location—schedule your private tour today!
Sold
Price Unknown
1057 Hesselridge Dr, Hewitt, TX 76643
4beds
3,290sqft
Single Family Residence
Built in 2021
0.37 Acres Lot
$548,300 Zestimate®
$--/sqft
$3,262 Estimated rent
Home value
$548,300
$510,000 - $587,000
$3,262/mo
Zestimate® history
Owner options
List your home for rent
$3,262/mo
Rent Zestimate®
Find your next renter with Zillow Rental Manager. Plus, with online applications, you can quickly screen prospective tenants – for free.
$3,262/mo
Rent Zestimate®
Refinance and save
Refinancing to a lower rate could help reduce your monthly payments and save thousands over the life of the loan.
Explore your selling options
Work with a Zillow partner agent
Leverage their expertise and Zillow's premium Showcase listings to get your home seen by more buyers.
Get startedList with your own agent
Get your home in front of millions of buyers by listing it on Zillow.
Learn how to do itSell it yourself
Take full control of how buyers see your home on Zillow by listing For Sale by Owner (FSBO).
List your homeWhat's special
Stunning fireplaceSpacious backyardDedicated officeFormal dining roomAbundance of natural lightCovered patioLarge kitchen
Zillow last checked:
Listing updated:
Listed by:
Jennifer McCaslin 0765366 254-741-1500,
Kelly, Realtors 254-741-1500
Bought with:
Chris Kehrly
Vista Real Estate
Source: NTREIS,MLS#: 20898471
Facts & features
Interior
Bedrooms & bathrooms
- Bedrooms: 4
- Bathrooms: 3
- Full bathrooms: 3
Primary bedroom
- Features: Ceiling Fan(s), Dual Sinks, En Suite Bathroom, Walk-In Closet(s)
- Level: First
- Dimensions: 16 x 17
Living room
- Features: Ceiling Fan(s), Fireplace
- Level: First
- Dimensions: 18 x 21
Heating
- Electric
Cooling
- Central Air
Appliances
- Included: Dishwasher, Electric Oven, Electric Range, Disposal, Microwave
- Laundry: Laundry in Utility Room
Features
- Granite Counters, High Speed Internet, Kitchen Island, Open Floorplan, Pantry, Vaulted Ceiling(s)
- Flooring: Ceramic Tile, Luxury Vinyl Plank
- Windows: Bay Window(s)
- Has basement: No
- Number of fireplaces: 1
- Fireplace features: Living Room
Interior area
- Total interior livable area: 3,290 sqft
Property
Parking
- Total spaces: 2
- Parking features: Driveway
- Attached garage spaces: 2
- Has uncovered spaces: Yes
Features
- Levels: Two
- Stories: 2
- Patio & porch: Covered
- Pool features: None
- Fencing: Fenced,Wood
Lot
- Size: 0.37 Acres
Details
- Parcel number: 360826130012100
Construction
Type & style
- Home type: SingleFamily
- Architectural style: Detached
- Property subtype: Single Family Residence
- Attached to another structure: Yes
Materials
- Foundation: Slab
- Roof: Composition
Condition
- Year built: 2021
Utilities & green energy
- Sewer: Public Sewer
- Water: Public
- Utilities for property: Sewer Available, Water Available
Community & HOA
Community
- Features: Curbs
- Security: Security System Leased
- Subdivision: Stoneridge II Add Ph 11
HOA
- Has HOA: No
Location
- Region: Hewitt
Financial & listing details
- Tax assessed value: $574,900
- Annual tax amount: $9,480
- Date on market: 4/9/2025
- Cumulative days on market: 36 days
Price history
| Date | Event | Price |
|---|---|---|
| 6/17/2025 | Sold | -- |
Source: NTREIS #20898471 Report a problem | ||
| 5/23/2025 | Pending sale | $559,000$170/sqft |
Source: NTREIS #20898471 Report a problem | ||
| 5/15/2025 | Contingent | $559,000$170/sqft |
Source: NTREIS #20898471 Report a problem | ||
| 4/9/2025 | Listed for sale | $559,000$170/sqft |
Source: NTREIS #20898471 Report a problem | ||
Public tax history
| Year | Property taxes | Tax assessment |
|---|---|---|
| 2025 | $8,041 +6.2% | $540,918 +10% |
| 2024 | $7,568 -0.8% | $491,744 |
| 2023 | $7,633 -17.3% | $491,744 |
| 2022 | $9,233 +253.5% | $491,744 +329.1% |
| 2021 | $2,612 | $114,590 +355.3% |
| 2020 | -- | $25,170 -8.2% |
| 2019 | -- | $27,410 |
Find assessor info on the county website
Neighborhood: 76643
Nearby homes
- $497,5004 bd2 ba2.3k sqft1104 Steamboat Dr, Hewitt, TX 76643Off Market

- $--4 bd3 ba2.7k sqft1108 Steamboat Dr, Hewitt, TX 76643Sold
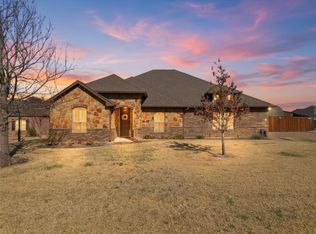
- $450,1004 bd3 ba2.6k sqft1100 Steamboat Dr, Hewitt, TX 76643Off Market
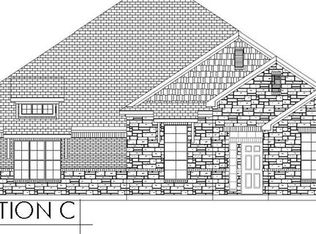
- $--4 bd2 ba2.1k sqft1050 Hesselridge Dr, Hewitt, TX 76643Sold
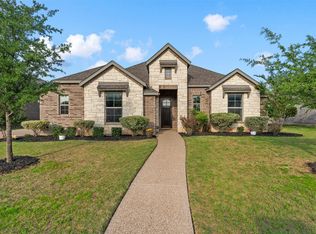
- $421,6004 bd2 ba2k sqft1112 Steamboat Dr, Hewitt, TX 76643Off Market
- $--3 bd2 ba2.2k sqft1065 Hesselridge Dr, Hewitt, TX 76643Sold
- $487,8004 bd3 ba2.4k sqft1046 Hesselridge Dr, Hewitt, TX 76643Off Market
- $601,0004 bd2 ba3.1k sqft1053 Hesselridge Dr, Hewitt, TX 76643Off Market
Nearby schools
GreatSchools rating
- 9/10Spring Valley Elementary SchoolGrades: PK-5Distance: 0.4 mi
- 6/10Midway Middle SchoolGrades: 6-8Distance: 3 mi
- 8/10Midway High SchoolGrades: 9-12Distance: 3.3 mi
Schools provided by the listing agent
- Elementary: Springvall
- Middle: Midway
- High: Midway
- District: Midway ISD
Source: NTREIS. This data may not be complete. We recommend contacting the local school district to confirm school assignments for this home.
- Texas
- McLennan County
- Hewitt
- 76643
- 1057 Hesselridge Dr
Nearby cities
Nearby zip codes
Other Hewitt Topics
