Skip main navigation
Sold
  • Price Unknown

    1108 Steamboat Dr, Hewitt, TX 76643

    4beds
    2,718sqft
    Single Family Residence
    Built in 2013
    0.31 Acres Lot
    $526,500 Zestimate®
    $--/sqft
    $3,547 Estimated rent

    Home value

    $526,500

    $490,000 - $563,000

    $3,547/mo

    Zestimate® history
    Loading
    Loading...

    Owner options

    List your home for rent

    $3,547/mo

    Rent Zestimate®

    Find your next renter with Zillow Rental Manager. Plus, with online applications, you can quickly screen prospective tenants – for free.

    Learn more

    $3,547/mo

    Rent Zestimate®

    Refinance and save

    Refinancing to a lower rate could help reduce your monthly payments and save thousands over the life of the loan.

    See today's rates

    Explore your selling options

    Work with a Zillow partner agent

    Leverage their expertise and Zillow's premium Showcase listings to get your home seen by more buyers.

    Get started

    List with your own agent

    Get your home in front of millions of buyers by listing it on Zillow.

    Learn how to do it

    Sell it yourself

    Take full control of how buyers see your home on Zillow by listing For Sale by Owner (FSBO).

    List your home

    What's special

    Swimming poolWood burning fireplaceFully fenced yardNewer single-bowl stainless sinkLaundry room with sinkOversized kitchenGenerous walk-in pantry
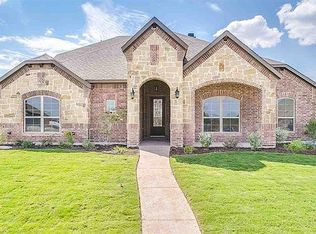
    Satisfy that need for indoor-outdoor connectivity at 1108 Steamboat Drive in the Stoneridge neighborhood—an all–single-story, brick-and-stone home built for everyday comfort and easy entertaining. With 2,717 square feet, 4 bedrooms, and 3 bathrooms, the layout balances open gathering spaces with smart separation for sleeping spaces. The oversized kitchen is the true hub centered between a massive breakfast bar overlooking the dining and living areas, making it easy to stay connected. There's a generous walk-in pantry and a newer single-bowl stainless sink is ready for multiple cooks, and busy weeks. The designated dining space is flexible and large—room for a table of 10, or additional buffet or cabinet pieces, with two windows that strengthen the indoor-outdoor connection. The living room is bright, welcoming with a wood burning fireplace in one corner and a full wall of windows that pulls in natural light and frames the view of the backyard pool. Luxury vinyl plank runs through the main areas, paired with 10' ceilings for an airy feel. Out back is where this home truly shines: a swimming pool, fully fenced yard, and landscaping that enhances privacy around the pool. The covered patio includes a TV, and an extended pergola links the original patio to the pool deck—creating a seamless outdoor zone with plenty of space for outdoor cooking. The primary suite is tucked away for added privacy, featuring space for a full king-sized setup. The ensuite bath includes an oversized walk-in shower with rain glass, a corner soaking tub, and a long walk-in closet with a window for natural light. Up front, the secondary bedrooms are thoughtfully split from the primary, including one with a full bath through a private hall—ideal for office space or guests. A convenient drop spot near the side-entry garage and a laundry room with sink complete the package. Check your calendar to schedule your showing and see how effortlessly this home lives.

    Zillow last checked:

    Listing updated:

    Listed by:

    Cristi McGowan 0598401,

    NextHome Our Town 254-855-9500

    Bought with:

    Aaron Tucker

    CENTURY 21 Judge Fite Company

    Source: NTREIS,MLS#: 21190289

    Facts & features

    Interior

    Bedrooms & bathrooms
    • Bedrooms: 4
    • Bathrooms: 3
    • Full bathrooms: 3
    Primary bedroom
    • Level: First
    • Dimensions: 13 x 19
    Bedroom
    • Level: First
    • Dimensions: 12 x 15
    Bedroom
    • Level: First
    • Dimensions: 11 x 14
    Bedroom
    • Level: First
    • Dimensions: 10 x 12
    Primary bathroom
    • Level: First
    • Dimensions: 12 x 12
    Dining room
    • Level: First
    • Dimensions: 12 x 15
    Other
    • Level: First
    • Dimensions: 5 x 11
    Other
    • Level: First
    • Dimensions: 9 x 6
    Kitchen
    • Level: First
    • Dimensions: 15 x 14
    Laundry
    • Level: First
    • Dimensions: 10 x 7
    Living room
    • Level: First
    • Dimensions: 22 x 19
    Appliances
    • Included: Dishwasher, Electric Cooktop, Electric Oven, Disposal
    • Laundry: Electric Dryer Hookup
    Features
    • Decorative/Designer Lighting Fixtures, Granite Counters, High Speed Internet, Kitchen Island, Open Floorplan, Pantry, Cable TV, Vaulted Ceiling(s), Walk-In Closet(s)
    • Has basement: No
    • Number of fireplaces: 1
    • Fireplace features: Masonry, Wood Burning
    Interior area
    • Total interior livable area: 2,718 sqft

    Property

    Parking
    • Total spaces: 2
    • Parking features: Aggregate, Door-Multi, Garage, Garage Door Opener, Garage Faces Side
    • Attached garage spaces: 2
    Features
    • Levels: One
    • Stories: 1
    • Has private pool: Yes
    • Pool features: In Ground, Pool, Private, Water Feature
    Lot
    • Size: 0.31 Acres
    Details
    • Parcel number: 360826090012030

    Construction

    Type & style
    • Home type: SingleFamily
    • Architectural style: Traditional,Detached
    • Property subtype: Single Family Residence
    Materials
    • Brick, Rock, Stone
    • Foundation: Slab
    • Roof: Composition
    Condition
    • Year built: 2013

    Utilities & green energy

    • Sewer: Public Sewer
    • Water: Public
    • Utilities for property: Sewer Available, Water Available, Cable Available

    Community & neighborhood

    Location
    • Region: Hewitt
    • Subdivision: Stoneridge II Add Ph 7 Pt

    Other

    Other facts
    • Listing terms: Cash,Conventional,FHA,VA Loan

    Price history

    DateEventPrice
    4/30/2026Sold--
    Source: NTREIS #21190289 Report a problem
    4/3/2026Pending sale$529,900$195/sqft
    Source: NTREIS #21190289 Report a problem
    3/22/2026Contingent$529,900$195/sqft
    Source: NTREIS #21190289 Report a problem
    3/22/2026Pending sale$529,900$195/sqft
    Source: NextHome #21190289 Report a problem
    3/19/2026Price change$529,900-1.9%$195/sqft
    Source: NTREIS #21190289 Report a problem
    2/25/2026Listed for sale$539,900+35.2%$199/sqft
    Source: NTREIS #21190289 Report a problem
    12/14/2020Sold--
    Source: Central Texas MLS #425652 Report a problem
    11/7/2020Pending sale$399,321$147/sqft
    Source: Exp Realty, Llc Waco #198423 Report a problem
    11/3/2020Listed for sale$399,321+2.8%$147/sqft
    Source: Exp Realty, Llc Waco #198423 Report a problem
    12/10/2018Sold--
    Source: Agent Provided Report a problem
    10/25/2018Pending sale$388,500$143/sqft
    Source: Cif Real Estate Services, Inc. #183763 Report a problem
    9/22/2018Listed for sale$388,500$143/sqft
    Source: Cif Real Estate Services, Inc. #183763 Report a problem

    Public tax history

    YearProperty taxesTax assessment
    2025$7,034 -10.4%$479,200 -7.2%
    2024$7,854 +9.7%$516,441 +10%
    2023$7,158 -9.3%$469,492 +10%
    2022$7,891 +2.6%$426,811 +10%
    2021$7,687 $388,010 +8.4%
    2020-- $357,860 -0.9%
    2019$6,094 $361,280 +4.3%
    2018$6,094 +3.8%$346,420 +12.1%
    2017$5,868 +12.3%$308,920 +12.1%
    2016$5,225 $275,460 +9.3%
    2015$5,225 $251,970 +0.2%
    2014$5,225 $251,440

    Find assessor info on the county website

    Neighborhood: 76643

    Nearby schools

    GreatSchools rating
    Schools provided by the listing agent
    • Elementary: Spring Valley
    • Middle: Midway
    • High: Midway
    • District: Midway ISD

    Source: NTREIS. This data may not be complete. We recommend contacting the local school district to confirm school assignments for this home.