Experience refined Colorado living in this exquisite ranch-style home, perfectly positioned on a premium corner lot in the sought-after Blacktail at The Meadows community in Castle Rock. With nearly 5,000 square feet of finished space, this home offers a perfect blend of upscale design, comfort, and low-maintenance living. The open-concept layout includes 3 spacious bedrooms, 3.5 bathrooms, and a dedicated home office. Elegant tray ceilings, a cozy gas fireplace, and stacked sliding doors connect the great room to a covered patio for seamless indoor-outdoor living. The gourmet kitchen features a large center island, granite countertops, stainless steel appliances, and a walk-in pantry. A bright dining nook overlooks the great room and landscaped backyard—perfect for entertaining or everyday meals. The luxurious primary suite includes a bay window sitting area, spa-style bath with dual vanities and oversized shower, and a large walk-in closet. A second main-level bedroom with en-suite bath provides ideal accommodations for guests or multigenerational living. Additional highlights include a 3-car garage with storage, a well-appointed laundry room, and a stylish powder bath. The finished basement features a large rec room, media area, third bedroom with three-quarter bath, and 700+ square feet of unfinished space—ideal for storage or future use. Outside, enjoy a custom-designed backyard with a hot tub, built-in fire pit, and private patio backing to open space for added privacy and scenic views. Just minutes from I-25, The Outlets at Castle Rock, golf courses , parks, trails, restaurants, medical facilities, and The Grange, this home offers exceptional convenience in a peaceful, well-established neighborhood. Don’t miss this rare opportunity for main-level luxury living in one of Castle Rock’s most desirable communities.
Sold for $1,012,500
$1,012,500
1057 Melting Snow Way, Castle Rock, CO 80109
3beds
4,779sqft
Single Family Residence
Built in 2022
8,799 Square Feet Lot
$1,009,300 Zestimate®
$212/sqft
$4,906 Estimated rent
Home value
$1,009,300
$959,000 - $1.06M
$4,906/mo
Zestimate® history
Owner options
List your home for rent
$4,906/mo
Rent Zestimate®
Find your next renter with Zillow Rental Manager. Plus, with online applications, you can quickly screen prospective tenants – for free.
$4,906/mo
Rent Zestimate®
Refinance and save
$5,076/mo
Est. payment
Refinancing to a lower rate could help reduce your monthly payments and save thousands over the life of the loan.
$5,076/mo
Est. payment
Explore your selling options
Work with a Zillow partner agent
Leverage their expertise and Zillow's premium Showcase listings to get your home seen by more buyers.
Get startedList with your own agent
Get your home in front of millions of buyers by listing it on Zillow.
Learn how to do itSell it yourself
Take full control of how buyers see your home on Zillow by listing For Sale by Owner (FSBO).
List your homeWhat's special
Hot tubPrivate patio areaFinished basement levelCorner lotPremium corner lotWell-appointed laundry roomProfessionally designed custom backyard
Zillow last checked:
Listing updated:
Listed by:
Tyler Pell 720-298-5442 tyler.pell@cbrealty.com,
Coldwell Banker Realty 24
Bought with:
Ryan Wilson, 100042695
Coldwell Banker Realty 24
Source: REcolorado as distributed by MLS GRID,MLS#: 4386267
Facts & features
Interior
Bedrooms & bathrooms
- Bedrooms: 3
- Bathrooms: 4
- Full bathrooms: 1
- 3/4 bathrooms: 2
- 1/2 bathrooms: 1
- Main level bathrooms: 3
- Main level bedrooms: 2
Bedroom
- Level: Main
- Area: 143 Square Feet
- Dimensions: 11 x 13
Bedroom
- Level: Basement
- Area: 182 Square Feet
- Dimensions: 14 x 13
Bathroom
- Level: Main
Bathroom
- Level: Main
Bathroom
- Level: Basement
Other
- Level: Main
- Area: 210 Square Feet
- Dimensions: 15 x 14
Other
- Description: Deluxe En-Suite Bathroom
- Level: Main
Bonus room
- Description: Rec Room
- Level: Basement
- Area: 528 Square Feet
- Dimensions: 16 x 33
Dining room
- Level: Main
- Area: 165 Square Feet
- Dimensions: 15 x 11
Great room
- Description: Grand Stacked Sliding Doors
- Level: Main
- Area: 378 Square Feet
- Dimensions: 18 x 21
Kitchen
- Description: Gourmet
- Level: Main
Media room
- Description: Versatile Media Room
- Level: Basement
- Area: 252 Square Feet
- Dimensions: 18 x 14
Office
- Level: Main
- Area: 144 Square Feet
- Dimensions: 12 x 12
Heating
- Forced Air
Cooling
- Central Air
Appliances
- Included: Cooktop, Dishwasher, Disposal, Dryer, Gas Water Heater, Microwave, Range, Range Hood, Self Cleaning Oven, Washer
Features
- Ceiling Fan(s), Eat-in Kitchen, Entrance Foyer, Granite Counters, Kitchen Island, Open Floorplan, Pantry, Primary Suite, Radon Mitigation System, Walk-In Closet(s)
- Flooring: Carpet, Tile, Wood
- Windows: Bay Window(s), Double Pane Windows
- Basement: Daylight,Finished,Full,Sump Pump,Walk-Out Access
- Number of fireplaces: 1
- Fireplace features: Gas, Great Room
Interior area
- Total structure area: 4,779
- Total interior livable area: 4,779 sqft
- Finished area above ground: 2,424
- Finished area below ground: 1,584
Property
Parking
- Total spaces: 3
- Parking features: Garage - Attached
- Attached garage spaces: 3
Features
- Levels: One
- Stories: 1
- Patio & porch: Covered, Deck, Patio
- Exterior features: Fire Pit, Lighting, Private Yard, Rain Gutters
- Has spa: Yes
- Spa features: Spa/Hot Tub
Lot
- Size: 8,799 Square Feet
- Features: Corner Lot, Greenbelt, Landscaped, Open Space, Sprinklers In Front
Details
- Parcel number: R0462319
- Zoning: Residential
- Special conditions: Standard
Construction
Type & style
- Home type: SingleFamily
- Property subtype: Single Family Residence
Materials
- Frame, Rock, Wood Siding
- Foundation: Slab
- Roof: Composition
Condition
- Year built: 2022
Details
- Builder model: Delaney / E
- Builder name: Richmond American Homes
Utilities & green energy
- Sewer: Public Sewer
- Water: Public
Community & HOA
Community
- Security: Carbon Monoxide Detector(s), Smart Security System, Smoke Detector(s)
- Subdivision: The Meadows
HOA
- Has HOA: Yes
- Amenities included: Clubhouse, Pool, Trail(s)
- Services included: Recycling, Trash
- HOA fee: $272 quarterly
- HOA name: Meadows Neighborhood Company
- HOA phone: 303-814-2358
Location
- Region: Castle Rock
Financial & listing details
- Price per square foot: $212/sqft
- Tax assessed value: $949,232
- Annual tax amount: $6,643
- Date on market: 7/9/2025
- Listing terms: Cash,Conventional,FHA,VA Loan
- Exclusions: Sellers Personal Property, Kitchen Refrigerator, All Outside Furniture, All Tv's
- Ownership: Individual
- Road surface type: Paved
Price history
| Date | Event | Price |
|---|---|---|
| 12/5/2025 | Sold | $1,012,500-1.2%$212/sqft |
Source:  REcolorado as distributed by MLS GRID #4386267 Report a problem REcolorado as distributed by MLS GRID #4386267 Report a problem | ||
| 10/18/2025 | Pending sale | $1,025,000$214/sqft |
Source: REcolorado as distributed by MLS GRID #4386267 Report a problem | ||
| 8/14/2025 | Price change | $1,025,000-2.4%$214/sqft |
Source: REcolorado as distributed by MLS GRID #4386267 Report a problem | ||
| 7/9/2025 | Listed for sale | $1,050,000+7.7%$220/sqft |
Source: REcolorado as distributed by MLS GRID #4386267 Report a problem | ||
| 2/15/2023 | Sold | $975,000-3.3%$204/sqft |
Source: Public Record Report a problem | ||
| 1/28/2022 | Listed for sale | $1,008,409$211/sqft |
Source: Richmond Homes Report a problem | ||
Public tax history
| Year | Property taxes | Tax assessment |
|---|---|---|
| 2025 | $6,643 -0.9% | $59,320 -12% |
| 2024 | $6,704 +130.9% | $67,390 -1% |
| 2023 | $2,904 +3.4% | $68,040 +138.2% |
| 2022 | $2,808 | $28,570 +4.4% |
| 2021 | -- | $27,370 +113.7% |
| 2020 | $1,321 +36.3% | $12,810 +25% |
| 2019 | $969 | $10,250 +11.3% |
| 2018 | $969 +6% | $9,210 |
| 2017 | $914 +245.5% | $9,210 +83.8% |
| 2016 | $265 +2.7% | $5,010 |
| 2015 | $258 +1.3% | $5,010 +7.3% |
| 2014 | $254 | $4,670 +147.1% |
| 2006 | -- | $1,890 |
Find assessor info on the county website
Neighborhood: The Meadows
Nearby homes
- $1,080,6003 bd3 ba3k sqft1033 Melting Snow Way, Castle Rock, CO 80109Off Market
- $998,0005 bd4 ba5.9k sqft1105 Melting Snow Way, Castle Rock, CO 80109Pending
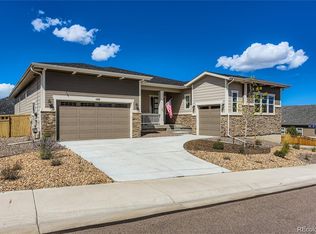
- $1,350,0005 bd4 ba5.7k sqft1015 Melting Snow Way, Castle Rock, CO 80109Sold
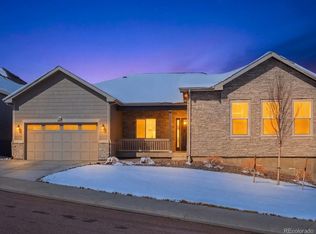
- $992,3003 bd2 ba5.5k sqft1056 Melting Snow Way, Castle Rock, CO 80109Off Market
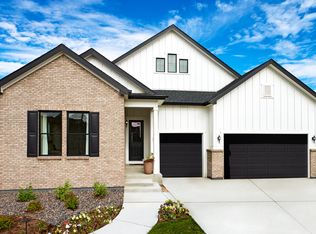
- $1,015,4003 bd2 ba2.4k sqft1028 Melting Snow Way, Castle Rock, CO 80109Off Market
- $925,2003 bd3 ba2.3k sqft1080 Melting Snow Way, Castle Rock, CO 80109Off Market
- $1,071,8005 bd2 ba5.1k sqft1140 Gentle Rain Dr, Castle Rock, CO 80109Off Market
- $1,061,6003 bd2 ba2.4k sqft997 Melting Snow Way, Castle Rock, CO 80109Off Market
Nearby schools
GreatSchools rating
- 6/10Meadow View Elementary SchoolGrades: PK-6Distance: 2 mi
- 5/10Castle Rock Middle SchoolGrades: 7-8Distance: 1.5 mi
- 8/10Castle View High SchoolGrades: 9-12Distance: 1.7 mi
Schools provided by the listing agent
- Elementary: Meadow View
- Middle: Castle Rock
- High: Castle View
- District: Douglas RE-1
Source: REcolorado as distributed by MLS GRID. This data may not be complete. We recommend contacting the local school district to confirm school assignments for this home.
Get a cash offer in 3 minutes
Find out how much your home could sell for in as little as 3 minutes with a no-obligation cash offer.
Estimated market value
$1,009,300
Get a cash offer in 3 minutes
Find out how much your home could sell for in as little as 3 minutes with a no-obligation cash offer.
Estimated market value
$1,009,300
- Colorado
- Douglas County
- Castle Rock
- 80109
- The Meadows
- 1057 Melting Snow Way
Nearby cities
Nearby neighborhoods
Nearby zip codes
Other Castle Rock Topics
