Impressive 2024-built ranch-style home offering 5 bedrooms, 4 bathrooms, 3-car garage and daylight finished basement.
A covered front porch welcomes you into an inviting foyer and elegant formal dining room, seamlessly flowing into a spacious great room highlighted by a contemporary fireplace. The gourmet kitchen features a large quartz center island, walk-in pantry, and stainless-steel appliances, including a cooktop, dishwasher, disposal, double electric wall ovens with built-in microwave, range hood, washer and dryer, main kitchen refrigerator, and an additional refrigerator in the basement kitchenette. The generous breakfast nook opens to a covered deck, perfect for outdoor dining and relaxation.
The primary suite offers a spacious walk-in closet and a private five-piece bath. The main level also includes two secondary bedrooms with a shared full bath, along with a convenient laundry room, mudroom, and powder room.
An open staircase leads to the daylight finished basement, featuring a large recreation room with kitchenette, two additional bedrooms with walk-in closets, a shared bathroom, and an expansive open area ideal for a game room, media space, or home gym. An unfinished room provides ample storage or workshop potential. The home located near shopping, the Castle Rock Outlets, and with easy access to I-25, this home combines modern comfort, thoughtful design, and an exceptional location.
Pending
$998,000
1105 Melting Snow Way, Castle Rock, CO 80109
5beds
5,972sqft
:
Get pre-qualified$6,437/mo
Single Family Residence
Built in 2024
9,540 Square Feet Lot
$-- Zestimate®
$167/sqft
$91/mo HOA
What's special
Contemporary fireplaceCovered deckAmple storageCovered front porchShared bathroomPrimary suitePrivate five-piece bath
- 152 days |
- 167 |
- 2 |
Zillow last checked:
Listing updated:
Listed by:
Ayad Toma 303-946-9033 ayadtoma@comcast.net,
RE/MAX Leaders
Source: REcolorado as distributed by MLS GRID,MLS#: 7286003
Facts & features
Interior
Bedrooms & bathrooms
- Bedrooms: 5
- Bathrooms: 4
- Full bathrooms: 1
- 3/4 bathrooms: 2
- 1/2 bathrooms: 1
- Main level bathrooms: 3
- Main level bedrooms: 3
Bedroom
- Description: Walk In Closet With Five Piece Bathroom
- Features: Primary Suite
- Level: Main
- Area: 357.17 Square Feet
- Dimensions: 18.7 x 19.1
Bedroom
- Description: Bedroom # 2
- Level: Main
- Area: 171.36 Square Feet
- Dimensions: 11.2 x 15.3
Bedroom
- Description: Bedroom # 3
- Level: Main
- Area: 175.95 Square Feet
- Dimensions: 11.5 x 15.3
Bedroom
- Description: Bedroom # 4
- Level: Basement
- Area: 246.56 Square Feet
- Dimensions: 13.4 x 18.4
Bedroom
- Description: Bedroom # 5
- Level: Basement
- Area: 234.24 Square Feet
- Dimensions: 12.8 x 18.3
Bathroom
- Description: Five Piece Bathroom
- Features: Primary Suite
- Level: Main
- Area: 176.38 Square Feet
- Dimensions: 12.5 x 14.11
Bathroom
- Description: Shared Bathroom Between Bedrooms 2 & 3
- Level: Main
- Area: 144 Square Feet
- Dimensions: 12 x 12
Bathroom
- Description: Powder Room
- Level: Main
- Area: 32.45 Square Feet
- Dimensions: 5.9 x 5.5
Bathroom
- Description: Basement Bathroom With Shower
- Level: Basement
- Area: 62.06 Square Feet
- Dimensions: 5.8 x 10.7
Bonus room
- Description: Kitchen Breakfast Nook
- Level: Main
- Area: 88.33 Square Feet
- Dimensions: 7.3 x 12.1
Bonus room
- Description: Recreation Room With 18 X 9 Kitchenette
- Level: Basement
- Area: 1232.1 Square Feet
- Dimensions: 33.3 x 37
Dining room
- Description: Formal Dining Room
- Level: Main
- Area: 160.29 Square Feet
- Dimensions: 13.7 x 11.7
Game room
- Description: Game Room Or Home Gym
- Level: Basement
- Area: 355.2 Square Feet
- Dimensions: 19.2 x 18.5
Great room
- Description: Features Fireplace
- Level: Main
- Area: 364.65 Square Feet
- Dimensions: 19.5 x 18.7
Kitchen
- Description: Gourmet Kitchen With Walk-In Pantry
- Level: Main
- Area: 430 Square Feet
- Dimensions: 21.5 x 20
Laundry
- Description: Including Washer And Dryer
- Level: Main
- Area: 48.8 Square Feet
- Dimensions: 8 x 6.1
Utility room
- Description: Mechanical Room / Utility Area
- Level: Basement
- Area: 534.24 Square Feet
- Dimensions: 14.4 x 37.1
Workshop
- Description: Unfinished Room Can Be Used As A Storage Area Or Workshop
- Level: Basement
- Area: 186.85 Square Feet
- Dimensions: 10.1 x 18.5
Heating
- Forced Air, Natural Gas
Cooling
- Central Air
Appliances
- Included: Bar Fridge, Cooktop, Dishwasher, Disposal, Double Oven, Dryer, Microwave, Range Hood, Refrigerator, Washer
Features
- Entrance Foyer, High Ceilings, Kitchen Island, Pantry, Primary Suite, Quartz Counters, Walk-In Closet(s)
- Flooring: Carpet, Laminate
- Windows: Double Pane Windows, Window Coverings
- Basement: Finished,Full
- Number of fireplaces: 1
- Fireplace features: Great Room
Interior area
- Total structure area: 5,972
- Total interior livable area: 5,972 sqft
- Finished area above ground: 2,986
- Finished area below ground: 2,349
Property
Parking
- Total spaces: 3
- Parking features: Concrete
- Attached garage spaces: 3
Features
- Levels: One
- Stories: 1
Lot
- Size: 9,540 Square Feet
- Features: Corner Lot, Sprinklers In Front
Details
- Parcel number: R0462363
- Special conditions: Standard
Construction
Type & style
- Home type: SingleFamily
- Property subtype: Single Family Residence
Materials
- Frame, Wood Siding
- Foundation: Concrete Perimeter, Slab
- Roof: Composition
Condition
- Year built: 2024
Utilities & green energy
- Sewer: Public Sewer
- Water: Public
- Utilities for property: Cable Available, Electricity Connected, Internet Access (Wired), Natural Gas Connected
Community & HOA
Community
- Subdivision: The Meadows
HOA
- Has HOA: Yes
- Amenities included: Clubhouse, Park, Pool, Tennis Court(s)
- Services included: Recycling, Trash
- HOA fee: $272 quarterly
- HOA name: The Meadows Neighborhood
- HOA phone: 303-814-2358
Location
- Region: Castle Rock
Financial & listing details
- Price per square foot: $167/sqft
- Tax assessed value: $1,159,095
- Annual tax amount: $8,017
- Date on market: 2/26/2026
- Listing terms: Cash,Conventional,Jumbo
- Exclusions: Seller's Personal Property.
- Ownership: Individual
- Electric utility on property: Yes
- Road surface type: Paved
Estimated market value
Not available
Estimated sales range
Not available
Not available
Price history
| Date | Event | Price |
|---|---|---|
| 7/7/2026 | Pending sale | $998,000$167/sqft |
Source:  REcolorado as distributed by MLS GRID #7286003 Report a problem REcolorado as distributed by MLS GRID #7286003 Report a problem | ||
| 4/16/2026 | Price change | $998,000-2.6%$167/sqft |
Source: REcolorado as distributed by MLS GRID #7286003 Report a problem | ||
| 4/10/2026 | Price change | $1,025,000-1.7%$172/sqft |
Source: REcolorado as distributed by MLS GRID #7286003 Report a problem | ||
| 3/26/2026 | Price change | $1,043,000-0.5%$175/sqft |
Source: REcolorado as distributed by MLS GRID #7286003 Report a problem | ||
| 3/19/2026 | Price change | $1,048,000-0.1%$175/sqft |
Source: REcolorado as distributed by MLS GRID #7286003 Report a problem | ||
| 3/14/2026 | Price change | $1,049,000-1%$176/sqft |
Source: REcolorado as distributed by MLS GRID #7286003 Report a problem | ||
| 3/3/2026 | Price change | $1,059,950-0.5%$177/sqft |
Source: REcolorado as distributed by MLS GRID #7286003 Report a problem | ||
| 2/26/2026 | Listed for sale | $1,064,950+6.8%$178/sqft |
Source: REcolorado as distributed by MLS GRID #7286003 Report a problem | ||
| 4/3/2024 | Sold | $997,486-0.2%$167/sqft |
Source: REcolorado as distributed by MLS GRID #9489211 Report a problem | ||
| 2/26/2024 | Pending sale | $999,950$167/sqft |
Source: REcolorado as distributed by MLS GRID #9489211 Report a problem | ||
| 2/20/2024 | Price change | $999,950-2.4%$167/sqft |
Source: REcolorado as distributed by MLS GRID #9489211 Report a problem | ||
| 2/8/2024 | Price change | $1,024,950-2.4%$172/sqft |
Source: REcolorado as distributed by MLS GRID #9489211 Report a problem | ||
| 2/3/2024 | Price change | $1,049,950-2.3%$176/sqft |
Source:  Richmond Homes Report a problem Richmond Homes Report a problem | ||
| 11/30/2023 | Price change | $1,074,950-1.6%$180/sqft |
Source: Richmond Homes Report a problem | ||
| 10/31/2023 | Price change | $1,092,950+1%$183/sqft |
Source: REcolorado as distributed by MLS GRID #9489211 Report a problem | ||
| 10/24/2023 | Listed for sale | $1,081,950$181/sqft |
Source: REcolorado as distributed by MLS GRID #9489211 Report a problem | ||
Public tax history
| Year | Property taxes | Tax assessment |
|---|---|---|
| 2025 | $4,380 -33.3% | $72,440 +58.5% |
| 2024 | $6,570 +120.6% | $45,690 -26.8% |
| 2023 | $2,979 +47% | $62,430 +113% |
| 2022 | $2,026 | $29,310 +48.4% |
| 2021 | -- | $19,750 +49.3% |
| 2020 | $1,364 +37.2% | $13,230 +24.9% |
| 2019 | $994 0% | $10,590 +12.1% |
| 2018 | $994 +6% | $9,450 |
| 2017 | $938 +248.6% | $9,450 +85.3% |
| 2016 | $269 +2.6% | $5,100 |
| 2015 | $262 +3.1% | $5,100 +9.2% |
| 2014 | $254 | $4,670 +147.1% |
| 2006 | -- | $1,890 |
Find assessor info on the county website
Monthly payment
Est. payment
Payment breakdown
Explore the cost of this home by adjusting the details. Changes won't be saved.Climate risks
Neighborhood: The Meadows
Nearby schools
GreatSchools rating
- 6/10Meadow View Elementary SchoolGrades: PK-6Distance: 2 mi
- 5/10Castle Rock Middle SchoolGrades: 7-8Distance: 1.5 mi
- 8/10Castle View High SchoolGrades: 9-12Distance: 1.7 mi
Schools provided by the listing agent
- Elementary: Meadow View
- Middle: Castle Rock
- High: Castle View
- District: Douglas RE-1
Source: REcolorado as distributed by MLS GRID. This data may not be complete. We recommend contacting the local school district to confirm school assignments for this home.
- $1,149,2003 bd2 ba2.4k sqft1139 Melting Snow Way, Castle Rock, CO 80109Sold
- $1,076,1005 bd2 ba5.1k sqft1140 Gentle Rain Dr, Castle Rock, CO 80109Off Market

- $1,149,0005 bd5 ba5.5k sqft1108 Melting Snow Way, Castle Rock, CO 80109Sold
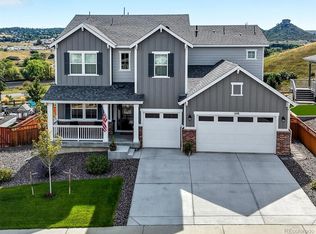
- $1,012,5003 bd4 ba4.7k sqft1057 Melting Snow Way, Castle Rock, CO 80109Sold

- $986,2003 bd4 ba2.9k sqft1173 Melting Snow Way, Castle Rock, CO 80109Sold
- $934,8003 bd3 ba2.3k sqft1080 Melting Snow Way, Castle Rock, CO 80109Off Market
- $1,060,4004 bd3 ba5.3k sqft1168 Gentle Rain Dr, Castle Rock, CO 80109Off Market
- $1,175,0004 bd5 ba5.8k sqft1126 Melting Snow Way, Castle Rock, CO 80109Sold
A local agent can set up tours, give advice and negotiate with sellers.
Similar homes
- $935,0005 bd5 ba5.8k sqft1570 Gentle Rain Drive, Castle Rock, CO 80109For Sale
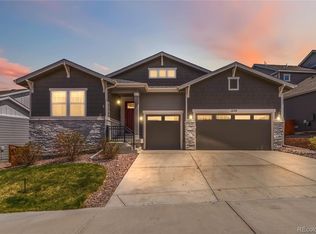
 MLS ID #2103771, Bill Clarke, Compass - Denver. REcolorado as distributed by MLS GRID
 - $999,9004 bd4 ba5.1k sqft3351 Carabiner Street, Castle Rock, CO 80108For Sale
 MLS ID #3537799, Wanessa Moore, Keller Williams Action Realty LLC. REcolorado as distributed by MLS GRID
 - $719,0005 bd5 ba4.4k sqft2571 Ambience Lane, Castle Rock, CO 80109For Sale
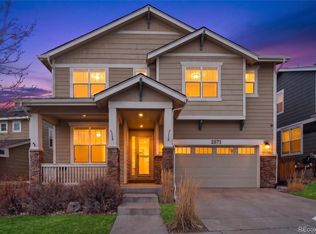 MLS ID #5413339, Shelby Sampson, The Agency - Denver. REcolorado as distributed by MLS GRID
 - $1,284,9505 bd4 ba5.8k sqft1276 Oleander Street, Castle Rock, CO 80109New Construction
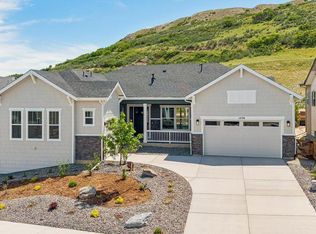 REcolorado as distributed by MLS GRID
 - $799,9905 bd4 ba4.4k sqft2310 Woodhouse Lane, Castle Rock, CO 80109For SaleMLS ID #3420670, Sarah Futa, Keller Williams Action Realty LLC. REcolorado as distributed by MLS GRID
- $965,0005 bd4 ba4.2k sqft858 Dutton Court, Castle Rock, CO 80104For SaleMLS ID #2667951, Dawn Conzelman, eXp Realty, LLC. REcolorado as distributed by MLS GRID
- $899,0004 bd4 ba4.6k sqft1205 Bonnyton Place, Castle Rock, CO 80104For SaleMLS ID #6614983, Lane Lyon, Coldwell Banker Global Luxury Denver. REcolorado as distributed by MLS GRID
- $899,0004 bd5 ba4.4k sqft4423 Mcmurdo Court, Castle Rock, CO 80108For SaleMLS ID #5092314, Chae Bae, Professional Realty Group. REcolorado as distributed by MLS GRID
- $849,9004 bd4 ba4.2k sqft2601 Dublin Drive, Castle Rock, CO 80104For SaleMLS ID #8888671, Kathryn Rau, West and Main Homes Inc. REcolorado as distributed by MLS GRID
- $1,060,0003 bd3 ba5.1k sqft3303 Carabiner Street, Castle Rock, CO 80108For SaleMLS ID #5282429, Josie Apodaca, LoKation. REcolorado as distributed by MLS GRID
- $1,399,9505 bd5 ba6.7k sqft1303 Oleander Street, Castle Rock, CO 80109New ConstructionREcolorado as distributed by MLS GRID
- $950,0004 bd4 ba4.6k sqft6749 Mentha Drive, Castle Rock, CO 80108For SaleMLS ID #9334935, Ryan Davis, Keller Williams Real Estate LLC. REcolorado as distributed by MLS GRID
- $875,0004 bd3 ba4.6k sqft1158 Bonnyton Place, Castle Rock, CO 80104For SaleMLS ID #3556015, Bill Clarke, Compass - Denver. REcolorado as distributed by MLS GRID
- $1,099,0005 bd4 ba6.4k sqft5428 Brotherton Court, Castle Rock, CO 80104New ConstructionMLS ID #6096808, Liesja Antieri, Realty One Group Premier. REcolorado as distributed by MLS GRID
- $973,0003 bd3 ba3.9k sqft433 Scrubjay Circle, Castle Rock, CO 80104For SaleMLS ID #3779646, Chris Cote, Compass - Denver. REcolorado as distributed by MLS GRID
- $1,125,0005 bd5 ba4.6k sqft4870 Saddle Iron Road, Castle Rock, CO 80104For SaleMLS ID #1843058, Brent Gilles, Kentwood Real Estate Cherry Creek. REcolorado as distributed by MLS GRID
- $659,0003 bd3 ba4k sqft1178 Freedom Way, Castle Rock, CO 80109For SaleMLS ID #7728761, McLean Giles, Coldwell Banker Realty 24. REcolorado as distributed by MLS GRID
- $899,0004 bd4 ba4.6k sqft6700 Mentha Drive, Castle Rock, CO 80108For SaleMLS ID #8376730, Bill Maher, RE/MAX Professionals. REcolorado as distributed by MLS GRID
- $995,0003 bd4 ba4.8k sqft7169 Canyon Sky Trail, Castle Pines, CO 80108For SaleMLS ID #3741167, Leigh Bramer, BTT Real Estate. REcolorado as distributed by MLS GRID
- $899,0004 bd4 ba5.7k sqft13041 Reata Ridge Drive, Parker, CO 80134For SaleMLS ID #5174622, Zaynab Sepahi, ZBell, LLC. REcolorado as distributed by MLS GRID
