SCROLLING COMPLETE...THIS IS THE ONE! Grab one of Blacktail’s best open-space lots, where 'Castle Rock' takes center stage and the meadows stretch out back like your own private postcard. AN A+ LOCATION, just minutes to 2 playgrounds, top-rated schools, 2 neighborhood pools plus the Grange clubhouse, home to fun events that help newcomers build true community. Time to head out? You’re 5 minutes to Downtown, the Outlets, and I-25. Inside? This home just delivers! Immaculately maintained and move-in ready we start with a FORMAL DINING ROOM that sets the stage for clinking glasses, big laughs, and the kind of gatherings that spill long past dessert. It links to a CHEF’S KITCHEN through a smart BUTLER’S PANTRY with a beverage cooler and a PROVISION PANTRY keeping everything handily organized. Pretty white cabinetry, moss-green backsplash, quartz counters, an apron-front farm sink, double ovens, and a generous sit and sip island finish out the kitchen. But WOW…like a ‘knock-your-socks-off sort of wow’…the 2-STORY GREAT ROOM dramatically joins a VAULTED BREAKFAST NOOK flooded in southern light, a 5-STAR view, and access to a COVERED PATIO and ALL-SEASON TURF that extends the living space for snowman builds and starlit nights. A DEDICATED OFFICE makes “WORK FROM HOME” a true luxury, while a MUDROOM and FULL LAUNDRY ROOM keep backpacks, boots, and leashes tidy. Then we’ve got 4 BEDROOMS ALL ON THE SAME LEVEL, a quiet PRIMARY SUITE that captures serene views of that open space and joins to a spa-like bath, while additional bedrooms add flexibility with one room offering an ENSUITE BATH, and two others sharing a well-appointed hall bath. The FINISHED BASEMENT is yet another win: Extra room for fun or multi-gen living with its soaring 10' ceilings, 4 SUNNY EGRESS WINDOWS, a GUEST ROOM and BATH, GYM/FLEX SPACE, LOTS OF STORAGE and room for movie nights or even a bouncy castle if you need one! To top it off, a 3-CAR GARAGE keeps all sundry adventure toys at the ready. LET'S GO!
Sold for $1,149,000
$1,149,000
1108 Melting Snow Way, Castle Rock, CO 80109
5beds
5,512sqft
Single Family Residence
Built in 2023
8,364 Square Feet Lot
$1,145,600 Zestimate®
$208/sqft
$5,070 Estimated rent
Home value
$1,145,600
$1.09M - $1.20M
$5,070/mo
Zestimate® history
Owner options
List your home for rent
$5,070/mo
Rent Zestimate®
Find your next renter with Zillow Rental Manager. Plus, with online applications, you can quickly screen prospective tenants – for free.
$5,070/mo
Rent Zestimate®
Refinance and save
$7,202/mo
Est. payment
Refinancing to a lower rate could help reduce your monthly payments and save thousands over the life of the loan.
$7,202/mo
Est. payment
Explore your selling options
Work with a Zillow partner agent
Leverage their expertise and Zillow's premium Showcase listings to get your home seen by more buyers.
Get startedList with your own agent
Get your home in front of millions of buyers by listing it on Zillow.
Learn how to do itSell it yourself
Take full control of how buyers see your home on Zillow by listing For Sale by Owner (FSBO).
List your homeWhat's special
Zillow last checked:
Listing updated:
Listed by:
Kim Kouba 303-204-8215 kim.kouba@compass.com,
Compass - Denver,
Consuelo Sidas 720-277-2925,
Compass - Denver
Bought with:
Susie Wargin, 100045543
RE/MAX Alliance
Source: REcolorado as distributed by MLS GRID,MLS#: 5186753
Facts & features
Interior
Bedrooms & bathrooms
- Bedrooms: 5
- Bathrooms: 5
- Full bathrooms: 2
- 3/4 bathrooms: 2
- 1/2 bathrooms: 1
- Main level bathrooms: 1
Bedroom
- Description: Views!
- Features: Primary Suite
- Level: Upper
- Area: 240 Square Feet
- Dimensions: 15 x 16
Bedroom
- Level: Upper
- Area: 150 Square Feet
- Dimensions: 15 x 10
Bedroom
- Description: Board And Batten Plus Wallpapered Accent Wall
- Level: Upper
- Area: 180 Square Feet
- Dimensions: 15 x 12
Bedroom
- Description: Ensuite, Walk-In Closet
- Level: Upper
- Area: 196 Square Feet
- Dimensions: 14 x 14
Bedroom
- Description: Guest Bedroom
- Level: Basement
- Area: 182 Square Feet
- Dimensions: 13 x 14
Bathroom
- Level: Main
- Area: 36 Square Feet
- Dimensions: 6 x 6
Bathroom
- Description: Ensuite Five-Piece Bath, Walk-In Closet, Trending Hexagon Tile Floor, Poured Pan Tile Shower Floor
- Features: Primary Suite
- Level: Upper
- Area: 121 Square Feet
- Dimensions: 11 x 11
Bathroom
- Description: Double-Sink Vanity Separated By A Door To Tub/Shower/Toilet Area
- Level: Upper
- Area: 35 Square Feet
- Dimensions: 5 x 7
Bathroom
- Description: Connected To Southeast Bedroom
- Level: Upper
- Area: 48 Square Feet
- Dimensions: 8 x 6
Bathroom
- Level: Basement
- Area: 36 Square Feet
- Dimensions: 6 x 6
Dining room
- Description: Formal Dining With Upgraded Lighting, Board And Batten Accent Wall, Joined To Butler's Pantry
- Level: Main
- Area: 204 Square Feet
- Dimensions: 17 x 12
Dining room
- Description: Vaulted Ceiling, Views Of 'the Rock", Access To Outdoor Covered Patio
- Level: Main
- Area: 182 Square Feet
- Dimensions: 13 x 14
Family room
- Description: Large Enough For A Bounce House!
- Level: Basement
- Area: 1053 Square Feet
- Dimensions: 39 x 27
Gym
- Description: Room For Squat Rack, Rowing Machine, And More!
- Level: Basement
- Area: 192 Square Feet
- Dimensions: 12 x 16
Kitchen
- Description: Open To Great Room And Breakfast Nook, Genersoulsy Sized Island With Apron Fronted Farm Sink, Pretty White Cabinets, Dark Moss Green Tile Backsplash, Quartz Countertops, Double Ovens, Gas Cooktop, Walk In Provision Pantry In Butler’s Pantry
- Level: Main
- Area: 280 Square Feet
- Dimensions: 20 x 14
Laundry
- Description: Main Floor Dedicated Room Off Of Mudroom And Garage Entry, Rough In Plumbing Exists For Future Utility Sinik
- Level: Main
- Area: 72 Square Feet
- Dimensions: 8 x 9
Living room
- Description: Soaring 2 Story Ceilings, Views, Gas Fireplace With Handsome Tile Surround
- Level: Main
- Area: 380 Square Feet
- Dimensions: 20 x 19
Mud room
- Description: Great Drop Zone!
- Level: Main
Office
- Description: Views, French Doors
- Level: Main
- Area: 182 Square Feet
- Dimensions: 13 x 14
Heating
- Forced Air, Natural Gas
Cooling
- Central Air
Appliances
- Included: Bar Fridge, Cooktop, Dishwasher, Disposal, Double Oven, Dryer, Gas Water Heater, Microwave, Refrigerator, Washer
- Laundry: In Unit
Features
- Eat-in Kitchen, Entrance Foyer, Five Piece Bath, Granite Counters, High Ceilings, Kitchen Island, Open Floorplan, Pantry, Primary Suite, Quartz Counters, Radon Mitigation System, Smoke Free, Vaulted Ceiling(s), Walk-In Closet(s)
- Flooring: Carpet, Tile, Vinyl
- Windows: Double Pane Windows, Window Coverings
- Basement: Daylight,Finished,Full,Interior Entry,Sump Pump
- Number of fireplaces: 1
- Fireplace features: Gas, Living Room
- Common walls with other units/homes: No Common Walls
Interior area
- Total structure area: 5,512
- Total interior livable area: 5,512 sqft
- Finished area above ground: 3,567
- Finished area below ground: 1,661
Property
Parking
- Total spaces: 3
- Parking features: Dry Walled, Insulated Garage, Lighted
- Attached garage spaces: 3
Features
- Levels: Two
- Stories: 2
- Patio & porch: Covered, Front Porch, Patio
- Exterior features: Gas Valve, Lighting, Private Yard, Rain Gutters
- Fencing: Full
- Has view: Yes
- View description: Meadow, Mountain(s)
Lot
- Size: 8,364 Square Feet
- Features: Landscaped, Master Planned, Open Space, Sprinklers In Front, Sprinklers In Rear
Details
- Parcel number: R0462334
- Special conditions: Standard
Construction
Type & style
- Home type: SingleFamily
- Architectural style: Traditional
- Property subtype: Single Family Residence
Materials
- Cement Siding, Frame
- Foundation: Concrete Perimeter
- Roof: Composition
Condition
- New Construction
- New construction: Yes
- Year built: 2023
Details
- Builder model: Dillon II
- Builder name: Richmond American Homes
Utilities & green energy
- Sewer: Public Sewer
- Water: Public
- Utilities for property: Electricity Connected, Natural Gas Connected
Community & HOA
Community
- Security: Carbon Monoxide Detector(s), Smoke Detector(s), Video Doorbell
- Subdivision: The Meadows
HOA
- Has HOA: Yes
- Amenities included: Clubhouse, Park, Playground, Pool, Tennis Court(s), Trail(s)
- Services included: Maintenance Grounds
- HOA fee: $91 monthly
- HOA name: The Meadows Neighborhood Company (MNC)
- HOA phone: 303-814-2358
Location
- Region: Castle Rock
Financial & listing details
- Price per square foot: $208/sqft
- Tax assessed value: $1,097,066
- Annual tax amount: $7,284
- Date on market: 1/7/2026
- Listing terms: Cash,Conventional,Jumbo,VA Loan
- Exclusions: Sellers Personal Property & Staging
- Ownership: Individual
- Electric utility on property: Yes
- Road surface type: Paved
Price history
| Date | Event | Price |
|---|---|---|
| 1/30/2026 | Sold | $1,149,000-2.5%$208/sqft |
Source:  REcolorado as distributed by MLS GRID #5186753 Report a problem REcolorado as distributed by MLS GRID #5186753 Report a problem | ||
| 1/15/2026 | Pending sale | $1,179,000$214/sqft |
Source: REcolorado as distributed by MLS GRID #5186753 Report a problem | ||
| 1/7/2026 | Listed for sale | $1,179,000+14.2%$214/sqft |
Source: REcolorado as distributed by MLS GRID #5186753 Report a problem | ||
| 5/10/2023 | Sold | $1,032,500$187/sqft |
Source: Public Record Report a problem | ||
Public tax history
| Year | Property taxes | Tax assessment |
|---|---|---|
| 2025 | $7,284 +225.8% | $68,570 -6.7% |
| 2024 | $2,235 -21.8% | $73,530 +192.2% |
| 2023 | $2,857 +47% | $25,160 -10.5% |
| 2022 | $1,943 | $28,110 +48.4% |
| 2021 | -- | $18,940 +50.8% |
| 2020 | $1,295 +35.7% | $12,560 +25% |
| 2019 | $954 0% | $10,050 +10.8% |
| 2018 | $954 +6% | $9,070 |
| 2017 | $900 +243.6% | $9,070 +82.9% |
| 2016 | $262 +2.7% | $4,960 |
| 2015 | $255 +0.3% | $4,960 +6.2% |
| 2014 | $254 | $4,670 +147.1% |
| 2006 | -- | $1,890 |
Find assessor info on the county website
Neighborhood: The Meadows
Nearby homes
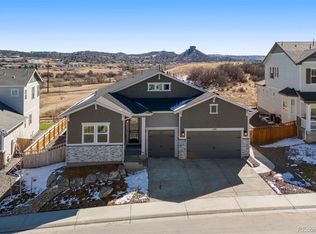
- $1,175,0004 bd5 ba5.8k sqft1126 Melting Snow Way, Castle Rock, CO 80109Sold
- $934,8003 bd3 ba2.3k sqft1080 Melting Snow Way, Castle Rock, CO 80109Off Market
- $1,088,8005 bd4 ba3.8k sqft1150 Melting Snow Way, Castle Rock, CO 80109Off Market
- $998,0005 bd4 ba5.9k sqft1105 Melting Snow Way, Castle Rock, CO 80109Pending
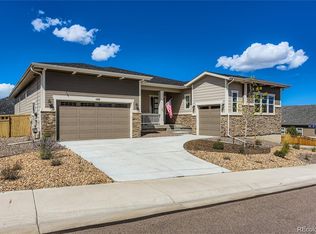
- $1,149,2003 bd2 ba2.4k sqft1139 Melting Snow Way, Castle Rock, CO 80109Sold
- $999,3003 bd2 ba5.5k sqft1056 Melting Snow Way, Castle Rock, CO 80109Off Market
- $1,103,7003 bd3 ba3.2k sqft1178 Melting Snow Way, Castle Rock, CO 80109Off Market
- $986,2003 bd4 ba2.9k sqft1173 Melting Snow Way, Castle Rock, CO 80109Sold
Nearby schools
GreatSchools rating
- 6/10Meadow View Elementary SchoolGrades: PK-6Distance: 2 mi
- 5/10Castle Rock Middle SchoolGrades: 7-8Distance: 1.5 mi
- 8/10Castle View High SchoolGrades: 9-12Distance: 1.7 mi
Schools provided by the listing agent
- Elementary: Meadow View
- Middle: Castle Rock
- High: Castle View
- District: Douglas RE-1
Source: REcolorado as distributed by MLS GRID. This data may not be complete. We recommend contacting the local school district to confirm school assignments for this home.
Get a cash offer in 3 minutes
Find out how much your home could sell for in as little as 3 minutes with a no-obligation cash offer.
Estimated market value
$1,145,600
Get a cash offer in 3 minutes
Find out how much your home could sell for in as little as 3 minutes with a no-obligation cash offer.
Estimated market value
$1,145,600
- Colorado
- Douglas County
- Castle Rock
- 80109
- The Meadows
- 1108 Melting Snow Way
Nearby cities
Nearby neighborhoods
Nearby zip codes
Other Castle Rock Topics
