This remarkable residence in The Meadows, boasts true Ranch Style living. Built and purchased in 2023, this property transcends new construction allure with numerous upgrades enhancing both form and function. Get the new without the wait! This home has been meticulously maintained, has a fully fenced yard, professional landscape, and chic window coverings. Step inside to a neutral palette; the ideal canvas to add your personal style. The main floor breathes openness, seamlessly connecting the kitchen to the living and dining rooms, fostering a harmonious flow. A sliding glass window wall in the living room frames picturesque views, inviting natural light throughout. The primary suite is a private haven with a luxurious 5-piece bath. Two additional bedrooms on the main floor offer versatility, one with an ensuite bath, and the other designed as a Multi-Generational suite with an attached living space, wet bar, and ensuite bath. Descend to the lower level, where high ceilings and large windows create a bright atmosphere. The expansive family room awaits your customization, complemented by a full bar with seating for four, refrigerator/freezer, dishwasher, sink, and ample cabinetry. A large bedroom and private office share the 3/4 bath. A spacious home gym promotes an active lifestyle, and could easily be converted to a 5th bedroom. The property is thoughtfully landscaped with water-wise features, including artificial turf for easy maintenance. The home backs to open space, offering a coveted view of "The Rock," Castle Rock's landmark. Enjoy fireworks during town events from your deck! Convenient access to Red Hawk Ridge Golf Course, Castle Rock Adventist Hospital, Arapahoe Community College Sturm Collaboration Campus, restaurants, and entertainment. Move right in and commence the life you've dreamed of in this meticulously crafted haven.
Sold for $1,175,000
$1,175,000
1126 Melting Snow Way, Castle Rock, CO 80109
4beds
5,820sqft
Single Family Residence
Built in 2023
8,276 Square Feet Lot
$1,166,600 Zestimate®
$202/sqft
$5,322 Estimated rent
Home value
$1,166,600
$1.11M - $1.24M
$5,322/mo
Zestimate® history
Owner options
List your home for rent
$5,322/mo
Rent Zestimate®
Find your next renter with Zillow Rental Manager. Plus, with online applications, you can quickly screen prospective tenants – for free.
$5,322/mo
Rent Zestimate®
Refinance and save
$7,355/mo
Est. payment
Refinancing to a lower rate could help reduce your monthly payments and save thousands over the life of the loan.
$7,355/mo
Est. payment
Explore your selling options
Work with a Zillow partner agent
Leverage their expertise and Zillow's premium Showcase listings to get your home seen by more buyers.
Get startedList with your own agent
Get your home in front of millions of buyers by listing it on Zillow.
Learn how to do itSell it yourself
Take full control of how buyers see your home on Zillow by listing For Sale by Owner (FSBO).
List your homeWhat's special
Ranch style livingNeutral palettePrivate havenExpansive family roomCastle rock adventist hospitalWater - wise featuresAttached living space
Zillow last checked:
Listing updated:
Listed by:
Ford Fountain Team 303-324-3379 FordFountain@livsothebysrealty.com,
LIV Sotheby's International Realty
Bought with:
Michelle Kayfes, 040010821
HomeSmart
Source: REcolorado as distributed by MLS GRID,MLS#: 4942069
Facts & features
Interior
Bedrooms & bathrooms
- Bedrooms: 4
- Bathrooms: 5
- Full bathrooms: 2
- 3/4 bathrooms: 2
- 1/2 bathrooms: 1
- Main level bathrooms: 4
- Main level bedrooms: 3
Primary bedroom
- Description: Privately Located Away From The Secondary Rooms
- Level: Main
- Area: 203.05 Square Feet
- Dimensions: 13.1 x 15.5
Bedroom
- Description: Private, With Walk In Closet And Full Ensuite Bath
- Level: Main
- Area: 182.23 Square Feet
- Dimensions: 13.9 x 13.11
Bedroom
- Description: Multi-Generational Suite With Large Walk In Closet, Ensuite Bath, And Large, Private Living Space With Wet-Bar
- Level: Main
- Area: 153.67 Square Feet
- Dimensions: 12.1 x 12.7
Bedroom
- Description: Spacious With Tall Ceilings And Large Closet
- Level: Basement
- Area: 216.15 Square Feet
- Dimensions: 16.5 x 13.1
Primary bathroom
- Description: Double Sinks, Luxurious Rain Shower Head, Large Walk-In Closet
- Level: Main
- Area: 125.43 Square Feet
- Dimensions: 11.1 x 11.3
Bathroom
- Description: Ensuite
- Level: Main
- Area: 53.69 Square Feet
- Dimensions: 5.9 x 9.1
Bathroom
- Description: Ensuite
- Level: Main
- Area: 22.96 Square Feet
- Dimensions: 4.1 x 5.6
Bathroom
- Level: Main
- Area: 31.5 Square Feet
- Dimensions: 6.3 x 5
Bathroom
- Level: Basement
- Area: 79.98 Square Feet
- Dimensions: 6.2 x 12.9
Bonus room
- Description: Private Multi-Generational Living Space (Currently Being Used As A Playroom)with Built In Cabinetry, Sink And Beverage Refrigerator
- Level: Main
- Area: 227.84 Square Feet
- Dimensions: 12.8 x 17.8
Dining room
- Description: Open And Bright With Easy Flow Throughout The Main Floor
- Level: Main
- Area: 187.05 Square Feet
- Dimensions: 12.9 x 14.5
Exercise room
- Description: High Ceilings, Natural Light, Plenty Of Room For All Machines
- Level: Basement
- Area: 346.15 Square Feet
- Dimensions: 21.5 x 16.1
Great room
- Description: Huge Space Ready To Make Your Own. Bar Area Seats 4. Full Refrigerator/Freezer, Sink And Dishwasher
- Level: Basement
- Area: 1323.51 Square Feet
- Dimensions: 28.1 x 47.1
Kitchen
- Description: Large Breakfast Nook Attached, Walk In Pantry, Large Island, Double Oven, Gas Cooktop
- Level: Main
- Area: 148.96 Square Feet
- Dimensions: 15.2 x 9.8
Laundry
- Description: Large Closet, Plenty Of Cabinets And Laundry Sink
- Level: Main
- Area: 55.15 Square Feet
- Dimensions: 8.11 x 6.8
Living room
- Description: Fabulous Window Wall With View Of The Rock, Stacks Open To Bring The Outdoors In. Anchored By Fireplace.
- Level: Main
- Area: 423.36 Square Feet
- Dimensions: 19.6 x 21.6
Mud room
- Description: Conveniently Placed
- Level: Main
- Area: 32.13 Square Feet
- Dimensions: 6.3 x 5.1
Office
- Description: Large Private Space With Big Closet For Storage
- Level: Basement
- Area: 394.2 Square Feet
- Dimensions: 21.9 x 18
Heating
- Forced Air
Cooling
- Central Air
Appliances
- Included: Cooktop, Dishwasher, Disposal, Double Oven, Dryer, Microwave, Refrigerator, Washer, Wine Cooler
Features
- Eat-in Kitchen, Five Piece Bath, High Ceilings, Kitchen Island, Open Floorplan, Pantry, Primary Suite, Walk-In Closet(s)
- Flooring: Carpet, Tile, Wood
- Windows: Window Coverings
- Basement: Daylight,Finished,Full
- Number of fireplaces: 1
- Fireplace features: Gas, Great Room
- Common walls with other units/homes: No Common Walls
Interior area
- Total structure area: 5,820
- Total interior livable area: 5,820 sqft
- Finished area above ground: 2,910
- Finished area below ground: 2,242
Property
Parking
- Total spaces: 3
- Parking features: Garage - Attached
- Attached garage spaces: 3
Features
- Levels: One
- Stories: 1
- Patio & porch: Deck, Front Porch
- Exterior features: Private Yard
- Fencing: Full
Lot
- Size: 8,276 Square Feet
- Features: Landscaped, Level, Master Planned, Open Space
Details
- Parcel number: R0462335
- Special conditions: Standard
Construction
Type & style
- Home type: SingleFamily
- Property subtype: Single Family Residence
Materials
- Frame
- Roof: Composition
Condition
- Year built: 2023
Utilities & green energy
- Water: Public
Community & HOA
Community
- Subdivision: The Meadows
HOA
- Has HOA: Yes
- Amenities included: Pool
- Services included: Recycling, Trash
- HOA fee: $83 monthly
- HOA name: The Meadows Neighborhood Company
- HOA phone: 303-814-2358
Location
- Region: Castle Rock
Financial & listing details
- Price per square foot: $202/sqft
- Tax assessed value: $1,067,674
- Annual tax amount: $2,848
- Date on market: 3/7/2024
- Listing terms: Cash,Conventional
- Exclusions: Exclusions: Freezer In Garage, Keypad Lock On The Garage Door (Will Be Replaced With The Original Deadbolt Prior To Closing), Keypad Lock On Downstairs Closet (Will Be Replaced With Original Handle Prior To Closing), Sellers Personal Property.
- Ownership: Individual
- Road surface type: Paved
Price history
| Date | Event | Price |
|---|---|---|
| 4/17/2024 | Sold | $1,175,000-2.1%$202/sqft |
Source:  REcolorado as distributed by MLS GRID #4942069 Report a problem REcolorado as distributed by MLS GRID #4942069 Report a problem | ||
| 4/9/2024 | Pending sale | $1,200,000$206/sqft |
Source: REcolorado as distributed by MLS GRID #4942069 Report a problem | ||
| 3/7/2024 | Listed for sale | $1,200,000+11.4%$206/sqft |
Source: REcolorado as distributed by MLS GRID #4942069 Report a problem | ||
| 5/30/2023 | Sold | $1,077,100$185/sqft |
Source: Public Record Report a problem | ||
Public tax history
| Year | Property taxes | Tax assessment |
|---|---|---|
| 2025 | $6,991 +229.5% | $66,730 -5.7% |
| 2024 | $2,122 -25.5% | $70,730 +193.7% |
| 2023 | $2,848 +47.1% | $24,080 -14.1% |
| 2022 | $1,936 | $28,020 +48.5% |
| 2021 | -- | $18,870 +50.8% |
| 2020 | $1,290 +35.6% | $12,510 +25% |
| 2019 | $951 | $10,010 +10.7% |
| 2018 | $951 +6% | $9,040 |
| 2017 | $897 +243.1% | $9,040 +82.6% |
| 2016 | $262 +2.7% | $4,950 |
| 2015 | $255 +0.1% | $4,950 +6% |
| 2014 | $254 | $4,670 +147.1% |
| 2006 | -- | $1,890 |
Find assessor info on the county website
Neighborhood: The Meadows
Nearby homes
- $1,149,0005 bd5 ba5.5k sqft1108 Melting Snow Way, Castle Rock, CO 80109Sold
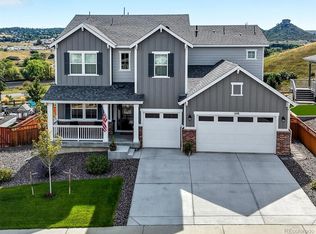
- $1,084,3005 bd4 ba3.8k sqft1150 Melting Snow Way, Castle Rock, CO 80109Off Market
- $929,3003 bd3 ba2.3k sqft1080 Melting Snow Way, Castle Rock, CO 80109Off Market
- $1,097,7003 bd3 ba3.2k sqft1178 Melting Snow Way, Castle Rock, CO 80109Off Market
- $1,149,2003 bd2 ba2.4k sqft1139 Melting Snow Way, Castle Rock, CO 80109Sold
- $998,0005 bd4 ba5.9k sqft1105 Melting Snow Way, Castle Rock, CO 80109Pending
- $991,6003 bd2 ba5.5k sqft1056 Melting Snow Way, Castle Rock, CO 80109Off Market
- $986,2003 bd4 ba2.9k sqft1173 Melting Snow Way, Castle Rock, CO 80109Sold
Nearby schools
GreatSchools rating
- 6/10Meadow View Elementary SchoolGrades: PK-6Distance: 2 mi
- 5/10Castle Rock Middle SchoolGrades: 7-8Distance: 1.5 mi
- 8/10Castle View High SchoolGrades: 9-12Distance: 1.7 mi
Schools provided by the listing agent
- Elementary: Meadow View
- Middle: Castle Rock
- High: Castle View
- District: Douglas RE-1
Source: REcolorado as distributed by MLS GRID. This data may not be complete. We recommend contacting the local school district to confirm school assignments for this home.
Get a cash offer in 3 minutes
Find out how much your home could sell for in as little as 3 minutes with a no-obligation cash offer.
Estimated market value
$1,166,600
Get a cash offer in 3 minutes
Find out how much your home could sell for in as little as 3 minutes with a no-obligation cash offer.
Estimated market value
$1,166,600
- Colorado
- Douglas County
- Castle Rock
- 80109
- The Meadows
- 1126 Melting Snow Way
Nearby cities
Nearby neighborhoods
Nearby zip codes
Other Castle Rock Topics
