Skip main navigation
Sold for $565,000
  • $565,000

    1057 N Knox Rd #325-E, Galesburg, IL 61401

    5beds
    8,766sqft
    Single Family Residence, Residential
    Built in 1976
    4.4 Acres Lot
    $593,100 Zestimate®
    $64/sqft
    $3,902 Estimated rent

    Home value

    $593,100

    $326,000 - $1.08M

    $3,902/mo

    Zestimate® history
    Loading
    Loading...

    Owner options

    List your home for rent

    $3,902/mo

    Rent Zestimate®

    Find your next renter with Zillow Rental Manager. Plus, with online applications, you can quickly screen prospective tenants – for free.

    Learn more

    $3,902/mo

    Rent Zestimate®

    Refinance and save

    $3,973/mo

    Est. payment

    Refinancing to a lower rate could help reduce your monthly payments and save thousands over the life of the loan.

    See today's rates

    $3,973/mo

    Est. payment

    Explore your selling options

    Work with a Zillow partner agent

    Leverage their expertise and Zillow's premium Showcase listings to get your home seen by more buyers.

    Get started

    List with your own agent

    Get your home in front of millions of buyers by listing it on Zillow.

    Learn how to do it

    Sell it yourself

    Take full control of how buyers see your home on Zillow by listing For Sale by Owner (FSBO).

    List your home

    What's special

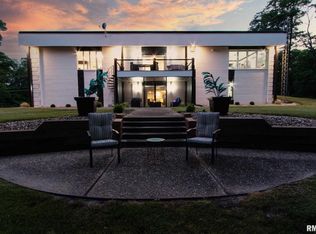
    Recently renovated, this steel and concrete residence has been thoughtfully modernized to blend luxurious living with a cozy, inviting atmosphere. Set on 4.4 acres of pristine, natural beauty, the home offers an ideal balance of contemporary elegance and peaceful seclusion. With 5 spacious bedrooms, 3.5 luxurious bathrooms, and an array of high-end amenities, it’s the perfect sanctuary for both relaxation and sophisticated entertaining. The seller is including an exquisite collection of furnishings, including high-end art pieces and premium workout equipment, ensuring that the home is move-in ready and perfect for both personal enjoyment and entertaining. The expansive lower level is an entertainer's dream, featuring a large family room, wet bar, recreation area, and home theatre with a projector screen for cinematic experiences at home. Stay fit in your private in-home gym, and enjoy the added convenience of a laundry facility room. The thoughtful design includes both an attached 2-car garage and a detached 2-car garage, providing ample storage and workspace. Perfectly designed for both intimate family living and lavish entertaining, this home is a rare find offering privacy, luxury, and unparalleled access to nature, all within a short distance to the beautifully serene Lake Bracken.

    Zillow last checked:

    Listing updated:

    Listed by:

    Jane Swank 309-208-8150,

    eXp Realty

    Bought with:

    Mya Porter, 475.211470

    eXp Realty

    Source: RMLS Alliance as distributed by MLS GRID,MLS#: PA1254631MLS LogoOriginating MLS: Peoria Area Association of Realtors

    Facts & features

    Interior

    Bedrooms & bathrooms
    • Bedrooms: 5
    • Bathrooms: 4
    • Full bathrooms: 3
    • 1/2 bathrooms: 1
    Bedroom 1
    • Level: Main
    • Dimensions: 19ft 6in x 15ft 0in
    Bedroom 2
    • Level: Main
    • Dimensions: 13ft 0in x 11ft 0in
    Bedroom 3
    • Level: Main
    • Dimensions: 15ft 3in x 12ft 0in
    Bedroom 4
    • Level: Main
    • Dimensions: 14ft 0in x 11ft 3in
    Bedroom 5
    • Level: Basement
    • Dimensions: 13ft 0in x 12ft 3in
    Other
    • Level: Main
    • Dimensions: 14ft 0in x 13ft 0in
    Other
    • Level: Main
    • Dimensions: 19ft 6in x 14ft 0in
    Other
    • Area: 2422
    Additional room
    • Description: Gym
    • Level: Basement
    • Dimensions: 18ft 0in x 17ft 0in
    Family room
    • Level: Main
    • Dimensions: 20ft 0in x 20ft 0in
    Great room
    • Level: Basement
    • Dimensions: 34ft 0in x 22ft 0in
    Kitchen
    • Level: Main
    • Dimensions: 19ft 6in x 24ft 0in
    Laundry
    • Level: Basement
    Living room
    • Level: Main
    • Dimensions: 27ft 6in x 13ft 0in
    Main level
    • Area: 3172
    Recreation room
    • Level: Basement
    • Dimensions: 29ft 0in x 28ft 0in
    Upper level
    • Area: 3172
    Heating
    • Propane, Forced Air, Propane Rented
    Cooling
    • Central Air
    Appliances
    • Included: Dishwasher, Disposal, Dryer, Range Hood, Microwave, Range, Refrigerator, Washer, Water Purifier, Water Softener Rented
    Features
    • Ceiling Fan(s), Vaulted Ceiling(s), Central Vacuum, Wet Bar
    • Windows: Blinds
    • Basement: Egress Window(s),Finished,Full
    • Number of fireplaces: 2
    • Fireplace features: Great Room, Living Room, Wood Burning
    Interior area
    • Total structure area: 6,344
    • Total interior livable area: 8,766 sqft

    Property

    Parking
    • Total spaces: 4
    • Parking features: Attached, Detached
    • Attached garage spaces: 4
    • Details: Number Of Garage Remotes: 2
    Features
    • Levels: Two
    • Patio & porch: Deck, Enclosed
    Lot
    • Size: 4.40 Acres
    • Dimensions: 320 x 411 x 122 x 185 x 892
    • Features: Level
    Details
    • Additional structures: Outbuilding
    • Parcel number: 1310176004
    • Zoning description: Residential

    Construction

    Type & style
    • Home type: SingleFamily
    • Property subtype: Single Family Residence, Residential
    Materials
    • Block, Frame, Brick, Cement Siding, Stone
    • Foundation: Block
    • Roof: Tile
    Condition
    • New construction: No
    • Year built: 1976

    Utilities & green energy

    • Sewer: Septic Tank
    • Water: Shared Well

    Community & neighborhood

    Location
    • Region: Galesburg
    • Subdivision: Not Available

    Other

    Other facts
    • Road surface type: Paved

    Price history

    DateEventPrice
    11/6/2025Sold$565,000-3.4%$64/sqft
    Source: RMLS Alliance as distributed by MLS GRID #PA1254631 Report a problem
    10/20/2025Pending sale$585,000$67/sqft
    Source: RMLS Alliance as distributed by MLS GRID #PA1254631 Report a problem
    8/22/2025Price change$585,000-10%$67/sqft
    Source: RMLS Alliance as distributed by MLS GRID #PA1254631 Report a problem
    7/17/2025Price change$650,000-7.1%$74/sqft
    Source: RMLS Alliance as distributed by MLS GRID #PA1254631 Report a problem
    2/28/2025Price change$699,900-12.5%$80/sqft
    Source: RMLS Alliance as distributed by MLS GRID #PA1254631 Report a problem
    2/5/2025Price change$799,995-5.3%$91/sqft
    Source: RMLS Alliance as distributed by MLS GRID #PA1254631 Report a problem
    11/25/2024Listed for sale$845,000$96/sqft
    Source: RMLS Alliance as distributed by MLS GRID #PA1254631 Report a problem

    Public tax history

    Tax history is unavailable.

    Neighborhood: 61401

    Nearby schools

    GreatSchools rating
    Schools provided by the listing agent
    • Elementary: King
    • Middle: Lombard
    • High: Galesburg

    Source: RMLS Alliance as distributed by MLS GRID. This data may not be complete. We recommend contacting the local school district to confirm school assignments for this home.

    Get pre-qualified for a loan
    At Zillow Home Loans, we can pre-qualify you in as little as 5 minutes with no impact to your credit score.

    An equal housing lender. NMLS #10287.