2ND Parcel Description: SUB OF S1/2 NW S10-10-1 LT 3 (EX PT TR 1 LYG S OF CH 26
For sale
$650,000
1064 W Knox Rd #350, Galesburg, IL 61401
5beds
5,104sqft
Single Family Residence, Residential
Built in 2001
6.11 Acres Lot
$613,100 Zestimate®
$127/sqft
$-- HOA
What's special
- 3 days
- 538
- 25
Zillow last checked:
Listing updated:
Listed by:
Thomas L Knapp Offc:309-344-5444,
RE/MAX Preferred Properties
Source: RMLS Alliance as distributed by MLS GRID,MLS#: CA1046592 Originating MLS: Capital Area Association of Realtors
Originating MLS: Capital Area Association of Realtors
Facts & features
Interior
Bedrooms & bathrooms
- Bedrooms: 5
- Bathrooms: 5
- Full bathrooms: 5
Bedroom 1
- Level: Main
- Dimensions: 20ft 0in x 14ft 0in
Bedroom 2
- Level: Main
- Dimensions: 14ft 8in x 11ft 7in
Bedroom 3
- Level: Main
- Dimensions: 13ft 4in x 12ft 4in
Bedroom 4
- Level: Lower
- Dimensions: 14ft 0in x 13ft 0in
Bedroom 5
- Level: Lower
- Dimensions: 13ft 0in x 12ft 0in
Other
- Level: Main
- Dimensions: 14ft 6in x 12ft 0in
Other
- Level: Main
- Dimensions: 16ft 0in x 13ft 6in
Other
- Area: 1701
Additional room
- Description: Entry
- Level: Main
- Dimensions: 15ft 0in x 10ft 4in
Family room
- Level: Main
- Dimensions: 26ft 6in x 19ft 0in
Kitchen
- Level: Main
- Dimensions: 20ft 0in x 14ft 0in
Laundry
- Level: Main
- Dimensions: 11ft 6in x 7ft 0in
Living room
- Level: Main
- Dimensions: 21ft 6in x 14ft 8in
Main level
- Area: 3403
Recreation room
- Level: Lower
Heating
- Electric, Heat Pump, Propane Rented
Cooling
- Central Air, Heat Pump
Appliances
- Included: Dishwasher, Disposal, Microwave, Range, Refrigerator, Water Softener Owned, Electric Water Heater
Features
- Bar, Wet Bar, Ceiling Fan(s)
- Windows: Window Treatments, Blinds
- Basement: Egress Window(s),Full,Partially Finished
- Number of fireplaces: 1
- Fireplace features: Electric, Family Room
Interior area
- Total structure area: 3,403
- Total interior livable area: 5,104 sqft
Property
Parking
- Total spaces: 8
- Parking features: Attached, Detached, Paved
- Attached garage spaces: 8
Features
- Patio & porch: Patio
Lot
- Size: 6.11 Acres
- Dimensions: 6.11 acres
- Features: Corner Lot, Extra Lot
Details
- Parcel number: 1310176008 and 1310177002
Construction
Type & style
- Home type: SingleFamily
- Architectural style: Ranch
- Property subtype: Single Family Residence, Residential
Materials
- Brick, Vinyl Siding
- Roof: Shingle
Condition
- New construction: No
- Year built: 2001
Utilities & green energy
- Sewer: Septic Tank
- Water: Private
- Utilities for property: Cable Available
Community & HOA
Community
- Subdivision: Days
Location
- Region: Galesburg
Financial & listing details
- Price per square foot: $127/sqft
- Annual tax amount: $14,481
- Date on market: 9/17/2026
- Road surface type: Paved
Estimated market value
$613,100
$582,000 - $644,000
Not available
Price history
| Date | Event | Price |
|---|---|---|
| 9/17/2026 | Listed for sale | $650,000$127/sqft |
Source:  RMLS Alliance as distributed by MLS GRID #CA1046592 Report a problem RMLS Alliance as distributed by MLS GRID #CA1046592 Report a problem | ||
Public tax history
Tax history is unavailable.
Monthly payment
Est. payment
Payment breakdown
Explore the cost of this home by adjusting the details. Changes won't be saved.Climate risks
Neighborhood: 61401
Nearby schools
Schools provided by the listing agent
- Elementary: King
- Middle: Lombard
- High: Galesburg
Source: RMLS Alliance as distributed by MLS GRID. This data may not be complete. We recommend contacting the local school district to confirm school assignments for this home.
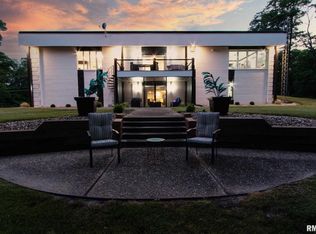
Similar homes
- $675,0005 bd3 ba2.8k sqft298 Red Oak Ct, Dahinda, IL 61428For Sale
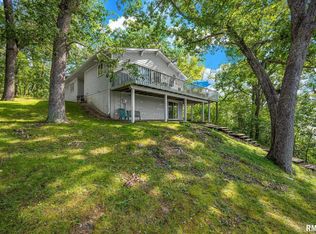
 MLS ID #PA1270314, Rhianna Hess, Charter Oak Realty. RMLS Alliance as distributed by MLS GRID
 - $445,0005 bd4 ba3.8k sqft561 N Prairie St, Galesburg, IL 61401For Sale
 MLS ID #CA1044434, Kori Jensen, CENTURY 21 Tucker Swanson. RMLS Alliance as distributed by MLS GRID
 - $392,0003 bd3 ba3k sqft108 S State St, Henderson, IL 61439For Sale
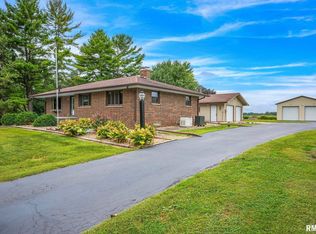 MLS ID #CA1046595, Thomas L Knapp, RE/MAX Preferred Properties. RMLS Alliance as distributed by MLS GRID
 - $325,0005 bd5 ba4k sqft237 Park Lane Dr, Galesburg, IL 61401For Sale
 MLS ID #CA1043813, Cassie J Causey, CENTURY 21 Tucker Swanson. RMLS Alliance as distributed by MLS GRID
 - $359,0005 bd4 ba3.3k sqft2592 Costa Dr, Galesburg, IL 61401For SaleMLS ID #CA1044466, Thomas L Knapp, RE/MAX Preferred Properties. RMLS Alliance as distributed by MLS GRID
- $499,9004 bd2 ba2.6k sqft1180 Knox Rd #1600-E, Gilson, IL 61436For SaleMLS ID #PA1269335, Brittany Kirven, Charter Oak Realty. RMLS Alliance as distributed by MLS GRID
- $419,0003 bd3 ba3.6k sqft6 Ottawa Trl, Galesburg, IL 61401For SaleMLS ID #CA1046508, Marissa Meyer, Platinum Key Real Estate, LLC. RMLS Alliance as distributed by MLS GRID
- $635,0004 bd3 ba2.6k sqft156 Poplar Ct, Dahinda, IL 61428For SaleMLS ID #PA1269689, Rhianna Hess, Charter Oak Realty. RMLS Alliance as distributed by MLS GRID
- $339,0005 bd3 ba3.5k sqft1211 Kramer Rd, Avon, IL 61415For SaleMLS ID #PA1268409, Nick J Curtis, REMAX Aligned. RMLS Alliance as distributed by MLS GRID
- $399,9003 bd3 ba3.8k sqft447 Pleasant View Cir, Dahinda, IL 61428For SaleMLS ID #PA1269391, Adam J Merrick, Adam Merrick Real Estate. RMLS Alliance as distributed by MLS GRID
- $349,0004 bd3 ba3.6k sqft221 Ridgewood Ct, Dahinda, IL 61428For SaleMLS ID #PA1269100, Rhianna Hess, Charter Oak Realty. RMLS Alliance as distributed by MLS GRID
