A truly one-of-a-kind slice of paradise on over 7 acres in the sought-after Knoxville School District! This uniquely updated property seamlessly blends historic charm with modern luxury. Step inside to this warm, timeless 2 story home featuring original woodwork, hardwood floors, view framing windows & updates galore. The main level offers an inviting kitchen leading out-back to the well manicured patio/pool area. A massive dining/flex room, sizable full bath, and a comfortable living room opens to a large 3 season porch perfect for morning coffee. Upstairs, you will find four of the most impressive bedrooms and a second full bath, while the partially drywalled basement provides endless storage and workshop space for any hobbyist. Outside, the amenities are unmatched. A gated, in-ground saltwater pool with its own bathhouse is surrounded by stunning landscaping. Income potential and guest options abound with two custom-converted grain bin apartments (complete with full baths), alongside more storage, fruit trees, a pond, and an extra-large garage for all the toys & equipment. Outdoorsmen will appreciate trophy deer hunting right on their own land and quick access to Oak Run for premium bass fishing on 600 acre Spoon Lake including 18-hole golf course, stunning club house & so much more! See attached documents for the extensive list of additional features and updates.
For sale
$499,900
1180 Knox Rd #1600-E, Gilson, IL 61436
4beds
2,608sqft
Single Family Residence, Residential
Built in 1918
7.34 Acres Lot
$494,900 Zestimate®
$192/sqft
$-- HOA
What's special
Original woodworkSurrounded by stunning landscapingFruit treesView framing windowsInviting kitchenHardwood floors
- 11 days
- 790
- 67
Zillow last checked:
Listing updated:
Listed by:
Brittany Kirven charteroakhomes@gmail.com,
Charter Oak Realty
Source: RMLS Alliance as distributed by MLS GRID,MLS#: PA1269335 Originating MLS: Peoria Area Association of Realtors
Originating MLS: Peoria Area Association of Realtors
Facts & features
Interior
Bedrooms & bathrooms
- Bedrooms: 4
- Bathrooms: 2
- Full bathrooms: 2
Bedroom 1
- Level: Upper
- Dimensions: 11ft 0in x 20ft 0in
Bedroom 2
- Level: Upper
- Dimensions: 15ft 0in x 13ft 0in
Bedroom 3
- Level: Upper
- Dimensions: 11ft 0in x 20ft 0in
Bedroom 4
- Level: Upper
- Dimensions: 12ft 0in x 13ft 0in
Other
- Level: Main
- Dimensions: 16ft 0in x 24ft 0in
Other
- Area: 0
Additional room
- Description: Attic
- Dimensions: 28ft 0in x 35ft 0in
Kitchen
- Level: Main
- Dimensions: 15ft 0in x 16ft 0in
Laundry
- Level: Basement
Living room
- Level: Main
- Dimensions: 17ft 0in x 13ft 0in
Main level
- Area: 1304
Upper level
- Area: 1304
Heating
- Propane, Wood, Forced Air, Solar
Cooling
- Central Air
Appliances
- Included: Dishwasher, Microwave, Range, Refrigerator
Features
- Ceiling Fan(s), High Speed Internet
- Basement: Full,Partially Finished
- Number of fireplaces: 1
- Fireplace features: Gas Log
Interior area
- Total structure area: 2,608
- Total interior livable area: 2,608 sqft
Property
Parking
- Total spaces: 4
- Parking features: Attached, Detached, Oversized
- Attached garage spaces: 4
- Details: Number Of Garage Remotes: 1
Features
- Levels: Two
- Patio & porch: Patio, Porch, Enclosed
- Pool features: In Ground
- Waterfront features: Pond/Lake
Lot
- Size: 7.34 Acres
- Dimensions: 362 x 234 x 247 x 406598 x 623
- Features: Fruit Trees
Details
- Additional structures: Outbuilding, Shed(s)
- Parcel number: 1503200003
- Other equipment: Radon Mitigation System
Construction
Type & style
- Home type: SingleFamily
- Property subtype: Single Family Residence, Residential
Materials
- Brick
- Foundation: Brick/Mortar
- Roof: Shingle
Condition
- New construction: No
- Year built: 1918
Utilities & green energy
- Electric: Photovoltaics Seller Owned
- Sewer: Septic Tank
- Water: Private
Community & HOA
Community
- Subdivision: Other
Location
- Region: Gilson
Financial & listing details
- Price per square foot: $192/sqft
- Annual tax amount: $4,458
- Date on market: 8/18/2026
- Cumulative days on market: 12 days
- Road surface type: Gravel
Estimated market value
$494,900
$470,000 - $520,000
Not available
Price history
| Date | Event | Price |
|---|---|---|
| 8/18/2026 | Listed for sale | $499,900$192/sqft |
Source:  RMLS Alliance as distributed by MLS GRID #PA1269335 Report a problem RMLS Alliance as distributed by MLS GRID #PA1269335 Report a problem | ||
Public tax history
Tax history is unavailable.
Monthly payment
Est. payment
Payment breakdown
Explore the cost of this home by adjusting the details. Changes won't be saved.Climate risks
Neighborhood: 61436
Nearby schools
Schools provided by the listing agent
- High: Knoxville
Source: RMLS Alliance as distributed by MLS GRID. This data may not be complete. We recommend contacting the local school district to confirm school assignments for this home.
Similar homes
- $549,0004 bd2 ba2.3k sqft12406 W Akron Rd, Princeville, IL 61559For Sale
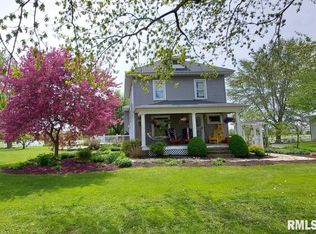
 MLS ID #PA1266732, Bo Hessing, RE/MAX Traders Unlimited. RMLS Alliance as distributed by MLS GRID
 - $435,0003 bd3 ba3.8k sqft447 Pleasant View Cir, Dahinda, IL 61428For Sale
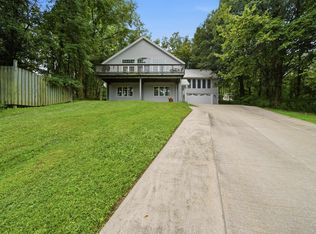 MLS ID #PA1269391, Adam J Merrick, Adam Merrick Real Estate. RMLS Alliance as distributed by MLS GRID
 - $635,0004 bd3 ba2.6k sqft156 Poplar Ct, Dahinda, IL 61428For Sale
 MLS ID #PA1269689, Rhianna Hess, Charter Oak Realty. RMLS Alliance as distributed by MLS GRID
 - $367,0003 bd2 ba1.8k sqft2932 State Route 17, Galva, IL 61434For Sale
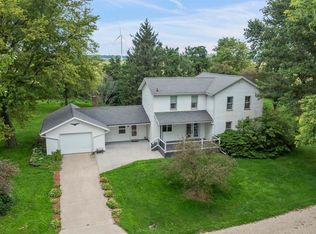 MLS ID #CA1045832, Blake Leman, Premier Farm Realty Group LLC. RMLS Alliance as distributed by MLS GRID
 - $395,0004 bd2 ba2.2k sqft12806 N Whittaker Rd, Brimfield, IL 61517For SaleMLS ID #PA1268319, Adam J Merrick, Adam Merrick Real Estate. RMLS Alliance as distributed by MLS GRID
- $319,9004 bd2 ba1.7k sqft2248 N Knox Rd #1240-E, Oneida, IL 61467For SaleMLS ID #CA1044611, Randy L Wilson, eXp Realty. RMLS Alliance as distributed by MLS GRID
- $550,0004 bd2 ba2.1k sqft315 Glen Oak Ct, Dahinda, IL 61428For SaleMLS ID #PA1266821, Kellie R Shane, Gallery Homes Real Estate. RMLS Alliance as distributed by MLS GRID
- $269,9003 bd2 ba2k sqft1055 N Prairie St, Galesburg, IL 61401For SaleMLS ID #CA1045996, Christine K Pepmeyer, RE/MAX Preferred Properties. RMLS Alliance as distributed by MLS GRID
- $265,0003 bd2 ba1.8k sqft568 Knox Highway 26, Galesburg, IL 61401For SaleMLS ID #CA1042623, Dorothy Mangieri, eXp Realty. RMLS Alliance as distributed by MLS GRID
- $329,9903 bd2 ba1.7k sqft2458 Knox Rd #2300-E, La Fayette, IL 61449For SaleMLS ID #PA1268233, Jill Barclay, eXp Realty. RMLS Alliance as distributed by MLS GRID
- $455,0005 bd4 ba3.8k sqft561 N Prairie St, Galesburg, IL 61401For SaleMLS ID #CA1044434, Kori Jensen, CENTURY 21 Tucker Swanson. RMLS Alliance as distributed by MLS GRID
- $349,0004 bd3 ba3.6k sqft221 Ridgewood Ct, Dahinda, IL 61428For SaleMLS ID #PA1269100, Rhianna Hess, Charter Oak Realty. RMLS Alliance as distributed by MLS GRID
- $255,0003 bd2 ba1.8k sqft725 Pleasant Dr, Knoxville, IL 61448For SaleMLS ID #CA1045999, Cassie J Causey, CENTURY 21 Tucker Swanson. RMLS Alliance as distributed by MLS GRID
- $314,9003 bd3 ba3k sqft276 Knox Rd #2350-N, Rio, IL 61472For SaleMLS ID #CA1044169, Thomas L Knapp, RE/MAX Preferred Properties. RMLS Alliance as distributed by MLS GRID
- $250,0003 bd2 ba2.1k sqft429 Pleasant View Cir, Dahinda, IL 61428For SaleMLS ID #PA1267811, Kellie R Shane, Gallery Homes Real Estate. RMLS Alliance as distributed by MLS GRID
- $299,0004 bd3 ba2.7k sqft1077 W Knox Rd #500, Galesburg, IL 61401For SaleMLS ID #CA1035919, Pam Perkins, eXp Realty. RMLS Alliance as distributed by MLS GRID
- $255,0004 bd2 ba2.8k sqft486 N Prairie St, Galesburg, IL 61401For SaleMLS ID #CA1044924, Thomas L Knapp, RE/MAX Preferred Properties. RMLS Alliance as distributed by MLS GRID
- $360,0005 bd4 ba3k sqft1861 Cornelia Rd, Galesburg, IL 61401For SaleMLS ID #CA1045929, Cassie J Causey, CENTURY 21 Tucker Swanson. RMLS Alliance as distributed by MLS GRID
- $325,0002 bd2 ba1.9k sqft1416 N Holiday Ln, Trivoli, IL 61569For SaleMLS ID #PA1269149, Chase Doubet, RE/MAX Traders Unlimited. RMLS Alliance as distributed by MLS GRID
