Explore this stylish and updated 3-bedroom, 2-bath residence showcasing a complete transformation from the ground up. This home has undergone a thorough renovation, encompassing everything from electrical and plumbing to drywall, flooring, furnace, AC, windows, doors, and beyond. Step inside to discover a well-lit living area accentuated by modern lighting, highlighting the spacious open floor plan. The kitchen has been revamped with new appliances, cabinets, backsplash, and sleek granite countertops. The primary bedroom boasts a walk-in closet featuring a contemporary barn door, while the bathrooms have been modernized with new vanities, toilets, and tiled showers. The finished basement adds versatility with a full bathroom and bedroom, creating separate living spaces. Outside, revel in the fully fenced backyard, complemented by double doors on the fence for potential indoor parking. Situated on a corner lot, this property offers ample parking and is conveniently located just minutes away from downtown Speedway, restaurants, and shopping.
Sold
$220,000
1057 N Warman Ave, Indianapolis, IN 46222
3beds
1,402sqft
Residential, Single Family Residence
Built in 1925
4,791 Square Feet Lot
$210,800 Zestimate®
$157/sqft
$1,984 Estimated rent
Home value
$210,800
$200,000 - $221,000
$1,984/mo
Zestimate® history
Owner options
List your home for rent
$1,984/mo
Rent Zestimate®
Find your next renter with Zillow Rental Manager. Plus, with online applications, you can quickly screen prospective tenants – for free.
$1,984/mo
Rent Zestimate®
Refinance and save
$1,106/mo
Est. payment
Refinancing to a lower rate could help reduce your monthly payments and save thousands over the life of the loan.
$1,106/mo
Est. payment
Explore your selling options
Work with a Zillow partner agent
Leverage their expertise and Zillow's premium Showcase listings to get your home seen by more buyers.
Get startedList with your own agent
Get your home in front of millions of buyers by listing it on Zillow.
Learn how to do itSell it yourself
Take full control of how buyers see your home on Zillow by listing For Sale by Owner (FSBO).
List your homeWhat's special
Walk-in closetContemporary barn doorDouble doorsSpacious open floor planFully fenced backyardSleek granite countertopsModern lighting
Zillow last checked:
Listing updated:
Listed by:
Jen Mattos 317-572-5307,
Garnet Group
Bought with:
Lloyd Manning
Four Seasons Realty Group LLC
Source: MIBOR as distributed by MLS GRID,MLS#: 21953454
Facts & features
Interior
Bedrooms & bathrooms
- Bedrooms: 3
- Bathrooms: 2
- Full bathrooms: 2
- Main level bathrooms: 1
- Main level bedrooms: 2
Primary bedroom
- Features: Carpet
- Level: Main
- Area: 121 Square Feet
- Dimensions: 11x11
Bedroom 2
- Features: Carpet
- Level: Main
- Area: 121 Square Feet
- Dimensions: 11x11
Bedroom 3
- Features: Vinyl Plank
- Level: Basement
- Area: 110 Square Feet
- Dimensions: 11x10
Other
- Features: Vinyl Plank
- Level: Basement
- Area: 156 Square Feet
- Dimensions: 13x12
Dining room
- Features: Vinyl Plank
- Level: Main
- Area: 136 Square Feet
- Dimensions: 17x8
Kitchen
- Features: Vinyl Plank
- Level: Main
- Area: 208 Square Feet
- Dimensions: 16x13
Living room
- Features: Vinyl Plank
- Level: Main
- Area: 182 Square Feet
- Dimensions: 14x13
Heating
- Forced Air
Cooling
- Has cooling: Yes
Appliances
- Included: Electric Cooktop, Dishwasher, Microwave, Refrigerator, Water Heater
- Laundry: Connections All
Features
- Eat-in Kitchen
- Basement: Egress Window(s),Finished
Interior area
- Total structure area: 1,402
- Total interior livable area: 1,402 sqft
- Finished area below ground: 362
Property
Features
- Levels: One
- Stories: 1
- Fencing: Fenced,Fence Full Rear
Lot
- Size: 4,791 Square Feet
- Features: Corner Lot
Details
- Parcel number: 490633132019000901
- Horse amenities: None
Construction
Type & style
- Home type: SingleFamily
- Architectural style: Bungalow
- Property subtype: Residential, Single Family Residence
Materials
- Vinyl With Brick
- Foundation: Block
Condition
- Updated/Remodeled
- New construction: No
- Year built: 1925
Utilities & green energy
- Water: Municipal/City
Community & HOA
Community
- Subdivision: Christiana Off's Addition
HOA
- Has HOA: No
Location
- Region: Indianapolis
Financial & listing details
- Price per square foot: $157/sqft
- Tax assessed value: $237,200
- Annual tax amount: $1,420
- Date on market: 2/17/2024
- Cumulative days on market: 98 days
Price history
| Date | Event | Price |
|---|---|---|
| 4/12/2024 | Sold | $220,000-1.3%$157/sqft |
Source:  MIBOR as distributed by MLS GRID #21953454 Report a problem MIBOR as distributed by MLS GRID #21953454 Report a problem | ||
| 3/11/2024 | Pending sale | $222,900$159/sqft |
Source: MIBOR as distributed by MLS GRID #21953454 Report a problem | ||
| 3/8/2024 | Price change | $222,900-0.4%$159/sqft |
Source: MIBOR as distributed by MLS GRID #21953454 Report a problem | ||
| 2/27/2024 | Price change | $223,900-0.5%$160/sqft |
Source: MIBOR as distributed by MLS GRID #21953454 Report a problem | ||
| 2/2/2024 | Listed for sale | $225,000$160/sqft |
Source: MIBOR as distributed by MLS GRID #21953454 Report a problem | ||
| 1/17/2024 | Pending sale | $225,000$160/sqft |
Source: MIBOR as distributed by MLS GRID #21953454 Report a problem | ||
| 1/15/2024 | Price change | $225,000-2.1%$160/sqft |
Source: MIBOR as distributed by MLS GRID #21953454 Report a problem | ||
| 1/5/2024 | Price change | $229,900-2.1%$164/sqft |
Source: MIBOR as distributed by MLS GRID #21953454 Report a problem | ||
| 12/8/2023 | Price change | $234,900-2.1%$168/sqft |
Source: MIBOR as distributed by MLS GRID #21953454 Report a problem | ||
| 11/16/2023 | Price change | $239,900+379.8%$171/sqft |
Source: MIBOR as distributed by MLS GRID #21953454 Report a problem | ||
| 3/30/2023 | Pending sale | $50,000$36/sqft |
Source: MIBOR as distributed by MLS GRID #21911946 Report a problem | ||
| 3/25/2023 | Listed for sale | $50,000+78.6%$36/sqft |
Source: MIBOR as distributed by MLS GRID #21911946 Report a problem | ||
| 10/29/2021 | Sold | $28,000$20/sqft |
Source: Public Record Report a problem | ||
Public tax history
| Year | Property taxes | Tax assessment |
|---|---|---|
| 2025 | $2,145 +7.4% | $237,200 +29.6% |
| 2024 | $1,997 +10% | $183,000 +117.3% |
| 2023 | $1,816 +34.3% | $84,200 +9.5% |
| 2022 | $1,352 +106.3% | $76,900 +31.2% |
| 2021 | $655 -1.9% | $58,600 +107.1% |
| 2020 | $668 +8.3% | $28,300 |
| 2019 | $617 +7.2% | $28,300 +9.3% |
| 2018 | $576 -29.1% | $25,900 +1.2% |
| 2017 | $812 +66% | $25,600 +10.3% |
| 2016 | $489 +3.3% | $23,200 +5.9% |
| 2014 | $473 -10.6% | $21,900 +4.3% |
| 2013 | $529 | $21,000 -11% |
| 2012 | $529 | $23,600 -4.1% |
| 2011 | -- | $24,600 -6.5% |
| 2010 | $547 -9.7% | $26,300 -7.4% |
| 2009 | $605 | $28,400 -9% |
| 2007 | -- | $31,200 +680% |
| 2001 | -- | $4,000 |
| 2000 | -- | $4,000 |
Find assessor info on the county website
Neighborhood: Near Westside
Nearby homes
- $61,1003 bd-- ba1.2k sqft1053 N Warman Ave, Indianapolis, IN 46222Off Market
- $102,400-- bd-- ba-- sqft1101 N Warman Ave, Indianapolis, IN 46222Off Market
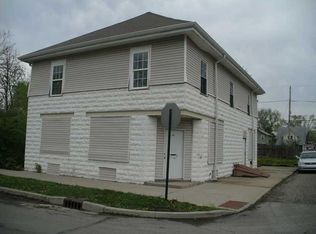
- $72,8002 bd-- ba971 sqft1049 N Warman Ave, Indianapolis, IN 46222Off Market
- $12,2002 bd-- ba888 sqft1107 N Warman Ave, Indianapolis, IN 46222Off Market
- $65,1002 bd1 ba1k sqft1045 N Warman Ave, Indianapolis, IN 46222Off Market
- $103,5002 bd1 ba1.6k sqft1108 N Warman Ave, Indianapolis, IN 46222For Sale
- $214,0002 bd1 ba-- sqft1050 N Warman Ave, Indianapolis, IN 46222Sold
- $138,000-- bd-- ba-- sqft1050-1052 N Warman St, Indianapolis, IN 46222Sold
Nearby schools
GreatSchools rating
- 4/10Ernie Pyle School 90Grades: PK-5Distance: 0.7 mi
- 4/10William Penn School 49Grades: 6-8Distance: 2.1 mi
- 1/10George Washington Community High School (9-12)Grades: 9-12Distance: 1.2 mi
Get a cash offer in 3 minutes
Find out how much your home could sell for in as little as 3 minutes with a no-obligation cash offer.
Estimated market value
$210,800
Get a cash offer in 3 minutes
Find out how much your home could sell for in as little as 3 minutes with a no-obligation cash offer.
Estimated market value
$210,800
- Indiana
- Marion County
- Indianapolis
- 46222
- Near Westside
- 1057 N Warman Ave
Nearby cities
Nearby neighborhoods
Nearby zip codes
Other Indianapolis Topics
