Escape to your own Camano Island sanctuary with sweeping Sound, mountain, and unforgettable sunset views. Whether you’re seeking a successful Airbnb, a relaxing vacation retreat, or a full-time island home, this property delivers the perfect blend of comfort and lifestyle. Light-filled living and dining spaces showcase expansive windows that frame the scenery, while the wraparound deck invites effortless entertaining or peaceful moments taking it all in. The main-floor primary suite offers a walk-in closet and spa-inspired main bath features a jetted tub. A sunny kitchen shines with stainless steel appliances, skylight, and convenient eating bar. Downstairs, two additional bedrooms and a full bath provide flexible space for guests or work-from-home needs. Recent updates include fresh interior paint, new deck railings, newer gutters, and an efficient heat pump with A/C for year-round comfort. An oversized garage with workshop space, RV parking, and full hookups add exceptional versatility. **Wired for generator** fully fenced gardens, a greenhouse, and irrigation create a true gardener’s haven—just minutes to beaches, parks, and local shops. No HOA!
Sold
Listed by: Realty One Group Orca • Renee Pilchard
Bought with: HomeSmart One Realty
$654,450
1057 Pinehurst Court, Camano Island, WA 98282
3beds
1,644sqft
Single Family Residence
Built in 1990
9,448 Square Feet Lot
$655,900 Zestimate®
$398/sqft
$3,005 Estimated rent
Home value
$655,900
$590,000 - $728,000
$3,005/mo
Zestimate® history
Owner options
List your home for rent
$3,005/mo
Rent Zestimate®
Find your next renter with Zillow Rental Manager. Plus, with online applications, you can quickly screen prospective tenants – for free.
$3,005/mo
Rent Zestimate®
Refinance and save
$3,909/mo
Est. payment
Refinancing to a lower rate could help reduce your monthly payments and save thousands over the life of the loan.
$3,909/mo
Est. payment
Explore your selling options
Work with a Zillow partner agent
Leverage their expertise and Zillow's premium Showcase listings to get your home seen by more buyers.
Get startedList with your own agent
Get your home in front of millions of buyers by listing it on Zillow.
Learn how to do itSell it yourself
Take full control of how buyers see your home on Zillow by listing For Sale by Owner (FSBO).
List your homeWhat's special
Main-floor primary suiteWalk-in closetFresh interior paintConvenient eating barFully fenced gardensNewer guttersNew deck railings
Zillow last checked:
Listing updated:
Listed by:
Renee Pilchard,
Realty One Group Orca
Bought with:
Kathryn Pettit, 132883
HomeSmart One Realty
Source: NWMLS as distributed by MLS GRID,MLS#: 2465970
Facts & features
Interior
Bedrooms & bathrooms
- Bedrooms: 3
- Bathrooms: 2
- Full bathrooms: 2
- Main level bathrooms: 1
- Main level bedrooms: 1
Bedroom
- Level: Lower
Bedroom
- Level: Lower
Bathroom full
- Level: Lower
Bathroom full
- Level: Main
Dining room
- Level: Main
Entry hall
- Level: Garage
Kitchen without eating space
- Level: Main
Living room
- Level: Main
Heating
- Fireplace, Ductless, Heat Pump, Stove/Free Standing, Electric, Pellet
Cooling
- Ductless
Appliances
- Included: Dishwasher, Dryer, Refrigerator, Stove(s)/Range(s), Washer, Dishwasher(s), Dryer(s), Refrigerator(s), Washer(s), Water Heater: Electric, Water Heater Location: Garage
Features
- Ceiling Fan(s), Dining Room
- Flooring: Vinyl, Carpet
- Windows: Dbl Pane/Storm Window, Skylight(s)
- Basement: Finished
- Number of fireplaces: 1
- Fireplace features: Pellet Stove, Main Level: 1, Fireplace
Interior area
- Total structure area: 1,644
- Total interior livable area: 1,644 sqft
Property
Parking
- Total spaces: 2
- Parking features: Attached Garage, RV Parking
- Has attached garage: Yes
- Covered spaces: 2
Features
- Levels: Two
- Stories: 2
- Entry location: Garage
- Patio & porch: Ceiling Fan(s), Dbl Pane/Storm Window, Dining Room, Fireplace, Jetted Tub, Skylight(s), Walk-In Closet(s), Water Heater, Wired for Generator
- Spa features: Bath
- Has view: Yes
- View description: Mountain(s), Sound
- Has water view: Yes
- Water view: Sound
Lot
- Size: 9,448 Square Feet
- Features: Dead End Street, Paved, Cable TV, Deck, Fenced-Fully, Green House, High Speed Internet, Outbuildings, RV Parking
- Topography: Level
- Residential vegetation: Fruit Trees, Garden Space
Details
- Parcel number: R231141991620
- Zoning description: Jurisdiction: County
- Special conditions: Standard
- Other equipment: Wired for Generator
Construction
Type & style
- Home type: SingleFamily
- Architectural style: 2 Story
- Property subtype: Single Family Residence
Materials
- Wood Siding, Wood Products
- Foundation: Poured Concrete, Slab
- Roof: Composition
Condition
- Good
- Year built: 1990
- Major remodel year: 2002
Utilities & green energy
- Electric: Company: Snoh Co PUD
- Sewer: Septic Tank, Company: N/A
- Water: Community, Company: Camano City
- Utilities for property: Astound
Community & HOA
Community
- Subdivision: Camano Island
Location
- Region: Camano Island
Financial & listing details
- Price per square foot: $398/sqft
- Tax assessed value: $514,526
- Annual tax amount: $3,791
- Date on market: 3/29/2026
- Cumulative days on market: 115 days
- Listing terms: Conventional,FHA,State Bond,USDA Loan,VA Loan
- Inclusions: Dishwasher(s), Dryer(s), Refrigerator(s), Stove(s)/Range(s), Washer(s)
Price history
| Date | Event | Price |
|---|---|---|
| 3/31/2026 | Sold | $654,450+1.8%$398/sqft |
Source:  NWMLS as distributed by MLS GRID #2465970 Report a problem NWMLS as distributed by MLS GRID #2465970 Report a problem | ||
| 2/18/2026 | Pending sale | $642,950$391/sqft |
Source: NWMLS as distributed by MLS GRID #2465970 Report a problem | ||
| 2/10/2026 | Price change | $642,950-1.1%$391/sqft |
Source: NWMLS as distributed by MLS GRID #2465970 Report a problem | ||
| 1/16/2026 | Listed for sale | $650,000$395/sqft |
Source: NWMLS as distributed by MLS GRID #2465970 Report a problem | ||
Public tax history
| Year | Property taxes | Tax assessment |
|---|---|---|
| 2024 | $3,791 -2.6% | $514,526 +1.3% |
| 2023 | $3,892 +9.4% | $507,779 +6.6% |
| 2022 | $3,556 +7.1% | $476,372 +33.1% |
| 2021 | $3,321 +1.1% | $357,850 +4.4% |
| 2020 | $3,285 +18.3% | $342,840 +6.9% |
| 2019 | $2,778 -10.8% | $320,601 +10.2% |
| 2018 | $3,112 +9.4% | $291,043 +7% |
| 2017 | $2,845 +19% | $271,932 +7.2% |
| 2016 | $2,392 +9.1% | $253,706 +13.6% |
| 2015 | $2,193 | $223,338 -1.6% |
| 2013 | -- | $226,993 |
| 2012 | -- | -- |
| 2010 | -- | -- |
| 2009 | -- | $283,377 +2.9% |
| 2008 | -- | $275,327 -0.7% |
| 2007 | -- | $277,378 +6.9% |
| 2006 | -- | $259,516 +21% |
| 2005 | -- | $214,520 +33.2% |
| 2002 | -- | $161,089 +4.7% |
| 2000 | $1,685 | $153,913 |
Find assessor info on the county website
Neighborhood: 98282
Nearby homes
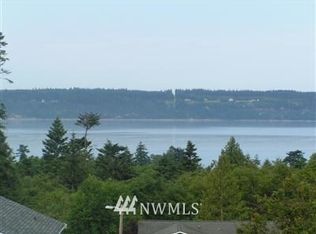
- $--8,102.16 Square Feet0 Ellie Ln, Camano Island, WA 98282Off Market
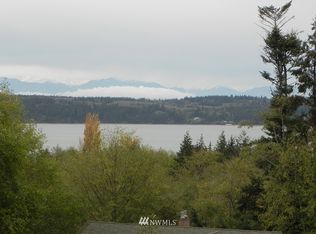
- $--8,102.16 Square Feet0 Pinehurst Ct, Camano Island, WA 98282Off Market
- $375,0004 bd2 ba1.5k sqft1069 Ellie Ln, Camano Island, WA 98282Pending

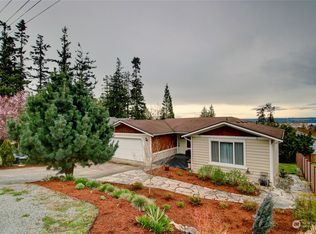
- $650,0003 bd3 ba2.4k sqft1086 Ellie Ln, Camano Island, WA 98282Sold
- $560,0003 bd2 ba1k sqft1079 Ellie Ln, Camano Island, WA 98282Sold
- $725,0006 bd6 ba3.4k sqft1041 Zion Pl, Camano Island, WA 98282Sold
- $725,0004 bd3 ba2.6k sqft1097 Ellie Ln, Camano Island, WA 98282Sold
- $761,3003 bd3 ba1.8k sqft618 W Fir Ln, Camano Island, WA 98282Off Market
Nearby schools
GreatSchools rating
- 4/10Elger Bay Elementary SchoolGrades: K-5Distance: 3.1 mi
- 4/10Stanwood Middle SchoolGrades: 6-8Distance: 8.8 mi
- 7/10Stanwood High SchoolGrades: 9-12Distance: 9.9 mi
Get a cash offer in 3 minutes
Find out how much your home could sell for in as little as 3 minutes with a no-obligation cash offer.
Estimated market value
$655,900
Get a cash offer in 3 minutes
Find out how much your home could sell for in as little as 3 minutes with a no-obligation cash offer.
Estimated market value
$655,900
- Washington
- Island County
- Camano Island
- 98282
- 1057 Pinehurst Court
Nearby cities
Nearby zip codes
Other Camano Island Topics
