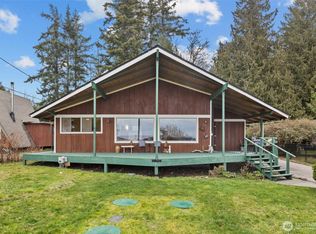
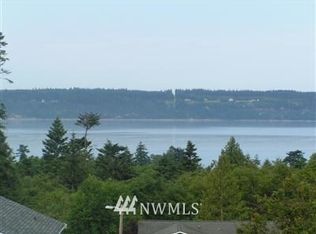
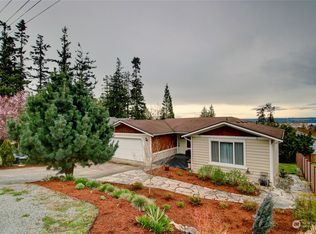
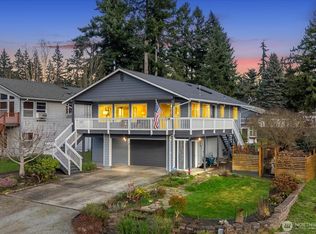
Welcome to this inviting Westside Camano Island property offering space on shy 1/2 acre with flexibility and island charm. This shy 1,600 sq ft home features 4 bedrooms and 2 full bathrooms with a comfortable, functional layout for everyday living. Enjoy partial views of the Sound and Strait, bringing in a touch of coastal beauty. The fully fenced yard provides privacy and room to roam, complete with a greenhouse for year-round gardening. Fruit trees, berries and a chicken coop ready for back yard friends !! A standout 20x28 shop is perfect for multiple vehicle's, your favorite hobbies, storage, or projects, with yard space for RV parking , so much convenience for all your adventures. A versatile property that blends lifestyle, utility, and peaceful island living.
Sold
Zillow last checked:
Listing updated:
Bought with:
Anna Amundson, 22009225
Tucker Realty ERA Powered
Source: NWMLS as distributed by MLS GRID,MLS#: 2517101
Price history
| Date | Event | Price |
|---|---|---|
| 8/11/2026 | Sold | $390,000+4%$245/sqft |
Source:  NWMLS as distributed by MLS GRID #2517101 Report a problem NWMLS as distributed by MLS GRID #2517101 Report a problem | ||
| 7/18/2026 | Pending sale | $375,000$236/sqft |
Source: NWMLS as distributed by MLS GRID #2517101 Report a problem | ||
| 7/15/2026 | Listed for sale | $375,000+33.9%$236/sqft |
Source: NWMLS as distributed by MLS GRID #2517101 Report a problem | ||
| 5/3/2018 | Sold | $280,000+0%$176/sqft |
Source: NWMLS as distributed by MLS GRID #1259236 Report a problem | ||
| 3/24/2018 | Pending sale | $279,900$176/sqft |
Source: Lake & Company #1259236 Report a problem | ||
| 3/17/2018 | Listed for sale | $279,900+27.8%$176/sqft |
Source: Lake & Company #1259236 Report a problem | ||
| 4/29/2016 | Sold | $219,000$138/sqft |
Source: NWMLS as distributed by MLS GRID #862772 Report a problem | ||
| 3/8/2016 | Pending sale | $219,000$138/sqft |
Source: RE/MAX ASSOCIATE BROKERS #862772 Report a problem | ||
| 2/12/2016 | Price change | $219,000-4.4%$138/sqft |
Source: RE/MAX ASSOCIATE BROKERS #862772 Report a problem | ||
| 1/4/2016 | Price change | $229,000-4.2%$144/sqft |
Source: RE/MAX ASSOCIATE BROKERS #862772 Report a problem | ||
| 10/31/2015 | Listed for sale | $239,000+94.5%$150/sqft |
Source: RE/MAX ASSOCIATE BROKERS #862772 Report a problem | ||
| 11/4/2011 | Listing removed | $122,900$77/sqft |
Source: isNowListed.com Report a problem | ||
| 10/29/2011 | Listed for sale | $122,900+2.4%$77/sqft |
Source: isNowListed.com Report a problem | ||
| 1/25/2011 | Sold | $120,000-13.3%$75/sqft |
Source: Public Record Report a problem | ||
| 10/5/2010 | Sold | $138,364-36.4%$87/sqft |
Source: Public Record Report a problem | ||
| 10/30/2006 | Sold | $217,700+40.5%$137/sqft |
Source: Public Record Report a problem | ||
| 5/3/2006 | Sold | $155,000$97/sqft |
Source: Public Record Report a problem | ||
Get a cash offer in 3 minutes
Find out how much your home could sell for in as little as 3 minutes with a no-obligation cash offer.
Estimated market value
$390,000
