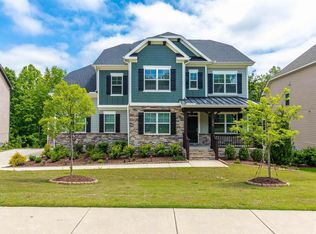
Welcome to this exceptional home in the highly sought-after Amberly community in Cary where comfort, design, and convenience come together. This beautifully maintained 5-bedroom, 4-bath home with a spacious bonus room and office offers a thoughtfully designed layout and stylish finishes throughout. Hardwood floors extend across the main living areas, adding warmth and character. The kitchen is a standout feature, showcasing white cabinetry, quartz countertops, stainless steel appliances, abundant storage, a walk-in pantry, and a butler's pantry ideal for everyday living and entertaining. The open-concept layout flows seamlessly into a bright living room with built-ins and a fireplace. The main level also includes a bedroom with a full bath, a separate dining room, and a dedicated office, providing flexible use of space to suit a variety of needs. Upstairs, the spa like owner's suite features a spacious bath designed for comfort and functionality. An additional bedroom with an en-suite bath, along with two more bedrooms connected by a Jack & Jill bath, offer multiple layout options. The bonus room adds even more versatility for work, recreation, or hobbies. Step outside to your own private oasis. A spacious screened porch overlooks a beautifully landscaped, fenced backyard backing to serene woods. The show stopping pool, paired with an outdoor fireplace, outdoor kitchen area, and expansive patio, creates the ultimate setting for entertaining or simply unwinding at home. Amberly residents enjoy resort-style amenities including a community pool, clubhouse with fitness center, indoor basketball court, playgrounds, and scenic walking trails. Conveniently located just minutes from Parkside Commons, I-540, RTP, and the future Apple campus, with easy access to the American Tobacco Trail.
Sold for $1,025,000
Street View
$1,025,000
1057 Queensdale Dr, Cary, NC 27519
5beds
3,446sqft
Single Family Residence, Residential
Built in 2017
0.35 Acres Lot
$1,021,600 Zestimate®
$297/sqft
$4,493 Estimated rent
Home value
$1,021,600
$971,000 - $1.07M
$4,493/mo
Zestimate® history
Owner options
List your home for rent
$4,493/mo
Rent Zestimate®
Find your next renter with Zillow Rental Manager. Plus, with online applications, you can quickly screen prospective tenants – for free.
$4,493/mo
Rent Zestimate®
Refinance and save
$6,421/mo
Est. payment
Refinancing to a lower rate could help reduce your monthly payments and save thousands over the life of the loan.
$6,421/mo
Est. payment
Explore your selling options
Work with a Zillow partner agent
Leverage their expertise and Zillow's premium Showcase listings to get your home seen by more buyers.
Get startedList with your own agent
Get your home in front of millions of buyers by listing it on Zillow.
Learn how to do itSell it yourself
Take full control of how buyers see your home on Zillow by listing For Sale by Owner (FSBO).
List your homeWhat's special
Show stopping poolStylish finishes throughoutDedicated officeExpansive patioAbundant storageSpacious screened porchWalk-in pantry
Zillow last checked:
Listing updated:
Listed by:
Naama Shaked 919-670-6380,
Berkshire Hathaway HomeService
Bought with:
Katie Rother, 301151
VIVID PROPERTY GROUP
Source: Doorify MLS,MLS#: 10159323
Facts & features
Interior
Bedrooms & bathrooms
- Bedrooms: 5
- Bathrooms: 4
- Full bathrooms: 4
Heating
- Central
Cooling
- Ceiling Fan(s), Central Air
Appliances
- Included: Built-In Electric Oven, Dishwasher, Disposal, Gas Cooktop, Microwave, Range Hood
- Laundry: Laundry Room
Features
- Bathtub/Shower Combination, Bookcases, Built-in Features, Pantry, Ceiling Fan(s), Crown Molding, Dual Closets, Eat-in Kitchen, Kitchen Island, Open Floorplan, Quartz Counters, Recessed Lighting, Separate Shower, Smooth Ceilings, Soaking Tub, Tray Ceiling(s), Walk-In Closet(s), Water Closet
- Flooring: Carpet, Hardwood, Tile
- Number of fireplaces: 2
- Fireplace features: Gas, Gas Log, Living Room, Outside, Wood Burning
Interior area
- Total structure area: 3,446
- Total interior livable area: 3,446 sqft
- Finished area above ground: 3,446
- Finished area below ground: 0
Property
Parking
- Total spaces: 2
- Parking features: Attached, Garage, Garage Faces Front
- Attached garage spaces: 2
Features
- Levels: Two
- Stories: 2
- Patio & porch: Front Porch, Patio, Porch, Screened
- Exterior features: Fenced Yard, Lighting, Outdoor Kitchen, Private Yard, Rain Gutters
- Has private pool: Yes
- Pool features: Community, In Ground, Outdoor Pool, Private, Swimming Pool Com/Fee
- Fencing: Back Yard, Fenced, Wrought Iron
- Has view: Yes
Lot
- Size: 0.35 Acres
- Features: Back Yard, Front Yard, Landscaped
Details
- Additional structures: Outdoor Kitchen
- Parcel number: 0091205
- Special conditions: Standard,Third Party Approval
Construction
Type & style
- Home type: SingleFamily
- Architectural style: Traditional
- Property subtype: Single Family Residence, Residential
Materials
- Brick, Fiber Cement
- Roof: Shingle
Condition
- New construction: No
- Year built: 2017
Utilities & green energy
- Sewer: Public Sewer
- Water: Public
Community & HOA
Community
- Features: Clubhouse, Fitness Center, Playground, Pool, Sidewalks, Street Lights
- Subdivision: Amberly
HOA
- Has HOA: Yes
- Amenities included: Basketball Court, Clubhouse, Fitness Center, Playground, Pool, Trail(s)
- Services included: None
- HOA fee: $360 quarterly
Location
- Region: Cary
Financial & listing details
- Price per square foot: $297/sqft
- Tax assessed value: $837,808
- Annual tax amount: $7,875
- Date on market: 4/10/2026
Price history
| Date | Event | Price |
|---|---|---|
| 6/16/2026 | Sold | $1,025,000-1%$297/sqft |
Source:  Doorify MLS #10159323 Report a problem Doorify MLS #10159323 Report a problem | ||
| 4/30/2026 | Pending sale | $1,035,000$300/sqft |
Source: Doorify MLS #10159323 Report a problem | ||
| 4/10/2026 | Listed for sale | $1,035,000+11.9%$300/sqft |
Source: Doorify MLS #10159323 Report a problem | ||
| 12/28/2021 | Sold | $925,000+2.8%$268/sqft |
Source: Doorify MLS #2416854 Report a problem | ||
| 11/20/2021 | Pending sale | $899,900$261/sqft |
Source:  Coldwell Banker Advantage #2416854 Report a problem Coldwell Banker Advantage #2416854 Report a problem | ||
| 11/19/2021 | Contingent | $899,900$261/sqft |
Source: Doorify MLS #2416854 Report a problem | ||
| 11/16/2021 | Listed for sale | $899,900$261/sqft |
Source: Doorify MLS #2416854 Report a problem | ||
| 11/10/2021 | Pending sale | $899,900+58.4%$261/sqft |
Source: Doorify MLS #2416854 Report a problem | ||
| 10/27/2017 | Sold | $568,000$165/sqft |
Source: Public Record Report a problem | ||
Public tax history
| Year | Property taxes | Tax assessment |
|---|---|---|
| 2025 | $7,875 +43.9% | $837,808 +60.8% |
| 2024 | $5,471 +1.9% | $521,053 |
| 2023 | $5,367 +2% | $521,053 |
| 2022 | $5,263 | $521,053 |
| 2021 | $5,263 +5.5% | $521,053 +6.6% |
| 2020 | $4,987 +4.3% | $488,884 |
| 2019 | $4,782 +500.9% | $488,884 +500.9% |
| 2017 | $796 | $81,360 +1.7% |
| 2016 | $796 | $80,000 |
Find assessor info on the county website
Neighborhood: Amberly
Nearby homes
- $965,4003 bd3 ba3.7k sqft1053 Queensdale Dr, Cary, NC 27519Off Market
- $897,7006 bd4 ba2.9k sqft1061 Queensdale Dr, Cary, NC 27519Off Market
- $1,025,0004 bd4 ba3.4k sqft1049 Queensdale Dr, Cary, NC 27519Pending

- $1,149,8006 bd6 ba-- sqft1065 Queensdale Dr, Cary, NC 27519Off Market
- $893,6004 bd4 ba3.1k sqft1056 Queensdale Dr, Cary, NC 27519Off Market
- $974,9005 bd4 ba3.5k sqft1060 Queensdale Dr, Cary, NC 27519Off Market
- $866,8005 bd5 ba3.2k sqft1052 Queensdale Dr, Cary, NC 27519Off Market
- $908,4004 bd2 ba3.5k sqft1064 Queensdale Dr, Cary, NC 27519Off Market
Nearby schools
GreatSchools rating
- 9/10North Chatham ElementaryGrades: PK-5Distance: 6.4 mi
- 6/10Margaret B. Pollard Middle SchoolGrades: 6-8Distance: 10.6 mi
- 6/10Seaforth HighGrades: 9-12Distance: 9.8 mi
Schools provided by the listing agent
- Elementary: Chatham - North Chatham Elementary
- Middle: Chatham - Margaret B Pollard Middle School
- High: Chatham - Seaforth High School
Source: Doorify MLS. This data may not be complete. We recommend contacting the local school district to confirm school assignments for this home.
Get a cash offer in 3 minutes
Find out how much your home could sell for in as little as 3 minutes with a no-obligation cash offer.
Estimated market value
$1,021,600
Get a cash offer in 3 minutes
Find out how much your home could sell for in as little as 3 minutes with a no-obligation cash offer.
Estimated market value
$1,021,600
- North Carolina
- Chatham County
- Cary
- 27519
- Amberly
- 1057 Queensdale Dr
Nearby cities
Nearby neighborhoods
Nearby zip codes
Other Cary Topics
