Enjoy the perfect blend of comfort, luxury, and convenience—just a short walk to the American Tobacco Trail! This beautifully appointed 4-bedroom home features a spacious first-floor primary suite with a spa-inspired bath, elegant tile shower, and a custom walk-in closet. The private dining room is filled with natural light and overlooks the large, fenced backyard complete with a deck and mature hardwood trees that provide exceptional privacy. The gourmet kitchen is designed for both everyday living and entertaining, offering a gas cooktop, walk-in pantry, and seamless access to the main living areas. Hardwood floors extend throughout the first-floor common spaces, including the primary suite, office and dining room. Step outside to enjoy a two-level deck, an ideal setting for relaxing and entertaining family and friends. Upstairs offers exceptional flexibility with a cozy loft, a private guest/in-law suite featuring a walk-in closet and a spacious ensuite bath with a soaking tub, plus two additional bedrooms connected by a Jack-and-Jill bath—one with its own walk-in closet and a hidden walk-in storage. Additional highlights include front and backyard irrigation system, EV charging port in the garage, and access to the community pool and amenities center. Professionally maintained HVAC, irrigation system, and lawn care (available for the buyer to continue at their own expense) provide added peace of mind. This exceptional home offers thoughtful design, quality finishes, privacy and an unbeatable location for commuters with convenient access to both 540 and 64.
Pending
Price cut: $15K (6/5)
$1,025,000
1049 Queensdale Dr, Cary, NC 27519
4beds
3,424sqft
Single Family Residence, Residential
Built in 2018
0.34 Acres Lot
$-- Zestimate®
$299/sqft
$120/mo HOA
What's special
Elegant tile showerSpa-inspired bathLarge fenced backyardGas cooktopWalk-in pantrySpacious first-floor primary suiteCustom walk-in closet
- 94 days |
- 518 |
- 7 |
Zillow last checked:
Listing updated:
Listed by:
Hunter Cutright 919-737-5990,
EXP Realty LLC
Source: Doorify MLS,MLS#: 10166893
Facts & features
Interior
Bedrooms & bathrooms
- Bedrooms: 4
- Bathrooms: 4
- Full bathrooms: 3
- 1/2 bathrooms: 1
Heating
- Forced Air
Cooling
- Central Air
Features
- Flooring: Carpet, Hardwood, Tile
- Has fireplace: Yes
- Fireplace features: Living Room
Interior area
- Total structure area: 3,424
- Total interior livable area: 3,424 sqft
- Finished area above ground: 3,424
- Finished area below ground: 0
Property
Parking
- Total spaces: 2
- Parking features: Concrete
- Attached garage spaces: 2
Features
- Levels: Two
- Stories: 2
- Patio & porch: Deck
- Exterior features: Fenced Yard
- Fencing: Back Yard
- Has view: Yes
Lot
- Size: 0.34 Acres
- Features: Private
Details
- Parcel number: 0091207
- Zoning: Pddmajor
- Special conditions: Standard
Construction
Type & style
- Home type: SingleFamily
- Architectural style: Traditional
- Property subtype: Single Family Residence, Residential
Materials
- Brick, HardiPlank Type
- Roof: Shingle
Condition
- New construction: No
- Year built: 2018
Utilities & green energy
- Sewer: Public Sewer
- Water: Public
Community & HOA
Community
- Subdivision: Amberly
HOA
- Has HOA: Yes
- Amenities included: Clubhouse, Pool
- Services included: Maintenance Grounds
- HOA fee: $360 quarterly
Location
- Region: Cary
Financial & listing details
- Price per square foot: $299/sqft
- Tax assessed value: $854,945
- Annual tax amount: $8,036
- Date on market: 5/15/2026
Estimated market value
Not available
Estimated sales range
Not available
$3,770/mo
Price history
| Date | Event | Price |
|---|---|---|
| 7/23/2026 | Pending sale | $1,025,000$299/sqft |
Source:  Doorify MLS #10166893 Report a problem Doorify MLS #10166893 Report a problem | ||
| 6/5/2026 | Price change | $1,025,000-1.4%$299/sqft |
Source: Doorify MLS #10166893 Report a problem | ||
| 5/15/2026 | Listed for sale | $1,040,000+86.9%$304/sqft |
Source: Doorify MLS #10166893 Report a problem | ||
| 10/1/2018 | Sold | $556,500$163/sqft |
Source: Public Record Report a problem | ||
Public tax history
| Year | Property taxes | Tax assessment |
|---|---|---|
| 2025 | $8,036 +37.6% | $854,945 +53.7% |
| 2024 | $5,840 +1.9% | $556,166 |
| 2023 | $5,729 +2% | $556,166 |
| 2022 | $5,617 | $556,166 |
| 2021 | $5,617 +6.5% | $556,166 +7.5% |
| 2020 | $5,275 +4.3% | $517,186 |
| 2019 | $5,059 +408.5% | $517,186 +408.5% |
| 2017 | $995 | $101,700 +27.1% |
| 2016 | $995 | $80,000 |
Find assessor info on the county website
Monthly payment
Est. payment
Payment breakdown
Explore the cost of this home by adjusting the details. Changes won't be saved.Climate risks
Neighborhood: Amberly
Nearby schools
GreatSchools rating
- 9/10North Chatham ElementaryGrades: PK-5Distance: 6.3 mi
- 6/10Margaret B. Pollard Middle SchoolGrades: 6-8Distance: 10.6 mi
- 6/10Seaforth HighGrades: 9-12Distance: 9.8 mi
Schools provided by the listing agent
- Elementary: Chatham - North Chatham Elementary
- Middle: Chatham - Margaret B Pollard Middle School
- High: Chatham - Seaforth High School
Source: Doorify MLS. This data may not be complete. We recommend contacting the local school district to confirm school assignments for this home.
- $1,137,4004 bd4 ba4.6k sqft1045 Queensdale Dr, Cary, NC 27519Off Market
- $965,4003 bd3 ba3.7k sqft1053 Queensdale Dr, Cary, NC 27519Off Market
- $1,156,2000.36 acres1041 Queensdale Dr, Cary, NC 27519Off Market
- $1,025,0005 bd4 ba3.4k sqft1057 Queensdale Dr, Cary, NC 27519Sold
- $807,8000.31 acres1048 Queensdale Dr, Cary, NC 27519Off Market
- $869,5005 bd5 ba3.2k sqft1052 Queensdale Dr, Cary, NC 27519Off Market
- $787,0000.3 acres1044 Queensdale Dr, Cary, NC 27519Off Market
- $896,3004 bd4 ba3.1k sqft1056 Queensdale Dr, Cary, NC 27519Off Market
A local agent can set up tours, give advice and negotiate with sellers.
Similar homes
- $920,0005 bd4 ba3.4k sqft721 Toms Creek Rd, Cary, NC 27519For Sale
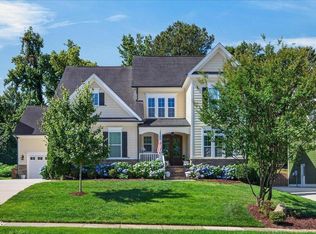
 MLS ID #10183435, Kate Whitney. Doorify MLS
 - $1,080,0004 bd3 ba3.2k sqft102 Eagle Meadow Ct, Cary, NC 27519For Sale
 MLS ID #10180489, Tony Yao. Doorify MLS
 - $925,0005 bd4 ba4.1k sqft1108 Riggins Mill Rd, Cary, NC 27519For Sale
 MLS ID #10176821, Irene Mistretta. Doorify MLS
 - $1,029,0006 bd6 ba4.4k sqft1132 Cozy Oak Ave, Cary, NC 27519For Sale
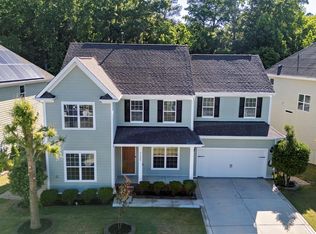 MLS ID #10166428, Shrijan Neupane. Doorify MLS
 - $825,0003 bd3 ba3.1k sqft504 Simbury Glen Ct, Cary, NC 27519For SaleMLS ID #10181806, Jenn Cole. Doorify MLS
- $965,0004 bd4 ba3.8k sqft1152 Covered Bridge Trl, Chapel Hill, NC 27517For SaleMLS ID #10182520, Susan H Ayers. Doorify MLS
- $925,0005 bd4 ba3.4k sqftCentex Home, Cary, NC 27513For SaleMLS ID #10171193, Tae Kim. Doorify MLS
- $1,149,0004 bd4 ba3.3k sqft902 Ravendale Pl, Cary, NC 27513For SaleMLS ID #10179523, Colleen Blondell. Doorify MLS
- $900,0004 bd3 ba3.2k sqft206 Yale Ln, Chapel Hill, NC 27517For SaleMLS ID #10183217, Ed W Billings. Doorify MLS
- $937,0004 bd4 ba3.6k sqft12 Lanier Dr, Chapel Hill, NC 27517For SaleMLS ID #10160370, Joan Mueller. Doorify MLS
- $750,0004 bd3 ba2.7k sqft1101 Dominion Hill Dr, Cary, NC 27513For SaleMLS ID #10170827, Roberta De Faria. Doorify MLS
- $799,0004 bd4 ba3.3k sqft24 Carter Walk Way, Chapel Hill, NC 27517For SaleMLS ID #10173184, Alyssa Boreiko Glogowski. Doorify MLS
- $985,0004 bd4 ba4k sqft4832 Millens Bay Ct, Apex, NC 27539For SaleMLS ID #10167968, Dana Jones. Doorify MLS
- $1,129,9006 bd6 ba5k sqft2713 Tunstall Grove Dr, Apex, NC 27523For SaleMLS ID #10178012, Sudhir Talwar. Doorify MLS
- $1,050,0005 bd5 ba4.3k sqft212 Midden Way, Holly Springs, NC 27540For SaleMLS ID #10173344, Julie Woodcock. Doorify MLS
- $725,0005 bd4 ba2.9k sqft169 Hidden Bluff Dr, Chapel Hill, NC 27517For SaleMLS ID #10186148, Rose Mateo Farrales. Doorify MLS
- $850,0005 bd5 ba3.9k sqft10 Bland Spring Pl, Durham, NC 27713For SaleMLS ID #10179313, Tina Caul. Doorify MLS
- $925,0004 bd3 ba3.5k sqft7915 Longleaf Branch Ct, Raleigh, NC 27612For SaleMLS ID #10184689, Liz Brown. Doorify MLS
- $940,0004 bd4 ba2.7k sqft5600 Merion Station Dr, Apex, NC 27539For SaleMLS ID #10182070, Nicholas Giuggio. Doorify MLS
- $875,0003 bd4 ba3.4k sqft6 Beaufort Ct, Durham, NC 27713For SaleMLS ID #10173293, Cindi Honeycutt. Doorify MLS
