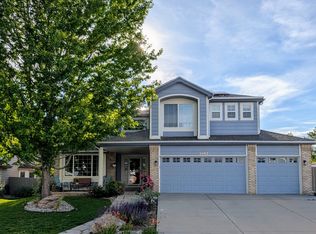
Back on the market after less than 24 hours under contract, no fault of the home. Great opportunity for the next buyer. Tucked away at the end of a quiet cul-de-sac in one of Rock Creek's most desirable locations, this beautifully updated 5-bedroom, 4-bath home sits beside a large green space, offering exceptional privacy and tranquility. Inside, the home features refinished oak hardwood floors, modern lighting throughout the main level, and abundant natural light. The remodeled kitchen is designed for both everyday living and entertaining, complete with granite countertops, stainless steel appliances, and a new refrigerator. Upstairs, the spa-inspired primary suite provides a relaxing retreat with a fully remodeled bathroom featuring heated floors, a lighted soaking tub, and a large custom-organized walk-in closet. Step outside to enjoy the shaded Trex deck, partially covered by a roof and beautifully cooled by mature oak leaves in the summer and fall-perfect for outdoor dining or relaxing evenings. The professionally landscaped garden includes thoughtfully designed rock features, ornamental grasses, roses, and shrubs, along with newly planted columnar spruce trees providing additional privacy. Located in the heart of Rock Creek, the home offers exceptional access to neighborhood amenities and outdoor recreation. Walk or bike to nearby schools (just a two-minute walk to Superior Elementary School), parks, pools, tennis and pickleball courts, playgrounds, dog parks, and the Superior Community Center with library. An extensive network of trails connects directly to the US-36 Bikeway and the Boulder trail system, making it easy to enjoy hiking, cycling, and running right from your doorstep. Restaurants, coffee shops, and Lifetime Fitness are also just minutes away. A rare opportunity to enjoy space, privacy, and an unbeatable lifestyle in one of the most sought-after neighborhoods along the Front Range. Don't miss the aerial photos, 3D Virtual Tour, and floor plans.
Sold for $1,048,788
Zillow last checked:
Listing updated:
Bought with:
Jon Feins, 100110138
Compass - Denver
Source: IRES as distributed by MLS GRID,MLS#: 1053888
Price history
| Date | Event | Price |
|---|---|---|
| 4/30/2026 | Sold | $1,048,788-4.6%$324/sqft |
Source:  IRES as distributed by MLS GRID #1053888 Report a problem IRES as distributed by MLS GRID #1053888 Report a problem | ||
| 3/24/2026 | Pending sale | $1,099,000$340/sqft |
Source:  REcolorado as distributed by MLS GRID #IR1053888 Report a problem REcolorado as distributed by MLS GRID #IR1053888 Report a problem | ||
| 3/19/2026 | Listed for sale | $1,099,000$340/sqft |
Source: REcolorado as distributed by MLS GRID #IR1053888 Report a problem | ||
| 3/16/2026 | Pending sale | $1,099,000$340/sqft |
Source: REcolorado as distributed by MLS GRID #IR1053888 Report a problem | ||
| 3/15/2026 | Listed for sale | $1,099,000+69.1%$340/sqft |
Source: IRES as distributed by MLS GRID #1053888 Report a problem | ||
| 9/30/2016 | Sold | $650,000+0%$201/sqft |
Source: IRES as distributed by MLS GRID #799773 Report a problem | ||
| 8/10/2016 | Listed for sale | $649,900+160%$201/sqft |
Source: Trish Butler #799773 Report a problem | ||
| 6/4/1997 | Sold | $250,000$77/sqft |
Source: Public Record Report a problem | ||


Get a cash offer in 3 minutes
Find out how much your home could sell for in as little as 3 minutes with a no-obligation cash offer.
Estimated market value
$1,025,700
