Experience an elevated Colorado lifestyle in this turn-key Boulder County home that blends sophisticated style, eco-conscious efficiency and effortless indoor-outdoor living. Positioned on a premium lot tucked into a double cul-de-sac-with no neighbors behind-the residence offers privacy, architectural distinction and convenience. It backs to green space and is steps from north tennis/pool complex, pocket park, trails and acclaimed Superior Elementary-Boulder Valley School District. Enjoy peaceful surroundings and easy access to US-36 corridor for seamless Boulder or Denver commutes. Expansive windows flood the home's interior with natural light that emphasizes high-end finishes-immaculate hardwood flooring, custom natural stone fireplace, sleek iron railings, solid walnut open shelving, quartz countertops, minimalist natural-material lighting and sustainable wool carpeting-for warm, alpine-modern appeal. Additionally, updated, oversized kitchen and spa-like bathrooms-including new soaking tub. The covered deck, with solid beams, dual ceiling fans and ambient lighting, extends outdoor living and entertaining year-round. Secondary deck area previously accommodated hot tub. Professional landscaping showcases flagstone walkways, path and accent lighting, shade and evergreen trees, native grasses, perennials and artfully placed boulders to complete the private retreat. Eco features: energy-efficient lighting, Low-E windows, newer (2024) HVAC, QuietCool whole-house fan, Level 2 EV charger and outdoor garden space. Smart tech: Honeywell Pro thermostat, Rachio 3 sprinkler controller and Ring video doorbell. Walkable trails connect with US-36 Bikeway and Boulder Trail System for hiking, cycling, running. Also, walk or bike to pickleball, tennis, dog and skate parks, pools, playgrounds, ball fields, restaurants, coffee shops, Lifetime Fitness and Superior Community Center with library. For more information and video, visit.
Sold for $1,135,000
$1,135,000
1077 Rand Way, Superior, CO 80027
5beds
3,094sqft
Single Family Residence
Built in 1992
8,590 Square Feet Lot
$1,101,400 Zestimate®
$367/sqft
$3,817 Estimated rent
Home value
$1,101,400
$1.02M - $1.18M
$3,817/mo
Zestimate® history
Owner options
List your home for rent
$3,817/mo
Rent Zestimate®
Find your next renter with Zillow Rental Manager. Plus, with online applications, you can quickly screen prospective tenants – for free.
$3,817/mo
Rent Zestimate®
Refinance and save
$6,879/mo
Est. payment
Refinancing to a lower rate could help reduce your monthly payments and save thousands over the life of the loan.
$6,879/mo
Est. payment
Explore your selling options
Work with a Zillow partner agent
Leverage their expertise and Zillow's premium Showcase listings to get your home seen by more buyers.
Get startedList with your own agent
Get your home in front of millions of buyers by listing it on Zillow.
Learn how to do itSell it yourself
Take full control of how buyers see your home on Zillow by listing For Sale by Owner (FSBO).
List your homeWhat's special
High-end finishesOutdoor garden spaceBacks to green spaceSpa-like bathroomsQuartz countertopsEnergy-efficient lightingNew soaking tub
Zillow last checked:
Listing updated:
Listed by:
Michelle Schmeltzer 303-779-7979,
Lydin Group Realty,
LaVonne Lydin 303-946-7772,
Lydin Group Realty
Bought with:
Sharyn Breslin, 40016893
RE/MAX Alliance-Wadsworth
Source: IRES as distributed by MLS GRID,MLS#: 1052632
Facts & features
Interior
Bedrooms & bathrooms
- Bedrooms: 5
- Bathrooms: 4
- Full bathrooms: 1
- 3/4 bathrooms: 3
Primary bedroom
- Description: Carpet
- Features: 3/4 Primary Bath
- Level: Upper
- Area: 192 Square Feet
- Dimensions: 16 x 12
Bedroom 2
- Description: Carpet
- Level: Upper
Bedroom 3
- Description: Carpet
- Level: Upper
Bedroom 4
- Description: Hardwood
- Level: Lower
Bedroom 5
- Description: Carpet
- Level: Basement
Dining room
- Description: Hardwood
- Level: Main
Family room
- Description: Hardwood
- Level: Lower
Kitchen
- Description: Hardwood
- Level: Main
- Area: 182 Square Feet
- Dimensions: 13 x 14
Laundry
- Description: Tile
- Level: Lower
Living room
- Description: Hardwood
- Level: Main
Recreation room
- Description: Carpet
- Level: Basement
Heating
- Forced Air
Cooling
- Central Air, Ceiling Fan(s)
Appliances
- Included: Gas Range, Self Cleaning Oven, Dishwasher, Refrigerator, Washer, Dryer, Microwave, Disposal
- Laundry: Washer/Dryer Hookup
Features
- Eat-in Kitchen, Separate Dining Room, Cathedral Ceiling(s), Pantry, Walk-In Closet(s)
- Flooring: Wood
- Windows: Window Coverings
- Basement: Partial,Partially Finished,Crawl Space,Built-In Radon,Sump Pump
- Has fireplace: Yes
- Fireplace features: Gas, Family Room
Interior area
- Total structure area: 2,310
- Total interior livable area: 3,094 sqft
- Finished area above ground: 2,310
Property
Parking
- Total spaces: 3
- Parking features: Garage Door Opener, Attached
- Attached garage spaces: 3
- Details: Attached
Features
- Levels: Four
- Stories: 4
- Patio & porch: Deck
- Exterior features: Sprinkler System
- Fencing: Fenced,Wood
Lot
- Size: 8,590 Square Feet
- Features: Cul-De-Sac, Fire Hydrant within 500 Feet
Details
- Additional structures: Storage
- Parcel number: R0112026
- Zoning: SFR
- Special conditions: Private Owner
- Other equipment: Satellite Dish
Construction
Type & style
- Home type: SingleFamily
- Property subtype: Single Family Residence
Materials
- Frame, Brick, Wood Siding
- Foundation: Structural Floor
- Roof: Composition
Condition
- New construction: No
- Year built: 1992
Details
- Builder model: Newport II
- Builder name: Richmond American Homes
Utilities & green energy
- Electric: Xcel Energy
- Gas: Xcel Energy
- Sewer: Public Sewer
- Water: City
- Utilities for property: Natural Gas Available, Electricity Available, Cable Available, Satellite Avail, High Speed Avail
Green energy
- Energy efficient items: Windows, High Efficiency Furnace
Community & HOA
Community
- Features: Tennis Court(s), Pool, Park, Trail(s)
- Security: Fire Alarm
- Subdivision: Rock Creek Ranch Flg 8a
HOA
- Has HOA: Yes
- Services included: Trash, Exterior Maintenance
- HOA fee: $27 monthly
- HOA name: Rock Creek Master HOA
- HOA phone: 303-301-1213
Location
- Region: Superior
Financial & listing details
- Price per square foot: $367/sqft
- Tax assessed value: $918,900
- Annual tax amount: $6,382
- Date on market: 2/28/2026
- Listing terms: Cash,Conventional,VA Loan
- Exclusions: Sellers personal property, garage refrigerator, office shelving, all televisions
- Electric utility on property: Yes
- Road surface type: Concrete
Price history
| Date | Event | Price |
|---|---|---|
| 4/2/2026 | Sold | $1,135,000$367/sqft |
Source:  IRES as distributed by MLS GRID #1052632 Report a problem IRES as distributed by MLS GRID #1052632 Report a problem | ||
| 3/3/2026 | Pending sale | $1,135,000$367/sqft |
Source: IRES as distributed by MLS GRID #1052632 Report a problem | ||
| 2/28/2026 | Listed for sale | $1,135,000+367.1%$367/sqft |
Source:  REcolorado as distributed by MLS GRID #6866455 Report a problem REcolorado as distributed by MLS GRID #6866455 Report a problem | ||
| 2/10/1997 | Sold | $243,000$79/sqft |
Source: Public Record Report a problem | ||
Public tax history
| Year | Property taxes | Tax assessment |
|---|---|---|
| 2025 | $5,922 +1.4% | $57,432 -5.6% |
| 2024 | $5,841 +26.1% | $60,836 -1% |
| 2023 | $4,632 -5.4% | $61,426 +38.7% |
| 2022 | $4,894 +5.4% | $44,278 -8.6% |
| 2021 | $4,645 | $48,463 +9.6% |
| 2020 | $4,645 +10.6% | $44,208 |
| 2019 | $4,200 | $44,208 +10.1% |
| 2018 | $4,200 | $40,154 -9.5% |
| 2017 | $4,200 -0.9% | $44,393 +15.9% |
| 2016 | $4,239 +5.2% | $38,304 +15.4% |
| 2015 | $4,028 +14.3% | $33,185 |
| 2014 | $3,523 +0% | $33,185 |
| 2013 | $3,523 +4.7% | $33,185 -1.2% |
| 2012 | $3,365 +5.2% | $33,591 |
| 2011 | $3,198 +6.7% | -- |
| 2010 | $2,997 -0.4% | $32,080 |
| 2009 | $3,008 +2.1% | $32,080 -16.6% |
| 2008 | $2,948 +3.9% | $38,480 |
| 2007 | $2,837 +2.7% | $38,480 +7.4% |
| 2006 | $2,762 +13.8% | $35,820 |
| 2005 | $2,426 -0.2% | $35,820 +9% |
| 2004 | $2,430 -18.6% | $32,860 |
| 2003 | $2,987 +3.8% | $32,860 -1.7% |
| 2002 | $2,878 | $33,420 -90.9% |
| 2001 | -- | $365,300 |
Find assessor info on the county website
Neighborhood: 80027
Nearby homes
- $1,040,9006 bd4 ba3.5k sqft1067 Rand Way, Superior, CO 80027Off Market
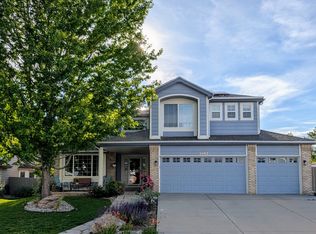
- $1,055,7004 bd3 ba2.4k sqft1087 Rand Way, Superior, CO 80027Off Market
- $---- bd-- ba-- sqft1087 Rand Way, Louisville, CO 80027Off Market
- $1,048,7885 bd4 ba3.2k sqft1057 Rand Way, Superior, CO 80027Sold
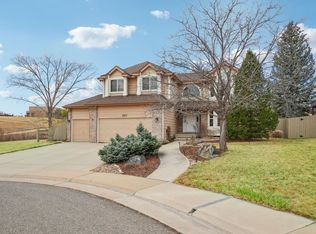
- $1,060,2005 bd4 ba3.4k sqft1097 Rand Way, Superior, CO 80027Off Market
- $981,4005 bd4 ba3.5k sqft1092 Rand Way, Superior, CO 80027Off Market
- $855,4004 bd3 ba2.4k sqft1107 Rand Way, Superior, CO 80027Off Market
- $910,4004 bd4 ba3k sqft1062 Rand Way, Superior, CO 80027Off Market
Nearby schools
GreatSchools rating
- 10/10Superior Elementary SchoolGrades: K-5Distance: 0.1 mi
- 6/10Monarch K-8 SchoolGrades: PK-8Distance: 1.1 mi
- 8/10Monarch High SchoolGrades: 9-12Distance: 1.2 mi
Schools provided by the listing agent
- Elementary: Superior
- Middle: Eldorado
- High: Monarch
Source: IRES as distributed by MLS GRID. This data may not be complete. We recommend contacting the local school district to confirm school assignments for this home.
Get a cash offer in 3 minutes
Find out how much your home could sell for in as little as 3 minutes with a no-obligation cash offer.
Estimated market value
$1,101,400
Get a cash offer in 3 minutes
Find out how much your home could sell for in as little as 3 minutes with a no-obligation cash offer.
Estimated market value
$1,101,400
- Colorado
- Boulder County
- Superior
- 80027
- 1077 Rand Way
