Skip main navigation
Sold for $845,000
Street View
  • $845,000

    1057 Sedeeva St, Clearwater, FL 33755

    4beds
    2,181sqft
    Single Family Residence
    Built in 1949
    9,836 Square Feet Lot
    $907,300 Zestimate®
    $387/sqft
    $5,504 Estimated rent

    Home value

    $907,300

    $844,000 - $989,000

    $5,504/mo

    Zestimate® history
    Loading
    Loading...

    Owner options

    List your home for rent

    $5,504/mo

    Rent Zestimate®

    Find your next renter with Zillow Rental Manager. Plus, with online applications, you can quickly screen prospective tenants – for free.

    Learn more

    $5,504/mo

    Rent Zestimate®

    Refinance and save

    $5,793/mo

    Est. payment

    Refinancing to a lower rate could help reduce your monthly payments and save thousands over the life of the loan.

    See today's rates

    $5,793/mo

    Est. payment

    Explore your selling options

    Work with a Zillow partner agent

    Leverage their expertise and Zillow's premium Showcase listings to get your home seen by more buyers.

    Get started

    List with your own agent

    Get your home in front of millions of buyers by listing it on Zillow.

    Learn how to do it

    Sell it yourself

    Take full control of how buyers see your home on Zillow by listing For Sale by Owner (FSBO).

    List your home

    What's special

    Sparkling poolFront porchExtra long drivewaySunny bay windowLarge shaded yardPinellas trailHalf bathroom
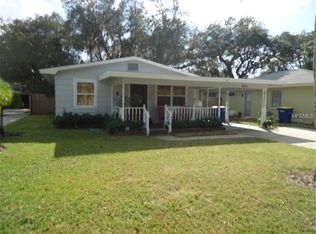
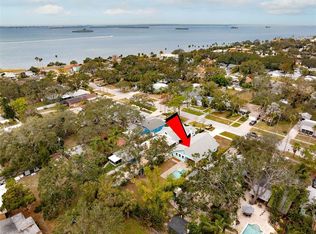
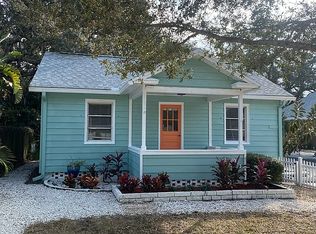
    Back on the Market, after buyers changed their mind. This is a must see property in the much sought after Edgewater area. Experience the quaint breezy atmosphere of this neighborhood with easy access to Cearwater/Clearwater Beach and Dunedin. This is a charming, vintage home that has been completely updated. The front porch invites you in and welcomes you to the fully furnished home. The home offers 4 total Bedrooms and 2 1/2 total baths, including a separate fully finished external in-law suite or efficiency apartment. This home also offers an in-ground pool, and plenty of space in the back yard. Views from the front yard of St. Joseph Sound, just a half a block away, but is not in a flood zone. All original beautiful hardwood on the first floor. Recently remodeled kitchen offers gas cooking, tons of work space with an island, all with beautiful soft gray wood cabinets with leather finished granite counter tops. Original stone fireplace in the living room, adds charm and character to the space. Dining room offers a sunny bay window providing great light to the open space. Two spacious first floor bedrooms and the main and half bathroom complete the first floor. Custom wood staircase continues upstairs to the second floor family room and third bedroom in the main house. The back porch is fully enclosed and overlooks the sparkling pool with papered deck, and tons of entertaining space. There is also a large shaded yard beyond with a storage shed. This is an amazing entertaining space that you can make your own. The garage was converted into an efficiency apartment with some of the same finishes as the main house, that could be used as guest space, separate living space for family members, or as rental (check with the city for rental restrictions). Tons of parking in the extra long driveway, all of this is on an almost quarter acre lot. One block to the park, Pinellas Trail, and the water. Minutes from both downtown clearwater and Dunedin and easy access to shopping. Make this your new forever home!!!

    Zillow last checked:

    Listing updated:

    Listing Provided by:

    David Vose 727-798-9158,

    CELTIC REALTY 727-412-8558,

    Patricia Harris 727-389-2618,

    CELTIC REALTY

    Bought with:

    Katrina Jauregui, 3525123

    REDFIN CORPORATION

    Source: Stellar MLS,MLS#: U8207613MLS LogoOriginating MLS: Pinellas Suncoast

    Facts & features

    Interior

    Bedrooms & bathrooms
    • Bedrooms: 4
    • Bathrooms: 3
    • Full bathrooms: 2
    • 1/2 bathrooms: 1
    Primary bedroom
    • Features: Ceiling Fan(s), Built-in Closet
    • Level: First
    • Dimensions: 12x16
    Bedroom 2
    • Features: Ceiling Fan(s), No Closet
    • Level: First
    • Dimensions: 13x11
    Bedroom 3
    • Features: Built-in Closet
    • Level: Second
    • Dimensions: 9x11
    Bathroom 1
    • Features: Exhaust Fan
    • Level: First
    • Dimensions: 3x5
    Bathroom 2
    • Features: Exhaust Fan, Single Vanity, Stone Counters
    • Level: First
    • Dimensions: 7x8
    Bathroom 3
    • Features: Shower No Tub
    • Level: First
    • Dimensions: 5x8
    Balcony porch lanai
    • Features: Ceiling Fan(s)
    • Level: First
    • Dimensions: 14x21
    Balcony porch lanai
    • Level: First
    • Dimensions: 7x20
    Dining room
    • Level: First
    • Dimensions: 12x11
    Family room
    • Features: Ceiling Fan(s)
    • Level: Second
    • Dimensions: 15x27
    Other
    • Features: Ceiling Fan(s), Granite Counters, Kitchen Island, Shower No Tub, Built-in Closet
    • Level: First
    • Dimensions: 20x23
    Kitchen
    • Features: Breakfast Bar, Built-In Shelving, Granite Counters, Kitchen Island, Pantry
    • Level: First
    • Dimensions: 22x15
    Living room
    • Level: First
    • Dimensions: 14x15
    Heating
    • Electric, Heat Pump
    Cooling
    • Central Air, Ductless
    Appliances
    • Included: Dishwasher, Disposal, Dryer, Gas Water Heater, Microwave, Range, Range Hood, Refrigerator, Tankless Water Heater, Washer
    • Laundry: Inside, Laundry Closet
    Features
    • Ceiling Fan(s), Living Room/Dining Room Combo, Primary Bedroom Main Floor, Solid Wood Cabinets, Stone Counters, Thermostat, Vaulted Ceiling(s), Walk-In Closet(s)
    • Flooring: Carpet, Porcelain Tile, Hardwood
    • Doors: French Doors
    • Windows: Aluminum Frames, Blinds, Drapes, Window Treatments, Hurricane Shutters, Hurricane Shutters/Windows
    • Basement: Crawl Space
    • Has fireplace: Yes
    • Fireplace features: Living Room, Masonry, Stone, Wood Burning
    • Furnished: Yes
    Interior area
    • Total structure area: 2,874
    • Total interior livable area: 2,181 sqft

    Property

    Parking
    • Parking features: Boat, Driveway, Off Street, Oversized
    • Has uncovered spaces: Yes
    Features
    • Levels: Two
    • Stories: 2
    • Patio & porch: Front Porch, Rear Porch, Screened
    • Exterior features: Irrigation System, Private Mailbox, Rain Gutters, Sidewalk, Sprinkler Metered
    • Has private pool: Yes
    • Pool features: Gunite, In Ground, Lighting, Tile
    • Fencing: Vinyl,Wood
    • Has view: Yes
    • View description: Pool, Intracoastal Waterway
    • Has water view: Yes
    • Water view: Intracoastal Waterway
    • Body of water: ST. JOSEPH SOUND
    Lot
    • Size: 9,836 sqft
    • Features: City Lot, Landscaped, Above Flood Plain
    • Residential vegetation: Mature Landscaping, Oak Trees
    Details
    • Additional structures: Guest House, Shed(s)
    • Parcel number: 032915286740020150
    • Zoning: 0110
    • Special conditions: None

    Construction

    Type & style
    • Home type: SingleFamily
    • Architectural style: Coastal,Cottage
    • Property subtype: Single Family Residence
    Materials
    • Block, Stucco, Wood Frame
    • Foundation: Crawlspace, Slab
    • Roof: Membrane,Shingle
    Condition
    • Completed
    • New construction: No
    • Year built: 1949

    Utilities & green energy

    • Sewer: Public Sewer
    • Water: Public
    • Utilities for property: BB/HS Internet Available, Cable Connected, Electricity Connected, Natural Gas Connected, Phone Available, Public, Sewer Connected, Sprinkler Meter, Sprinkler Recycled, Street Lights, Water Connected
    Green energy
    • Indoor air quality: HVAC Filter MERV 8+

    Community & neighborhood

    Security
    • Security features: Security System, Smoke Detector(s)
    Community
    • Community features: Golf Carts OK, Sidewalks
    Location
    • Region: Clearwater
    • Subdivision: FLORIDENA

    HOA & financial

    HOA
    • Has HOA: No
    Other fees
    • Pet fee: $0 monthly
    Other financial information
    • Total actual rent: 0

    Other

    Other facts
    • Listing terms: Cash,Conventional,FHA,VA Loan
    • Ownership: Fee Simple
    • Road surface type: Paved, Asphalt

    Price history

    DateEventPrice
    9/14/2023Sold$845,000-0.5%$387/sqft
    Source: Stellar MLS #U8207613 Report a problem
    8/16/2023Pending sale$849,000$389/sqft
    Source: Stellar MLS #U8207613 Report a problem
    8/15/2023Price change$849,000-3%$389/sqft
    Source: Stellar MLS #U8207613 Report a problem
    7/27/2023Listed for sale$875,000$401/sqft
    Source: Stellar MLS #U8207613 Report a problem
    7/22/2023Pending sale$875,000$401/sqft
    Source: Stellar MLS #U8207613 Report a problem
    7/20/2023Listed for sale$875,000+147.2%$401/sqft
    Source: Stellar MLS #U8207613 Report a problem
    8/11/2019Listing removed$2,500$1/sqft
    Source: Zillow Rental Manager Report a problem
    6/13/2019Listed for rent$2,500$1/sqft
    Source: Zillow Rental Manager Report a problem
    4/28/2019Listing removed$2,500$1/sqft
    Source: Zillow Rental Manager Report a problem
    3/6/2019Price change$2,500-28.6%$1/sqft
    Source: Zillow Rental Manager Report a problem
    2/3/2019Listed for rent$3,500$2/sqft
    Source: Zillow Rental Manager Report a problem
    6/27/2016Sold$354,000+47.5%$162/sqft
    Source: Public Record Report a problem
    6/10/2004Sold$240,000+32.6%$110/sqft
    Source: Public Record Report a problem
    9/9/2002Sold$181,000+52.7%$83/sqft
    Source: Public Record Report a problem
    9/17/1998Sold$118,500+24.7%$54/sqft
    Source: Public Record Report a problem
    10/31/1994Sold$95,000$44/sqft
    Source: Public Record Report a problem

    Public tax history

    YearProperty taxesTax assessment
    2024-- $706,797 +73.5%
    2023$8,260 +7.7%$407,375 +10%
    2022$7,671 +9.8%$370,341 +10%
    2021$6,985 +10.9%$336,674 +10%
    2020$6,301 +9.4%$306,067 +10.3%
    2019$5,761 $277,568 +6.8%
    2018$5,761 +6%$259,797 -15.9%
    2017$5,434 +23.7%$308,816 +29.5%
    2016$4,393 +13.8%$238,432 +27.4%
    2015$3,861 +11.2%$187,121 +14.6%
    2014$3,471 -1.6%$163,257 -0.5%
    2013$3,526 +6.1%$164,021 +6%
    2012$3,323 $154,727 -10.7%
    2011-- $173,301 +13.8%
    2010-- $152,264 -9.2%
    2009-- $167,627 -18.4%
    2008$4,179 $205,300 -19.1%
    2007-- $253,900 +22%
    2005-- $208,200 +28.5%
    2004$3,147 -11.9%$162,000 +4.7%
    2003$3,571 +117.2%$154,700 +7.2%
    2002$1,645 $144,300 +22.8%
    2001$1,645 +4.6%$117,500 +25.8%
    2000$1,573 $93,400

    Find assessor info on the county website

    Neighborhood: Edgewater Drive

    Nearby schools

    GreatSchools rating
    Get a cash offer in 3 minutes
    Find out how much your home could sell for in as little as 3 minutes with a no-obligation cash offer.
    Estimated market value
    $907,300
    Get a cash offer in 3 minutes
    Find out how much your home could sell for in as little as 3 minutes with a no-obligation cash offer.
    Estimated market value
    $907,300