UNBELIVABLE PRICE REDUCTION! Gorgeous new construction (2023) POOL HOME 3/2 just one block from Intercoastal! Now you can buy it for less than building it new! Situated in one of the nicest area of Clearwater, walking and bicycling distance from Downtown Dunedin and only 7 minutes from Downtown Clearwater (one of the hottest upcoming districts in Tampa Bay that will soo host the largest movie screen in the world and a series of redevelopment and historic restoration projects - reestablishing downtown Clearwater as an active, connected and economically viable urban center. Now about this beautiful home: it features an open floor plan with split bedrooms and cathedral high ceilings thorough the home. The light and open space of this beautiful home is breathtaking. Spacious, ceiling insulated, back porch great for entertaining and a beautiful salt water pool surrounded by mature vegetation that give you lots of privacy and that overlooks an extra deep backyard. Seller/builder, built this home as her residence and did not spare any details, but shortly after she completed it, she had to move out of state; so now she reduced it in price to sell fast. What an opportunity for the right Buyers! This is a Top of the line construction w/upscale finishes in an amazing location and in a wonderful residential neighborhood. You have to see it this gorgeous home in person to appreciate how beautiful it looks and appreciate all the details. Also seller had plans for a 1 bedroom detached dwelling unit for oversized backyard and could pass those on to buyers with sale. This property is located to offer you the best of everything.
For sale
Price cut: $39K (7/29)
$770,000
1061 SEDEEVA STREET, CLEARWATER, FL 33755
3beds
1,434sqft
Single Family Residence
Built in 2023
9,736 Square Feet Lot
$-- Zestimate®
$537/sqft
$-- HOA
What's special
Beautiful salt water poolExtra deep backyardOpen floor planSplit bedroomsLight and open space
- 569 days |
- 883 |
- 67 |
Zillow last checked:
Listing updated:
Listed by:
Paola Lombardi 727-488-4825,
GREAT HOMES REALTY INC 727-488-4825
Source: Stellar MLS,MLS#: TB8345691 Originating MLS: Suncoast Tampa
Originating MLS: Suncoast Tampa
Facts & features
Interior
Bedrooms & bathrooms
- Bedrooms: 3
- Bathrooms: 2
- Full bathrooms: 2
Rooms
- Room types: Attic, Utility Room
Primary bedroom
- Features: Built-in Closet
- Level: First
- Area: 289 Square Feet
- Dimensions: 17x17
Balcony porch lanai
- Level: First
- Area: 272 Square Feet
- Dimensions: 17x16
Great room
- Features: No Closet
- Level: First
- Area: 504 Square Feet
- Dimensions: 24x21
Kitchen
- Features: Built-in Closet
- Level: First
- Area: 130 Square Feet
- Dimensions: 13x10
Heating
- Electric, Natural Gas
Cooling
- Central Air
Appliances
- Included: Dishwasher, Disposal, Range, Range Hood, Refrigerator, Washer
- Laundry: Inside
Features
- Cathedral Ceiling(s), Ceiling Fan(s), High Ceilings, Kitchen/Family Room Combo, Living Room/Dining Room Combo, Open Floorplan, Primary Bedroom Main Floor, Split Bedroom
- Flooring: Tile
- Doors: French Doors
- Windows: Window Treatments
- Has fireplace: No
Interior area
- Total structure area: 2,028
- Total interior livable area: 1,434 sqft
Video & virtual tour
Property
Parking
- Total spaces: 1
- Parking features: Covered
- Carport spaces: 1
Features
- Levels: One
- Stories: 1
- Patio & porch: Covered, Front Porch, Rear Porch
- Exterior features: Irrigation System
- Has private pool: Yes
- Pool features: In Ground, Salt Water
- Fencing: Fenced
Lot
- Size: 9,736 Square Feet
- Dimensions: 50 x 195
- Features: City Lot
- Residential vegetation: Mature Landscaping, Oak Trees
Details
- Parcel number: 032915286740020160
- Special conditions: None
Construction
Type & style
- Home type: SingleFamily
- Property subtype: Single Family Residence
Materials
- Stucco, Wood Frame
- Foundation: Slab
- Roof: Shingle
Condition
- Completed
- New construction: No
- Year built: 2023
Utilities & green energy
- Sewer: Public Sewer
- Water: None, See Remarks
- Utilities for property: Natural Gas Connected, Public, Sprinkler Recycled
Community & HOA
Community
- Pet fee: $0 monthly
- Subdivision: FLORIDENA
HOA
- Has HOA: No
Location
- Region: Clearwater
Financial & listing details
- Price per square foot: $537/sqft
- Tax assessed value: $639,409
- Annual tax amount: $12,374
- Date on market: 2/2/2025
- Cumulative days on market: 570 days
- Listing terms: Cash,Conventional,FHA,VA Loan
- Ownership: Fee Simple
- Total actual rent: 0
- Road surface type: Asphalt
Estimated market value
Not available
Estimated sales range
Not available
$4,712/mo
Price history
| Date | Event | Price |
|---|---|---|
| 7/29/2026 | Price change | $770,000-4.8%$537/sqft |
Source:  Stellar MLS #TB8345691 Report a problem Stellar MLS #TB8345691 Report a problem | ||
| 2/17/2026 | Price change | $809,000-1.3%$564/sqft |
Source: Stellar MLS #TB8345691 Report a problem | ||
| 7/11/2025 | Price change | $820,000-0.6%$572/sqft |
Source: Stellar MLS #TB8345691 Report a problem | ||
| 3/30/2025 | Price change | $825,000-8.2%$575/sqft |
Source: Stellar MLS #TB8345691 Report a problem | ||
| 2/2/2025 | Listed for sale | $899,000+274.6%$627/sqft |
Source: Stellar MLS #TB8345691 Report a problem | ||
| 8/4/2017 | Sold | $240,000+85%$167/sqft |
Source: Public Record Report a problem | ||
| 4/9/2002 | Sold | $129,700+95%$90/sqft |
Source: Public Record Report a problem | ||
| 12/13/1995 | Sold | $66,500$46/sqft |
Source: Public Record Report a problem | ||
Public tax history
| Year | Property taxes | Tax assessment |
|---|---|---|
| 2025 | $12,374 +502.3% | $639,409 +324.2% |
| 2024 | $2,054 +24.6% | $150,744 +17.9% |
| 2023 | $1,649 -68.1% | $127,845 -47.3% |
| 2022 | $5,176 +14% | $242,422 +10% |
| 2021 | $4,542 +41.3% | $220,384 +41.2% |
| 2020 | $3,214 -0.7% | $156,134 +0.2% |
| 2019 | $3,236 | $155,899 -20.6% |
| 2018 | $3,236 -21.2% | $196,375 -6% |
| 2017 | $4,107 +41.7% | $208,800 +27.9% |
| 2016 | $2,899 +17.4% | $163,257 +37.8% |
| 2015 | $2,469 +10.6% | $118,479 +12.8% |
| 2014 | $2,234 +3.7% | $105,065 +4.9% |
| 2013 | $2,154 +8.8% | $100,193 +8.7% |
| 2012 | $1,980 | $92,173 -22.6% |
| 2011 | -- | $119,062 +13.6% |
| 2010 | -- | $104,810 -8% |
| 2009 | -- | $113,963 -25.9% |
| 2008 | $3,131 | $153,800 -24.2% |
| 2007 | -- | $202,900 +33.3% |
| 2005 | -- | $152,200 +32.6% |
| 2004 | $2,637 +5.1% | $114,800 +5.6% |
| 2003 | $2,509 +28.4% | $108,700 -3.2% |
| 2002 | $1,954 | $112,300 +32.7% |
| 2001 | $1,954 +36.6% | $84,600 +36% |
| 2000 | $1,430 | $62,200 |
Find assessor info on the county website
Monthly payment
Est. payment
Payment breakdown
Explore the cost of this home by adjusting the details. Changes won't be saved.Climate risks
Neighborhood: Edgewater Drive
Nearby schools
GreatSchools rating
- 8/10Sandy Lane Elementary SchoolGrades: PK-5Distance: 0.8 mi
- 9/10Dunedin Highland Middle SchoolGrades: 6-8Distance: 1.1 mi
- 5/10Dunedin High SchoolGrades: 9-12Distance: 2.9 mi
- $845,0004 bd3 ba2.1k sqft1057 Sedeeva St, Clearwater, FL 33755Sold
- $503,4002 bd1 ba1k sqft1065 Sedeeva St, Clearwater, FL 33755Off Market
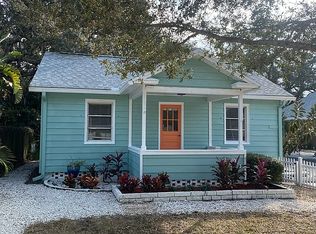
- $532,0003 bd2 ba1.6k sqft1051 Sedeeva St, Clearwater, FL 33755Off Market
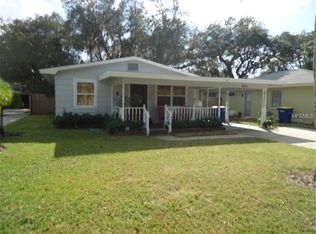
- $479,7002 bd2 ba1.1k sqft1067 Sedeeva St, Clearwater, FL 33755Off Market
- $437,4002 bd2 ba1.3k sqft1047 Sedeeva St, Clearwater, FL 33755Off Market
- $510,1002 bd2 ba1.4k sqft1040 Sunnydale Dr, Clearwater, FL 33755Off Market
- $352,5002 bd1 ba924 sqft1042 Sunnydale Dr, Clearwater, FL 33755Off Market
- $758,800-- bd3 ba1.9k sqft1071 Sedeeva St, Clearwater, FL 33755Off Market
A local agent can set up tours, give advice and negotiate with sellers.
Similar homes
- $899,0003 bd3 ba1.8k sqft1109 CHARLES STREET, CLEARWATER, FL 33755For Sale
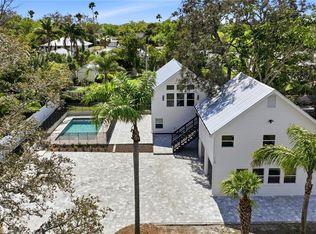
 MLS ID #TB8489075, Elena Kapetaneas, CHARLES RUTENBERG REALTY INC. Stellar MLS
 - $479,9003 bd3 ba1.5k sqft1005 APACHE TRAIL, CLEARWATER, FL 33755For Sale
 MLS ID #TB8534938, Plamen Petkov, 1 REALTY GROUP LLC. Stellar MLS
 - $559,9002 bd1 ba1.1k sqft1109 MARINE STREET, CLEARWATER, FL 33755For Sale
 MLS ID #TB8516918, Jahn Chrisochos, BLAKE REAL ESTATE INC. Stellar MLS
 - $425,0003 bd2 ba1k sqft1275 PALM STREET, CLEARWATER, FL 33755For Sale
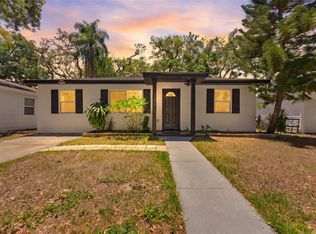 MLS ID #TB8507393, Meadoe Solomon, KELLER WILLIAMS TAMPA CENTRAL. Stellar MLS
 - $799,0003 bd3 ba1.9k sqft1743 EAGLES NEST DRIVE, BELLEAIR, FL 33756For SaleMLS ID #TB8521815, Zachary Strong, COASTAL PROPERTIES GROUP INTERNATIONAL. Stellar MLS
- $600,0002 bd2 ba1k sqft540 MILWAUKEE AVENUE, DUNEDIN, FL 34698For SaleMLS ID #TB8539361, Eric Frantz, PEOPLE'S CHOICE REALTY SVC LLC. Stellar MLS
- $995,0003 bd2 ba1.8k sqft965 BRUCE AVENUE, CLEARWATER BEACH, FL 33767For SaleMLS ID #O6420965, Ayoub Aitelhaj, ATLIS REALTY GROUP LLC. Stellar MLS
- $579,9004 bd2 ba2k sqft1360 IRVING AVENUE, CLEARWATER, FL 33756For SaleMLS ID #A4698666, Amy Bien, EXP REALTY LLC. Stellar MLS
- $510,0003 bd2 ba1.8k sqft1109 S SAN REMO AVENUE, CLEARWATER, FL 33756For SaleMLS ID #TB8494539, Brian Pelfrey, SAND KEY REALTY. Stellar MLS
- $615,0003 bd2 ba1.8k sqft63 PALM BOULEVARD, DUNEDIN, FL 34698For SaleMLS ID #TB8524166, Steven Mason, LPT REALTY, LLC.. Stellar MLS
- $674,9993 bd2 ba2k sqft435 MEHLENBACHER ROAD, LARGO, FL 33770For SaleMLS ID #TB8534185, Stephanie Bell, SANCTUARY REAL ESTATE GROUP, LLC. Stellar MLS
- $950,0003 bd2 ba2k sqft503 POINSETTIA ROAD, BELLEAIR, FL 33756For SaleMLS ID #TB8441315, Martha Thorn, COLDWELL BANKER REALTY. Stellar MLS
- $799,0003 bd2 ba1.6k sqft4847 DR MARTIN LUTHER KING JR STREET N, ST PETERSBURG, FL 33703For SaleMLS ID #TB8538211, Dritan Shkupi, SMITH & ASSOCIATES REAL ESTATE. Stellar MLS
- $739,9003 bd2 ba1.3k sqft1211 16TH AVENUE N, ST PETERSBURG, FL 33704For SaleMLS ID #TB8508844, Nickolas Zubek, GLOBAL LIFESTYLE LLC. Stellar MLS
- $459,0004 bd2 ba1.4k sqft19 VENTURA DRIVE, DUNEDIN, FL 34698For SaleMLS ID #TB8531611, Rachel Stone, CHARLES RUTENBERG REALTY INC. Stellar MLS
- $549,0002 bd2 ba1k sqft2425 BAYWOOD DRIVE E, DUNEDIN, FL 34698For SaleMLS ID #TB8539560, Ben Taraj, IMAGINE REALTY LLC. Stellar MLS
- $409,9003 bd2 ba1.3k sqft2061 FAIR OAK DRIVE, CLEARWATER, FL 33763For SaleMLS ID #TB8522318, Jeffrey Borham, PA, EXP REALTY LLC. Stellar MLS
- $899,0003 bd2 ba2.1k sqft416 TENNESSEE AVENUE, CRYSTAL BEACH, FL 34681For SaleMLS ID #TB8515161, Roberta Celiberti, COASTAL PROPERTIES GROUP INTERNATIONAL. Stellar MLS
- $979,0003 bd2 ba1.5k sqft223 PINECREST DRIVE, PALM HARBOR, FL 34683For SaleMLS ID #TB8532198, Carsten Prause, CHARLES RUTENBERG REALTY INC. Stellar MLS
- $774,9993 bd2 ba1.7k sqft2117 S WEST SHORE BOULEVARD, TAMPA, FL 33629For SaleMLS ID #TB8513082, Teresita Gonzalez, LANTES REAL ESTATE LLC. Stellar MLS
