Skip main navigation
Sold for $350,000
  • $350,000

    1057 W Century Dr #220, Louisville, CO 80027

    1beds
    909sqft
    Condominium
    Built in 2005
    -- sqft lot
    $331,900 Zestimate®
    $385/sqft
    $1,965 Estimated rent

    Home value

    $331,900

    $309,000 - $355,000

    $1,965/mo

    Zestimate® history
    Loading
    Loading...

    Owner options

    List your home for rent

    $1,965/mo

    Rent Zestimate®

    Find your next renter with Zillow Rental Manager. Plus, with online applications, you can quickly screen prospective tenants – for free.

    Learn more

    $1,965/mo

    Rent Zestimate®

    Refinance and save

    $2,561/mo

    Est. payment

    Refinancing to a lower rate could help reduce your monthly payments and save thousands over the life of the loan.

    See today's rates

    $2,561/mo

    Est. payment

    Explore your selling options

    Work with a Zillow partner agent

    Leverage their expertise and Zillow's premium Showcase listings to get your home seen by more buyers.

    Get started

    List with your own agent

    Get your home in front of millions of buyers by listing it on Zillow.

    Learn how to do it

    Sell it yourself

    Take full control of how buyers see your home on Zillow by listing For Sale by Owner (FSBO).

    List your home

    What's special

    Spacious deckPrivate balconySleek hardwood floorsPrimary suiteAbundance of natural lightEn-suite bathroomGourmet kitchen
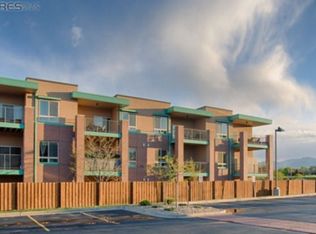
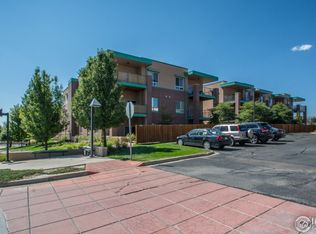
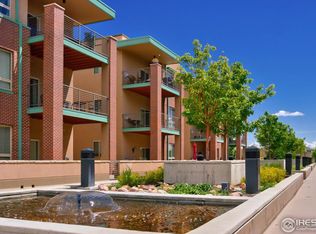
    Seller is offering 1 year HOA Dues paid at closing with acceptable offer along with a major price improvement! Experience urban sophistication in this exquisite 1-bedroom, 1-bathroom condo nestled in the heart of town. This meticulously designed space seamlessly blends modern elegance with comfort, boasting an open floor plan ideal for entertaining. Situated in a secure building with two deeded underground parking spots, this home offers both convenience and peace of mind. As you enter, you're immediately captivated by the abundance of natural light streaming through large windows and a sliding glass door that leads to a spacious deck. The living area showcases sleek hardwood floors, creating a warm and inviting atmosphere. The gourmet kitchen is a culinary enthusiast's dream, featuring black appliances, cherry cabinets with granite countertops, ample storage space, and a versatile rolling island. The primary suite serves as a private oasis, complete with an en-suite bathroom for ultimate convenience. A wood-framed frosted sliding door elegantly separates the sleeping and living areas, maintaining an open feel while providing privacy when desired. Just off the living room, you'll find a private balcony - the perfect spot for savoring your morning coffee or unwinding in the evening. This condo's prime location puts you mere steps away from trendy shops, restaurants, and public transportation, offering an unparalleled urban lifestyle. Don't miss this opportunity to make this stunning property your new home. Schedule a tour today and experience the pinnacle of city living! HOA includes water/sewer, gas/elec, trash, snow removal and internet! All appliances included. Just move in!

    Zillow last checked:

    Listing updated:

    Listed by:

    Danna Hinz 303-666-6500,

    RE/MAX Alliance-Lsvl

    Bought with:

    Adelaide Bianchi, 100099743

    Coldwell Banker Realty-Boulder

    Source: IRES as distributed by MLS GRID,MLS#: 1022066MLS Logo

    Facts & features

    Interior

    Bedrooms & bathrooms
    • Bedrooms: 1
    • Bathrooms: 1
    • Full bathrooms: 1
    • Main level bathrooms: 1
    Primary bedroom
    • Description: Carpet
    • Features: Full Primary Bath
    • Level: Main
    • Area: 168 Square Feet
    • Dimensions: 12 x 14
    Kitchen
    • Description: Hardwood
    • Level: Main
    • Area: 132 Square Feet
    • Dimensions: 11 x 12
    Living room
    • Description: Hardwood
    • Level: Main
    • Area: 234 Square Feet
    • Dimensions: 13 x 18
    Heating
    • Forced Air
    Cooling
    • Ceiling Fan(s)
    Appliances
    • Included: Electric Range, Dishwasher, Refrigerator, Washer, Dryer, Microwave
    Features
    • Eat-in Kitchen, Open Floorplan, Walk-In Closet(s), Kitchen Island
    • Flooring: Wood
    • Basement: None
    • Has fireplace: Yes
    • Fireplace features: Gas, Living Room
    Interior area
    • Total structure area: 909
    • Total interior livable area: 909 sqft
    • Finished area above ground: 909

    Property

    Parking
    • Total spaces: 2
    • Parking features: Garage
    • Garage spaces: 2
    • Details: Underground
    Accessibility
    • Accessibility features: Level Lot, Accessible Hallway(s), Accessible Doors, No Stairs, Main Floor Bath, Accessible Bedroom, Main Level Laundry, Accessible Elevator Installed
    Features
    • Levels: One
    • Stories: 1
    • Entry location: 2nd Floor
    • Patio & porch: Deck
    Lot
    • Features: City Limits
    Details
    • Parcel number: R0510725
    • Zoning: RES
    • Special conditions: Private Owner

    Construction

    Type & style
    • Home type: Condo
    • Property subtype: Condominium
    • Attached to another structure: Yes
    Materials
    • Brick
    • Roof: Rubber
    Condition
    • New construction: No
    • Year built: 2005

    Utilities & green energy

    • Electric: Xcel
    • Gas: Xcel
    • Sewer: Public Sewer
    • Water: City
    • Utilities for property: Natural Gas Available, Electricity Available
    Green energy
    • Energy efficient items: Windows

    Community & HOA

    Community
    • Features: Extra Storage, Security Building, Elevator
    • Security: Fire Alarm
    • Subdivision: Centennial Pavilion Lofts
    HOA
    • Has HOA: Yes
    • Services included: Common Amenities, Trash, Snow Removal, Management, Exterior Maintenance, Cable TV, Water, Heat, Electricity, Sewer
    • HOA fee: $495 monthly
    • HOA name: Cent Pavillion Lofts
    • HOA phone: 720-974-4177
    Location
    • Region: Louisville

    Financial & listing details

    • Price per square foot: $385/sqft
    • Annual tax amount: $1,766
    • Date on market: 11/9/2024
    • Listing terms: Cash,Conventional,FHA,VA Loan
    • Electric utility on property: Yes
    • Road surface type: Asphalt

    Price history

    DateEventPrice
    12/31/2024Sold$350,000-6.7%$385/sqft
    Source: IRES as distributed by MLS GRID #1022066 Report a problem
    12/24/2024Pending sale$375,000$413/sqft
    Source: REcolorado as distributed by MLS GRID #6830597 Report a problem
    11/20/2024Price change$375,000-6%$413/sqft
    Source: REcolorado as distributed by MLS GRID #IR1022066 Report a problem
    11/9/2024Listed for sale$399,000$439/sqft
    Source: IRES as distributed by MLS GRID #1022066 Report a problem
    12/21/2021Listing removed--
    Source: Zillow Rental Network Premium Report a problem
    12/11/2021Price change$1,650-5.7%$2/sqft
    Source: Zillow Rental Network Premium Report a problem
    11/20/2021Listed for rent$1,750+9.4%$2/sqft
    Source: Zillow Rental Network Premium Report a problem
    6/29/2021Listing removed--
    Source: Zillow Rental Network Premium Report a problem
    6/16/2021Listed for rent$1,600$2/sqft
    Source: Zillow Rental Network Premium Report a problem

    Public tax history

    Tax history is unavailable.

    Neighborhood: 80027

    Nearby schools

    GreatSchools rating
    Schools provided by the listing agent
    • Elementary: Fireside
    • Middle: Monarch
    • High: Monarch

    Source: IRES as distributed by MLS GRID. This data may not be complete. We recommend contacting the local school district to confirm school assignments for this home.

    Get a cash offer in 3 minutes
    Find out how much your home could sell for in as little as 3 minutes with a no-obligation cash offer.
    Estimated market value
    $331,900
    Get a cash offer in 3 minutes
    Find out how much your home could sell for in as little as 3 minutes with a no-obligation cash offer.
    Estimated market value
    $331,900