Skip main navigation
Sold
  • $360,000

    10572 Cordiff Ct, Noblesville, IN 46060

    4beds
    2,326sqft
    Residential, Single Family Residence
    Built in 2016
    4,791 Square Feet Lot
    $374,100 Zestimate®
    $155/sqft
    $2,404 Estimated rent

    Home value

    $374,100

    $355,000 - $393,000

    $2,404/mo

    Zestimate® history
    Loading
    Loading...

    Owner options

    List your home for rent

    $2,404/mo

    Rent Zestimate®

    Find your next renter with Zillow Rental Manager. Plus, with online applications, you can quickly screen prospective tenants – for free.

    Learn more

    $2,404/mo

    Rent Zestimate®

    Refinance and save

    $2,483/mo

    Est. payment

    Refinancing to a lower rate could help reduce your monthly payments and save thousands over the life of the loan.

    See today's rates

    $2,483/mo

    Est. payment

    Explore your selling options

    Work with a Zillow partner agent

    Leverage their expertise and Zillow's premium Showcase listings to get your home seen by more buyers.

    Get started

    List with your own agent

    Get your home in front of millions of buyers by listing it on Zillow.

    Learn how to do it

    Sell it yourself

    Take full control of how buyers see your home on Zillow by listing For Sale by Owner (FSBO).

    List your home

    What's special

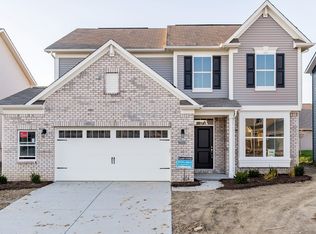
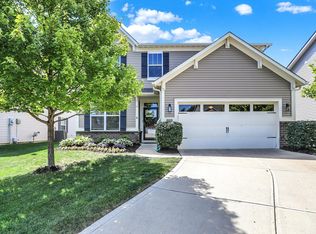
    Discover this beautiful, move-in ready home with an open floor plan, tucked away on a quiet cul-de-sac in the highly desirable Brighton Knoll neighborhood. Ideal for those stepping into homeownership or upgrading for more space, this home offers thoughtful updates throughout. The first-floor features new lighting in the kitchen & den (currently used as a formal dining room), & stunning vinyl plank flooring throughout the main level for a modern, low-maintenance look. The upgraded kitchen boasts stylish tile backsplash, upgraded cabinetry, stainless steel appliances, & a large island, perfect for casual dining or hosting guests. You'll love the cozy Morning Room just off the kitchen-a great space to unwind, entertain, or set up a play area for little ones. Upstairs, the spacious main bedroom includes a tray ceiling, two walk-in closets, & a luxurious en-suite bathroom with a large walk-in shower & double vanity. Bedrooms 2, 3, & 4 each feature their own walk-in closets, offering plenty of storage space! A bonus loft area provides extra flexibility, whether you need a home office or recreation space. Step outside onto the backyard deck-perfect for summer BBQs & relaxing afternoons. The garage offers a 4-foot side extension for added storage without sacrificing space for your vehicles. Located in the excellent Noblesville school district, close to downtown Noblesville & Hamilton Town Center, this home offers convenience & community amenities like a pond, pool, & playground. Perfect for walking, jogging, or simply enjoying the outdoors! Don't miss out on this fantastic opportunity-schedule your showing today & start creating memories in your new home!

    Zillow last checked:

    Listing updated:

    Listed by:

    Daniel Mervar 317-523-9412,

    CENTURY 21 Scheetz

    Bought with:

    Kimberly Murdock

    RE/MAX Complete

    Jeffrey Cummings

    RE/MAX Complete

    Source: MIBOR as distributed by MLS GRID,MLS#: 22001627MLS Logo

    Facts & features

    Interior

    Bedrooms & bathrooms
    • Bedrooms: 4
    • Bathrooms: 3
    • Full bathrooms: 2
    • 1/2 bathrooms: 1
    • Main level bathrooms: 1
    Primary bedroom
    • Features: Carpet
    • Level: Upper
    • Area: 224 Square Feet
    • Dimensions: 14 x 16
    Bedroom 2
    • Features: Carpet
    • Level: Upper
    • Area: 120 Square Feet
    • Dimensions: 12 x 10
    Bedroom 3
    • Features: Carpet
    • Level: Upper
    • Area: 132 Square Feet
    • Dimensions: 11 x 12
    Bedroom 4
    • Features: Carpet
    • Level: Upper
    • Area: 132 Square Feet
    • Dimensions: 11 x 12
    Dining room
    • Features: Vinyl Plank
    • Level: Main
    • Area: 99 Square Feet
    • Dimensions: 11 x 9
    Great room
    • Features: Vinyl Plank
    • Level: Main
    • Area: 240 Square Feet
    • Dimensions: 15 x 16
    Kitchen
    • Features: Vinyl Plank
    • Level: Main
    • Area: 99 Square Feet
    • Dimensions: 11 x 9
    Loft
    • Features: Carpet
    • Level: Upper
    • Area: 132 Square Feet
    • Dimensions: 11 x 12
    Office
    • Features: Vinyl Plank
    • Level: Main
    • Area: 120 Square Feet
    • Dimensions: 12 x 10
    Sitting room
    • Features: Vinyl Plank
    • Level: Main
    • Area: 144 Square Feet
    • Dimensions: 12 x 12
    Heating
    • High Efficiency (90%+ AFUE )
    Cooling
    • Has cooling: Yes
    Appliances
    • Included: Dishwasher, Dryer, Electric Water Heater, Disposal, Microwave, Electric Oven, Refrigerator, Washer, Water Softener Owned
    • Laundry: Upper Level
    Features
    • Attic Access, Tray Ceiling(s), Kitchen Island, Ceiling Fan(s), High Speed Internet, Walk-In Closet(s)
    • Windows: Screens, Windows Vinyl, Wood Work Painted
    • Has basement: No
    • Attic: Access Only
    • Number of fireplaces: 1
    • Fireplace features: Gas Log, Great Room
    Interior area
    • Total structure area: 2,326
    • Total interior livable area: 2,326 sqft

    Property

    Parking
    • Total spaces: 2
    • Parking features: Attached, Garage Door Opener, Storage
    • Attached garage spaces: 2
    Features
    • Levels: Two
    • Stories: 2
    • Patio & porch: Deck
    Lot
    • Size: 4,791 Square Feet
    • Features: Cul-De-Sac, Sidewalks, Suburb
    Details
    • Parcel number: 291117025006000013
    • Horse amenities: None

    Construction

    Type & style
    • Home type: SingleFamily
    • Architectural style: Craftsman
    • Property subtype: Residential, Single Family Residence
    Materials
    • Brick, Vinyl Siding
    • Foundation: Concrete Perimeter, Slab
    Condition
    • New construction: No
    • Year built: 2016

    Utilities & green energy

    • Water: Municipal/City
    • Utilities for property: Sewer Connected

    Community & HOA

    Community
    • Subdivision: Brighton Knoll
    HOA
    • Has HOA: Yes
    • Amenities included: Playground, Pool
    • Services included: Association Home Owners, Clubhouse, ParkPlayground, Management
    • HOA fee: $232 semi-annually
    • HOA phone: 317-570-4358
    Location
    • Region: Noblesville

    Financial & listing details

    • Price per square foot: $155/sqft
    • Tax assessed value: $343,500
    • Annual tax amount: $4,078
    • Date on market: 9/14/2024
    • Cumulative days on market: 32 days

    Price history

    DateEventPrice
    11/12/2024Sold$360,000-2.2%$155/sqft
    Source: MIBOR as distributed by MLS GRID #22001627 Report a problem
    10/16/2024Pending sale$368,000$158/sqft
    Source: MIBOR as distributed by MLS GRID #22001627 Report a problem
    9/14/2024Listed for sale$368,000+0.3%$158/sqft
    Source: MIBOR as distributed by MLS GRID #22001627 Report a problem
    10/13/2022Listing removed--
    Source: MIBOR as distributed by MLS GRID #21882585 Report a problem
    9/25/2022Price change$367,000-3.4%$158/sqft
    Source: MIBOR as distributed by MLS GRID #21882585 Report a problem
    9/12/2022Listed for sale$379,900+78.7%$163/sqft
    Source: MIBOR as distributed by MLS GRID #21882585 Report a problem
    5/20/2016Sold$212,550$91/sqft
    Source: Agent Provided Report a problem

    Public tax history

    YearProperty taxesTax assessment
    2025$4,025 -1.3%$343,500 +5.4%
    2024$4,077 +10.4%$326,000 -0.9%
    2023$3,695 +22%$329,100 +13.9%
    2022$3,028 +6.6%$288,900 +20.7%
    2021$2,840 +8.5%$239,300 +9.1%
    2020$2,619 +4.4%$219,400 +3.4%
    2019$2,509 +5.2%$212,200 +6.4%
    2018$2,386 +2355.1%$199,400 +0.9%
    2017$97 +482.6%$197,600 +700%
    2016$17 $24,700
    Find assessor info on the county website

    Neighborhood: 46060

    Nearby schools

    GreatSchools rating
    Schools provided by the listing agent
    • Elementary: Promise Road Elementary
    • Middle: Noblesville East Middle School
    • High: Noblesville High School

    Source: MIBOR as distributed by MLS GRID. This data may not be complete. We recommend contacting the local school district to confirm school assignments for this home.

    Get a cash offer in 3 minutes
    Find out how much your home could sell for in as little as 3 minutes with a no-obligation cash offer.
    Estimated market value
    $374,100
    Get a cash offer in 3 minutes
    Find out how much your home could sell for in as little as 3 minutes with a no-obligation cash offer.
    Estimated market value
    $374,100