Your new home is all set, ready to move in! Pride of ownership shines throughout this very well maintained, super clean home! You are welcomed into engineered hardwood floors. Just off the entrance is the formal dining space that could also be a den or separate sitting room flowing easily to the huge kitchen with custom island featuring quartz counter tops! No need for an extra kitchen table your island doubles as a eating space where everyone can enjoy being together. Open to the huge family room and sun room with great access to the outdoor kitchen and deck! Enjoy good times as everyone has space to enjoy making memories! Your upper level features an added loft space that would be a great office, gaming room or just an extra play space for the kiddos -- it's your home, you decide! Bedrooms are generously sized with great closet space. Your primary bedroom is a spacious retreat with absolutely HUGE closet space and lovely ensuite! Your new home is complete with an oversized finished garage at the end of a quiet cul-de-sac! Welcome home!
Sold
Zestimate®
$380,000
10573 Cobton Cir, Noblesville, IN 46060
3beds
2,384sqft
Residential, Single Family Residence
Built in 2011
6,098 Square Feet Lot
$380,000 Zestimate®
$159/sqft
$2,314 Estimated rent
Home value
$380,000
$361,000 - $399,000
$2,314/mo
Zestimate® history
Owner options
List your home for rent
$2,314/mo
Rent Zestimate®
Find your next renter with Zillow Rental Manager. Plus, with online applications, you can quickly screen prospective tenants – for free.
$2,314/mo
Rent Zestimate®
Refinance and save
$2,147/mo
Est. payment
Refinancing to a lower rate could help reduce your monthly payments and save thousands over the life of the loan.
$2,147/mo
Est. payment
Explore your selling options
Work with a Zillow partner agent
Leverage their expertise and Zillow's premium Showcase listings to get your home seen by more buyers.
Get startedList with your own agent
Get your home in front of millions of buyers by listing it on Zillow.
Learn how to do itSell it yourself
Take full control of how buyers see your home on Zillow by listing For Sale by Owner (FSBO).
List your homeWhat's special
Zillow last checked:
Listing updated:
Listed by:
Danielle Robinson 317-407-6969,
F.C. Tucker Company
Bought with:
Anna Hassler
Maywright Property Co.
Source: MIBOR as distributed by MLS GRID,MLS#: 22108719
Facts & features
Interior
Bedrooms & bathrooms
- Bedrooms: 3
- Bathrooms: 3
- Full bathrooms: 2
- 1/2 bathrooms: 1
- Main level bathrooms: 1
Primary bedroom
- Level: Upper
- Area: 225 Square Feet
- Dimensions: 15x15
Bedroom 2
- Level: Upper
- Area: 140 Square Feet
- Dimensions: 10x14
Bedroom 3
- Level: Upper
- Area: 154 Square Feet
- Dimensions: 11x14
Dining room
- Level: Main
- Area: 156 Square Feet
- Dimensions: 12x13
Family room
- Level: Main
- Area: 280 Square Feet
- Dimensions: 20x14
Kitchen
- Level: Main
- Area: 195 Square Feet
- Dimensions: 15x13
Laundry
- Level: Upper
- Area: 48 Square Feet
- Dimensions: 6x8
Loft
- Level: Upper
- Area: 154 Square Feet
- Dimensions: 11x14
Sun room
- Level: Main
- Area: 132 Square Feet
- Dimensions: 12x11
Heating
- Natural Gas
Cooling
- Central Air
Appliances
- Included: Dishwasher, Disposal, MicroHood, Electric Oven, Refrigerator, Water Softener Owned
- Laundry: Upper Level
Features
- High Ceilings, Kitchen Island, Pantry, Walk-In Closet(s)
- Has basement: No
- Number of fireplaces: 1
- Fireplace features: Gas Log
Interior area
- Total structure area: 2,384
- Total interior livable area: 2,384 sqft
Property
Parking
- Total spaces: 2
- Parking features: Attached
- Attached garage spaces: 2
- Details: Garage Parking Other(Finished Garage)
Features
- Levels: Two
- Stories: 2
- Patio & porch: Deck, Patio
- Exterior features: Outdoor Kitchen
Lot
- Size: 6,098 Square Feet
- Features: Cul-De-Sac
Details
- Parcel number: 291117020040000013
- Horse amenities: None
Construction
Type & style
- Home type: SingleFamily
- Architectural style: Traditional
- Property subtype: Residential, Single Family Residence
Materials
- Brick, Vinyl Siding
- Foundation: Slab
Condition
- New construction: No
- Year built: 2011
Utilities & green energy
- Water: Public
Community & HOA
Community
- Subdivision: Brighton Knoll
HOA
- Has HOA: Yes
- Amenities included: Maintenance
- Services included: Association Home Owners, Maintenance
- HOA fee: $255 semi-annually
Location
- Region: Noblesville
Financial & listing details
- Price per square foot: $159/sqft
- Tax assessed value: $332,000
- Annual tax amount: $3,894
- Date on market: 6/19/2026
- Cumulative days on market: 12 days
Price history
| Date | Event | Price |
|---|---|---|
| 8/7/2026 | Sold | $380,000+0%$159/sqft |
Source:  MIBOR as distributed by MLS GRID #22108719 Report a problem MIBOR as distributed by MLS GRID #22108719 Report a problem | ||
| 7/1/2026 | Pending sale | $379,900$159/sqft |
Source: MIBOR as distributed by MLS GRID #22108719 Report a problem | ||
| 6/19/2026 | Listed for sale | $379,900+58.4%$159/sqft |
Source: MIBOR as distributed by MLS GRID #22108719 Report a problem | ||
| 12/23/2019 | Listing removed | $239,900$101/sqft |
Source: MIBOR REALTOR Association #21653232 Report a problem | ||
| 11/18/2019 | Pending sale | $239,900$101/sqft |
Source: MIBOR REALTOR Association #21653232 Report a problem | ||
| 11/6/2019 | Listed for sale | $239,900+31.8%$101/sqft |
Source: MIBOR REALTOR Association #21653232 Report a problem | ||
| 1/29/2015 | Sold | $182,000-2.7%$76/sqft |
Source: MIBOR as distributed by MLS GRID #21326224 Report a problem | ||
| 12/29/2014 | Pending sale | $187,000$78/sqft |
Source: Berkshire Hathaway Home #21326224 Report a problem | ||
| 12/18/2014 | Price change | $187,000-3.6%$78/sqft |
Source: Berkshire Hathaway Home #21326224 Report a problem | ||
| 12/17/2014 | Price change | $193,900-0.5%$81/sqft |
Source: Berkshire Hathaway Home #21326224 Report a problem | ||
| 12/5/2014 | Price change | $194,900-2.5%$82/sqft |
Source: Berkshire Hathaway Home #21326224 Report a problem | ||
| 11/24/2014 | Listed for sale | $199,900$84/sqft |
Source: Berkshire Hathaway Home #21326224 Report a problem | ||
Public tax history
| Year | Property taxes | Tax assessment |
|---|---|---|
| 2025 | $3,893 -1.3% | $332,000 +5.2% |
| 2024 | $3,945 +9.8% | $315,700 -1% |
| 2023 | $3,594 +21.5% | $318,800 +13.8% |
| 2022 | $2,959 +6.4% | $280,200 +20.3% |
| 2021 | $2,780 +8.4% | $233,000 +9% |
| 2020 | $2,565 -32.4% | $213,800 +2.7% |
| 2019 | $3,796 +60.7% | $208,100 +6.4% |
| 2018 | $2,362 +41.5% | $195,600 -0.1% |
| 2017 | $1,669 -19.7% | $195,700 +5% |
| 2016 | $2,077 +4.7% | $186,400 +11.5% |
| 2014 | $1,984 +7.7% | $167,100 +3.7% |
| 2013 | $1,842 +3% | $161,200 +3.3% |
| 2012 | $1,789 +3.4% | $156,100 +1.2% |
| 2011 | $1,731 | $154,200 |
Find assessor info on the county website
Neighborhood: 46060
Nearby homes
- $339,9003 bd3 ba1.9k sqft10583 Cobton Cir, Noblesville, IN 46060Sold
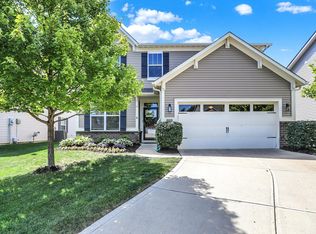
- $360,8003 bd3 ba2.2k sqft10593 Cobton Cir, Noblesville, IN 46060Off Market
- $360,0004 bd3 ba2.3k sqft10572 Cordiff Ct, Noblesville, IN 46060Sold

- $372,1003 bd3 ba2k sqft10562 Cordiff Ct, Noblesville, IN 46060Off Market
- $340,5003 bd2 ba1.7k sqft10576 Cobton Cir, Noblesville, IN 46060Sold
- $309,8003 bd2 ba1.4k sqft10603 Cobton Cir, Noblesville, IN 46060Off Market
- $365,3003 bd2 ba2.2k sqft10582 Cordiff Ct, Noblesville, IN 46060Off Market
- $305,2003 bd2 ba1.3k sqft10586 Cobton Cir, Noblesville, IN 46060Off Market
Nearby schools
GreatSchools rating
- 7/10Promise Road ElementaryGrades: PK-5Distance: 0.5 mi
- 8/10Noblesville Middle SchoolGrades: 6-8Distance: 3.5 mi
- 10/10Noblesville High SchoolGrades: 9-12Distance: 3.2 mi
Get a cash offer in 3 minutes
Find out how much your home could sell for in as little as 3 minutes with a no-obligation cash offer.
Estimated market value
$380,000
Get a cash offer in 3 minutes
Find out how much your home could sell for in as little as 3 minutes with a no-obligation cash offer.
Estimated market value
$380,000
- Indiana
- Hamilton County
- Noblesville
- 46060
- 10573 Cobton Cir
Nearby cities
Nearby neighborhoods
Nearby zip codes
Other Noblesville Topics
