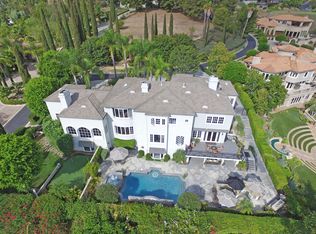
Welcome to this exquisite masterpiece nestled in an exclusive gated enclave of Cowan Heights, where timeless elegance meets modern luxury. Just remodeled with meticulous attention to detail, this custom-built estate offers an unmatched living experience, blending sophistication with a functional design that includes the rare opportunity for an attached guest house. As you step through the grand entrance, soaring ceilings and elegant French-style windows bathe the home in natural light, creating a sense of grandeur and serenity. The stately executive office with bespoke cabinetry is a testament to refined taste. Entertain in style in the formal living and dining rooms, both framed by picturesque views that elevate any gathering. A butler’s pantry with a dedicated prep station and a spacious walk-in pantry ensures seamless hosting. At the heart of this home lies the chef’s dream kitchen, fully remodeled with Quartz countertops, a chic Zellige tile backsplash, and modern cabinetry adorned with designer hardware. State-of-the-art stainless steel appliances, dual microwaves, a built-in refrigerator, and an expansive dining area overlooking the pool make this kitchen as functional as it is stunning. Adjacent is the voluminous family room, featuring a walk-behind bar—a perfect space for entertaining or unwinding with loved ones. The main level boasts a private guest quarters suite, offering its own bedroom, bathroom, family room, and kitchenette—ideal for extended family, in-laws, or a versatile retreat. Ascend the sweeping staircase to the romantic master suite, a haven of tranquility with breathtaking sunset views. The spa-like bathroom, a vast walk-in closet, and an intimate sitting area redefine indulgence. The upper level also hosts three generously sized bedrooms and two additional bathrooms. Set on a sprawling half-acre, the backyard is a private oasis. Enjoy the sparkling pool, alfresco dining spaces, and the ambiance of outdoor living under the stars. A three-car garage and dual driveways that can accommodate 15+ vehicles within this secure gated community. Renowned for its serene hills and lush landscapes, Cowan Heights offers proximity to fine dining, upscale shopping, top-rated schools, and scenic hiking trails. This estate is a rare gem for the discerning buyer who values luxury, comfort, and an unparalleled lifestyle. Schedule your private tour today and step into a world of elegance.
Sold for $3,845,000
Listed by: Real Broker • Christy Holmes • Contact: 949-697-0712
Bought with: Seven Gables Real Estate
$3,845,000
10572 Villa Del Cerro, Santa Ana, CA 92705
6beds
6,196sqft
Single Family Residence
Built in 1990
0.55 Acres Lot
$3,930,900 Zestimate®
$621/sqft
$13,499 Estimated rent
Home value
$3,930,900
$3.62M - $4.28M
$13,499/mo
Zestimate® history
Owner options
List your home for rent
$13,499/mo
Rent Zestimate®
Find your next renter with Zillow Rental Manager. Plus, with online applications, you can quickly screen prospective tenants – for free.
$13,499/mo
Rent Zestimate®
Refinance and save
$24,344/mo
Est. payment
Refinancing to a lower rate could help reduce your monthly payments and save thousands over the life of the loan.
$24,344/mo
Est. payment
Explore your selling options
Work with a Zillow partner agent
Leverage their expertise and Zillow's premium Showcase listings to get your home seen by more buyers.
Get startedList with your own agent
Get your home in front of millions of buyers by listing it on Zillow.
Learn how to do itSell it yourself
Take full control of how buyers see your home on Zillow by listing For Sale by Owner (FSBO).
List your homeWhat's special
Sparkling poolLush landscapesModern cabinetrySpa-like bathroomSerene hillsPicturesque viewsRomantic master suite
Zillow last checked:
Listing updated:
Listed by:
Christy Holmes DRE #01427665 949-697-0712,
Real Broker,
Jason Holmes DRE #01891912 949-697-0776,
Real Broker
Bought with:
Dean O'Dell, DRE #01060767
Seven Gables Real Estate
Source: CRMLS,MLS#: OC25008661 Originating MLS: California Regional MLS
Originating MLS: California Regional MLSFacts & features
Interior
Bedrooms & bathrooms
- Bedrooms: 6
- Bathrooms: 5
- Full bathrooms: 4
- 1/2 bathrooms: 1
- Main level bathrooms: 2
- Main level bedrooms: 2
Rooms
- Room types: Bonus Room, Bedroom, Entry/Foyer, Family Room, Guest Quarters, Kitchen, Laundry, Living Room, Primary Bedroom, Office, Other, Pantry, Retreat
Primary bedroom
- Features: Primary Suite
Bedroom
- Features: Bedroom on Main Level
Bathroom
- Features: Bathtub, Closet, Dual Sinks, Granite Counters, Separate Shower, Tub Shower
Kitchen
- Features: Butler's Pantry, Kitchen Island, Kitchen/Family Room Combo, Quartz Counters, Remodeled, Updated Kitchen, Walk-In Pantry
Heating
- Central, Forced Air
Cooling
- Central Air
Appliances
- Included: Built-In Range, Dishwasher, Electric Cooktop, Electric Range, Freezer, Gas Oven, Microwave, Refrigerator
- Laundry: Washer Hookup, Gas Dryer Hookup, Inside, Laundry Room
Features
- Beamed Ceilings, Wet Bar, Built-in Features, Breakfast Area, Ceiling Fan(s), Crown Molding, Cathedral Ceiling(s), High Ceilings, In-Law Floorplan, Open Floorplan, Pantry, Quartz Counters, Recessed Lighting, Two Story Ceilings, Bar, Bedroom on Main Level, Primary Suite, Walk-In Pantry, Walk-In Closet(s)
- Flooring: Carpet, Wood
- Doors: Double Door Entry
- Windows: Double Pane Windows, French/Mullioned, Shutters
- Has fireplace: Yes
- Fireplace features: Family Room, Gas, Living Room, Primary Bedroom
- Common walls with other units/homes: No Common Walls
Interior area
- Total interior livable area: 6,196 sqft
Property
Parking
- Total spaces: 18
- Parking features: Door-Multi, Driveway, Garage
- Attached garage spaces: 3
- Uncovered spaces: 15
Features
- Levels: Two
- Stories: 2
- Entry location: Ground Level
- Patio & porch: Patio
- Exterior features: Rain Gutters
- Has private pool: Yes
- Pool features: Heated, In Ground, Private
- Has spa: Yes
- Spa features: In Ground, Private
- Fencing: Wrought Iron
- Has view: Yes
- View description: City Lights, Canyon, Hills, Mountain(s)
Lot
- Size: 0.55 Acres
- Features: Back Yard, Lawn, Sprinkler System, Yard
Details
- Additional structures: Guest House Attached
- Parcel number: 50371110
- Special conditions: Standard
Construction
Type & style
- Home type: SingleFamily
- Architectural style: Mediterranean
- Property subtype: Single Family Residence
Materials
- Roof: Spanish Tile
Condition
- Updated/Remodeled,Turnkey
- New construction: No
- Year built: 1990
Utilities & green energy
- Electric: Standard
- Sewer: Sewer Tap Paid
- Water: Public
- Utilities for property: Cable Connected, Electricity Connected, Natural Gas Connected, Sewer Connected, Water Connected
Community & HOA
Community
- Features: Biking, Curbs, Gutter(s), Hiking, Street Lights, Sidewalks, Gated
- Security: Carbon Monoxide Detector(s), Gated Community, Smoke Detector(s)
HOA
- Has HOA: Yes
- Amenities included: Security, Trail(s)
- HOA fee: $458 monthly
- HOA name: Cowan Heights HOA
- HOA phone: 714-241-1091
Location
- Region: Santa Ana
Financial & listing details
- Price per square foot: $621/sqft
- Tax assessed value: $3,484,790
- Annual tax amount: $39,688
- Date on market: 1/16/2025
- Cumulative days on market: 40 days
- Listing terms: Cash,Cash to New Loan
- Road surface type: Paved
Price history
| Date | Event | Price |
|---|---|---|
| 3/25/2025 | Sold | $3,845,000-10.3%$621/sqft |
Source:  CRMLS #OC25008661 Report a problem CRMLS #OC25008661 Report a problem | ||
| 3/11/2025 | Pending sale | $4,288,000$692/sqft |
Source: CRMLS #OC25008661 Report a problem | ||
| 2/27/2025 | Contingent | $4,288,000$692/sqft |
Source: CRMLS #OC25008661 Report a problem | ||
| 1/16/2025 | Listed for sale | $4,288,000+71.5%$692/sqft |
Source: CRMLS #OC25008661 Report a problem | ||
| 4/27/2005 | Sold | $2,500,000$403/sqft |
Source: Public Record Report a problem | ||
Public tax history
| Year | Property taxes | Tax assessment |
|---|---|---|
| 2025 | $39,688 +11.8% | $3,484,790 +8.9% |
| 2024 | $35,492 +7.1% | $3,200,000 +6.9% |
| 2023 | $33,134 +13.6% | $2,994,000 +10.9% |
| 2022 | $29,168 +2.1% | $2,698,731 +2% |
| 2021 | $28,565 +0.5% | $2,645,815 +1% |
| 2020 | $28,422 | $2,618,686 +2% |
| 2019 | $28,422 +2.7% | $2,567,340 +2% |
| 2018 | $27,684 +9.5% | $2,517,000 +7.9% |
| 2017 | $25,276 | $2,331,720 +2% |
| 2016 | $25,276 +1.9% | $2,286,000 +12.4% |
| 2015 | $24,811 +12.4% | $2,033,000 |
| 2014 | $22,073 | $2,033,000 |
| 2013 | -- | $2,033,000 +7% |
| 2012 | -- | $1,900,000 |
| 2011 | -- | $1,900,000 -20.9% |
| 2010 | -- | $2,401,000 |
| 2009 | -- | $2,401,000 |
| 2008 | -- | $2,401,000 -7.7% |
| 2007 | -- | $2,601,000 +2% |
| 2006 | -- | $2,550,000 +65.1% |
| 2005 | -- | $1,544,954 +2% |
| 2004 | -- | $1,514,661 +1.9% |
| 2003 | -- | $1,486,901 +2% |
| 2002 | -- | $1,457,747 +2% |
| 2001 | $14,494 +27.1% | $1,429,164 +27.3% |
| 2000 | $11,406 | $1,122,249 |
Find assessor info on the county website
Neighborhood: 92705
Nearby homes
- $4,263,6006 bd6 ba7.9k sqft10542 Villa Del Cerro, Santa Ana, CA 92705Off Market
- $3,800,0006 bd6 ba6k sqft10582 Villa Del Cerro, Santa Ana, CA 92705Off Market
- $3,751,0006 bd6 ba7.4k sqft10592 Villa Del Cerro, Santa Ana, CA 92705Off Market
- $3,404,5005 bd5 ba5k sqft10541 Villa Del Cerro, Santa Ana, CA 92705Off Market
- $4,070,5005 bd6 ba6.8k sqft10752 Rockhurst Ave, Santa Ana, CA 92705Off Market
- $2,361,9005 bd4 ba3.1k sqft12692 Overbrook Dr, Santa Ana, CA 92705Off Market
- $1,981,1005 bd3 ba3.5k sqft12672 Overbrook Dr, Santa Ana, CA 92705Off Market
- $6,500,0007 bd11 ba15k sqft10472 Villa Del Cerro, Santa Ana, CA 92705Sold
Nearby schools
GreatSchools rating
- 8/10Arroyo Elementary SchoolGrades: K-5Distance: 0.7 mi
- 7/10Hewes Middle SchoolGrades: 6-8Distance: 1.2 mi
- 9/10Foothill High SchoolGrades: 9-12Distance: 1 mi
Schools provided by the listing agent
- Elementary: Arroyo
- Middle: Hewes
- High: Foothill
Source: CRMLS. This data may not be complete. We recommend contacting the local school district to confirm school assignments for this home.
Get a cash offer in 3 minutes
Find out how much your home could sell for in as little as 3 minutes with a no-obligation cash offer.
Estimated market value
$3,930,900
Get a cash offer in 3 minutes
Find out how much your home could sell for in as little as 3 minutes with a no-obligation cash offer.
Estimated market value
$3,930,900
- California
- Orange County
- North Tustin
- 92705
- 10572 Villa Del Cerro
Nearby cities
Nearby zip codes
Other North Tustin Topics
