Skip main navigation
Sold for $839,000
  • $839,000

    10575 PAUL BUCHMAN HIGHWAY, PLANT CITY, FL 33565

    3beds
    1,640sqft
    Single Family Residence
    Built in 1993
    11.35 Acres Lot
    $844,400 Zestimate®
    $512/sqft
    $2,193 Estimated rent

    Home value

    $844,400

    $768,000 - $937,000

    $2,193/mo

    Zestimate® history
    Loading
    Loading...

    Owner options

    List your home for rent

    $2,193/mo

    Rent Zestimate®

    Find your next renter with Zillow Rental Manager. Plus, with online applications, you can quickly screen prospective tenants – for free.

    Learn more

    $2,193/mo

    Rent Zestimate®

    Refinance and save

    $5,810/mo

    Est. payment

    Refinancing to a lower rate could help reduce your monthly payments and save thousands over the life of the loan.

    See today's rates

    $5,810/mo

    Est. payment

    Explore your selling options

    Work with a Zillow partner agent

    Leverage their expertise and Zillow's premium Showcase listings to get your home seen by more buyers.

    Get started

    List with your own agent

    Get your home in front of millions of buyers by listing it on Zillow.

    Learn how to do it

    Sell it yourself

    Take full control of how buyers see your home on Zillow by listing For Sale by Owner (FSBO).

    List your home

    What's special

    Rv hookupCompletely renovated bathroomModern oasisGranite countertopsWhimsical treehouseStone countertopBuilt in microwave
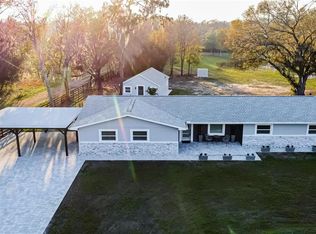
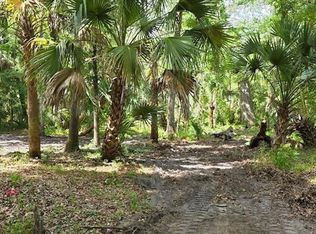
    (No Flood Zone) Unleash Your Dreams on This Sprawling 11-Acre Estate.This completely renovated 3-bed, 2-bath 2 car garage, one car carport home is just the beginning. Step inside to a modern oasis with gleaming stainless-steel appliances, granite countertops, elegant backsplash, built in microwave, hood range and new fixtures throughout. Unwind under the glow of recessed lighting, ceiling fans in almost every room and newer "wood look" porcelain tile flooring continuing from room to room for a seamless feel. Spacious primary bedroom with walk in closet and completely renovated bathroom featuring dual sinks, stone countertop and new tile shower with glass door. Living and dining areas are spacious, giving you the flexibility of hosting large or small gatherings. But the true magic lies outside. Your expansive 60x64 barn boasts Perma columns for ultimate stability, RV hookup for ease, two electric panels, pre-plumbed for the potential of an apartment or in-law suite or extra living space. Entertain effortlessly on the stampcrete patio or escape to the charming, enclosed seating area attached to the barn, a perfect spot for morning coffee or an evening getaway. This meticulously maintained estate is move-in ready, with additional updates including a new roof in 2020, energy-efficient windows and doors, and a newer AC system, newer well and hot water heater. Need space for your passions? This property offers endless possibilities. Grow your own food, plant a garden or create a dream workshop. Over 11 fenced acres and 3 multiple cross-fenced areas ready for livestock, horses, or simply enjoying the tranquility of nature with daily visits from deer and turkeys. Two spring-fed ponds add a touch of serenity, filled with bass, blue gill, and catfish. A whimsical treehouse adds touch of magic with a zipline to spark the imagination. Over 6,000 acres of undeveloped land surround this property, all of this while remaining close to shopping, restaurants, and major highways for easy access to Tampa or Orlando's attractions Don't miss your chance to own this slice of paradise!

    Zillow last checked:

    Listing updated:

    Listed by:

    Victoria Bollea 813-230-4529,

    CHARLES RUTENBERG REALTY INC 727-538-9200

    Bought with:

    Victoria Bollea, 3368022

    CHARLES RUTENBERG REALTY INC

    Source: Stellar MLS,MLS#: T3535581MLS LogoOriginating MLS: Pinellas Suncoast

    Facts & features

    Interior

    Bedrooms & bathrooms
    • Bedrooms: 3
    • Bathrooms: 2
    • Full bathrooms: 2
    Primary bedroom
    • Features: Ceiling Fan(s), Walk-In Closet(s)
    • Level: First
    • Dimensions: 15.2x13.3
    Bedroom 2
    • Features: Ceiling Fan(s), Built-in Closet
    • Level: First
    • Dimensions: 11x10.4
    Bedroom 3
    • Features: Ceiling Fan(s), Built-in Closet
    • Level: First
    • Dimensions: 10.7x10
    Primary bathroom
    • Features: Built-In Shelving, Built-In Shower Bench, Dual Sinks, En Suite Bathroom, Shower No Tub, Stone Counters, Built-in Closet
    • Level: First
    • Dimensions: 12x10
    Dining room
    • Features: No Closet
    • Level: First
    • Dimensions: 18x15.3
    Kitchen
    • Features: Granite Counters, No Closet
    • Level: First
    • Dimensions: 12.6x10
    Living room
    • Features: No Closet
    • Level: First
    • Dimensions: 22.4x11
    Heating
    • Central
    Cooling
    • Central Air
    Appliances
    • Included: Disposal, Freezer, Range, Refrigerator
    • Laundry: In Garage
    Features
    • Ceiling Fan(s), Open Floorplan, Solid Surface Counters, Walk-In Closet(s)
    • Flooring: Laminate, Tile
    • Windows: Blinds, Drapes, Rods, Window Treatments
    • Has fireplace: No
    Interior area
    • Total structure area: 2,248
    • Total interior livable area: 1,640 sqft

    Property

    Parking
    • Total spaces: 3
    • Parking features: Boat, Covered, Garage Door Opener
    • Attached garage spaces: 2
    • Carport spaces: 1
    • Covered spaces: 3
    Features
    • Levels: One
    • Stories: 1
    • Patio & porch: Front Porch, Rear Porch
    • Exterior features: Other
    • Fencing: Wire
    • Has view: Yes
    • View description: Park/Greenbelt, Trees/Woods, Water, Pond
    • Has water view: Yes
    • Water view: Water,Pond
    • Waterfront features: Pond Access
    Lot
    • Size: 11.35 Acres
    • Features: Cleared, Conservation Area, Greenbelt, In County, Oversized Lot, Pasture, Private, Zoned for Horses
    • Residential vegetation: Mature Landscaping, Trees/Landscaped, Wooded
    Details
    • Additional structures: Barn(s), RV/Boat Storage, Other
    • Parcel number: U06272238J0000000025A.0
    • Zoning: A
    • Special conditions: None

    Construction

    Type & style
    • Home type: SingleFamily
    • Architectural style: Contemporary,Traditional
    • Property subtype: Single Family Residence
    Materials
    • Stucco
    • Foundation: Slab
    • Roof: Metal
    Condition
    • New construction: No
    • Year built: 1993

    Utilities & green energy

    • Sewer: Septic Tank
    • Water: Well
    • Utilities for property: BB/HS Internet Available, Electricity Connected, Sewer Connected, Water Connected

    Community & HOA

    Community
    • Pet fee: $0 monthly
    • Subdivision: CRYSTAL SPGS COLONY FARMS S
    HOA
    • Has HOA: No
    Location
    • Region: Plant City

    Financial & listing details

    • Price per square foot: $512/sqft
    • Tax assessed value: $632,314
    • Annual tax amount: $1,649
    • Date on market: 6/20/2024
    • Cumulative days on market: 172 days
    • Listing terms: Cash,Conventional,FHA
    • Ownership: Fee Simple
    • Total actual rent: 0
    • Electric utility on property: Yes
    • Road surface type: Asphalt, Other

    Price history

    DateEventPrice
    1/29/2025Sold$839,000-6.8%$512/sqft
    Source: Stellar MLS #T3535581 Report a problem
    12/9/2024Pending sale$899,990$549/sqft
    Source: Stellar MLS #T3535581 Report a problem
    11/15/2024Price change$899,990-10%$549/sqft
    Source: Stellar MLS #T3535581 Report a problem
    10/14/2024Price change$999,990-7%$610/sqft
    Source: Stellar MLS #T3535581 Report a problem
    8/13/2024Price change$1,075,000-12.2%$655/sqft
    Source: Stellar MLS #T3535581 Report a problem
    6/21/2024Listed for sale$1,225,000+400%$747/sqft
    Source: Stellar MLS #T3535581 Report a problem
    3/20/2015Sold$245,000$149/sqft
    Source: Stellar MLS #T2732540 Report a problem

    Public tax history

    YearProperty taxesTax assessment
    2025$8,075 +98.6%$632,314 +150.2%
    2024$4,067 +146.6%$252,688 +111.6%
    2023$1,649 +7.7%$119,429 +2.6%
    2022$1,531 +1.6%$116,429 +2.8%
    2021$1,508 +5.3%$113,225 +1.4%
    2020$1,432 -0.4%$111,704 +2.2%
    2019$1,438 $109,261 +2%
    2018$1,438 -1.7%$107,129 -17.6%
    2017$1,462 +2.2%$129,962 +26.8%
    2016$1,431 +2%$102,532 +14.6%
    2015$1,402 +28.6%$89,433 +4.4%
    2014$1,090 $85,631 +1.6%
    2013$1,090 0%$84,289 +1.1%
    2012$1,091 +1.1%$83,365 +1.1%
    2011$1,079 +2.8%$82,490 +1.9%
    2010$1,049 +0.7%$80,969 +1.8%
    2009$1,042 +1.2%$79,505 +0.3%
    2008$1,030 -15.4%$79,231 +3.6%
    2007$1,218 -3.2%$76,512 +3.7%
    2006$1,258 +2.7%$73,781 +4.3%
    2005$1,226 $70,748 +2.8%
    2004-- $68,830 +1.8%
    2003-- $67,638 +3.3%
    2002-- $65,462 +1.5%
    2001-- $64,497 -12.4%
    2000$1,083 $73,622
    Find assessor info on the county website

    Neighborhood: 33565

    Nearby schools

    GreatSchools rating
    Schools provided by the listing agent
    • Elementary: Knights-HB
    • Middle: Marshall-HB
    • High: Strawberry Crest High School

    Source: Stellar MLS. This data may not be complete. We recommend contacting the local school district to confirm school assignments for this home.

    Get a cash offer in 3 minutes
    Find out how much your home could sell for in as little as 3 minutes with a no-obligation cash offer.
    Estimated market value
    $844,400
    Get a cash offer in 3 minutes
    Find out how much your home could sell for in as little as 3 minutes with a no-obligation cash offer.
    Estimated market value
    $844,400