Escape the Ordinary at this Sprawling, Renovated Retreat. Imagine... stepping onto nearly 5 acres of private land, greeted by a majestic oak canopy and the whispers of wildlife. Your completely transformed dream home awaits. Boasting 5 bedrooms, 4 bathrooms, and over 3,000 sq ft of meticulously renovated space that includes the detached in-law suite. Leave the cookie-cutter houses behind and enter a world of unparalleled serenity and opportunity. The main house from top to bottom has been reborn and features 2 primary suites and 2 additional spacious bedrooms, one currently being used as an office plus 3 full bathrooms. A New roof, septic, well, plumbing, AC, windows, doors, drywall – everything is brand new and permitted! Adorned with luxury finishes the kitchen has double ovens, a built in microwave, stainless steel hood vent, coffee/wine bar and a 6 foot island glistening with double water fall quartz counter tops. The glass backsplash adds a sense of elegance paring perfectly with the custom lighting. A split floor plan and open-concept living allows entertaining effortlessly with ample space for gathering and connecting. Crown molding through out the home with LED color changing lights add the perfect ambiance to the living room, kitchen and dining areas. All bathrooms include the same kitchen bright quartz counter tops and custom tile. The in-law suite has a multi-use flexibility. Utilize the suite as a home office, art studio, or guest retreat. Income potential is also an option. Generate passive income with a fully equipped 580 sq ft suite featuring a private entrance, full kitchen, and bathroom. Your outdoor oasis awaits you, unwind under the stars, relax on the expansive paver patio, perfect for al fresco dining and entertaining. With Nature's playground at your finger tips immerse yourself in the beauty of mature trees, diverse wildlife, and endless sky. Park with ease utilizing the main gates easy slide rail, automatic sensor lights on the 4-car carport, and a double gate for RV/boat parking – bring all your toys and pets! No HOA restrictions so enjoy the freedom to personalize your property and pursue your passions. Grow your own vegetables and cultivate a healthy lifestyle with your own private garden. Beyond compare and move-in ready. Skip the hassles of renovation and settle into your dream home immediately. Perfect for families or nature lovers this unique property offers something for everyone. Don't miss this rare opportunity! Contact us today to schedule a viewing and experience the perfect combination of privacy with easy access to interstates. Disney-Orlando, Hard Rock Casino, Tampa International Airport are all less than an hour away.
Sold for $960,000
$960,000
10629 PAUL BUCHMAN HIGHWAY, PLANT CITY, FL 33565
5beds
3,008sqft
Single Family Residence
Built in 1960
4.79 Acres Lot
$980,700 Zestimate®
$319/sqft
$3,558 Estimated rent
Home value
$980,700
$902,000 - $1.06M
$3,558/mo
Zestimate® history
Owner options
List your home for rent
$3,558/mo
Rent Zestimate®
Find your next renter with Zillow Rental Manager. Plus, with online applications, you can quickly screen prospective tenants – for free.
$3,558/mo
Rent Zestimate®
Refinance and save
$6,647/mo
Est. payment
Refinancing to a lower rate could help reduce your monthly payments and save thousands over the life of the loan.
$6,647/mo
Est. payment
Explore your selling options
Work with a Zillow partner agent
Leverage their expertise and Zillow's premium Showcase listings to get your home seen by more buyers.
Get startedList with your own agent
Get your home in front of millions of buyers by listing it on Zillow.
Learn how to do itSell it yourself
Take full control of how buyers see your home on Zillow by listing For Sale by Owner (FSBO).
List your homeWhat's special
Luxury finishesCustom lightingArt studioCrown moldingHard rock casinoMature treesCustom tile
Zillow last checked:
Listing updated:
Listed by:
Victoria Bollea 813-230-4529,
CHARLES RUTENBERG REALTY INC 727-538-9200
Bought with:
Tabatha Pugh, 3376544
KELLER WILLIAMS REALTY SMART
Source: Stellar MLS,MLS#: T3505142 Originating MLS: Pinellas Suncoast
Originating MLS: Pinellas Suncoast
Facts & features
Interior
Bedrooms & bathrooms
- Bedrooms: 5
- Bathrooms: 4
- Full bathrooms: 4
Other
- Features: Ceiling Fan(s), En Suite Bathroom, Built-in Closet
- Level: First
- Dimensions: 15x13
Primary bedroom
- Features: Ceiling Fan(s), En Suite Bathroom, Walk-In Closet(s)
- Level: First
- Dimensions: 20x18
Bedroom 3
- Features: Built-in Closet
- Level: First
- Dimensions: 12x11
Bedroom 4
- Features: Built-in Closet
- Level: First
- Dimensions: 11x11
Primary bathroom
- Features: Dual Sinks, Garden Bath, Rain Shower Head, Stone Counters, Tub with Separate Shower Stall
- Level: First
- Dimensions: 16x10
Bathroom 2
- Features: Shower No Tub, Single Vanity, Stone Counters
- Level: First
- Dimensions: 10x5
Bathroom 3
- Features: Single Vanity, Stone Counters, Tub With Shower
- Level: First
- Dimensions: 9x8
Dining room
- Level: First
- Dimensions: 15x8
Kitchen
- Features: Pantry, Exhaust Fan, Kitchen Island, Stone Counters
- Level: First
- Dimensions: 15x15
Laundry
- Features: Built-In Shelving
- Level: First
- Dimensions: 9x5
Living room
- Level: First
- Dimensions: 15x14
Heating
- Central, Electric
Cooling
- Central Air
Appliances
- Included: Bar Fridge, Oven, Cooktop, Dishwasher, Disposal, Freezer, Microwave, Range Hood, Refrigerator
- Laundry: Electric Dryer Hookup, In Kitchen, Laundry Room, Washer Hookup
Features
- Ceiling Fan(s), Crown Molding, Eating Space In Kitchen, Living Room/Dining Room Combo, Open Floorplan, Stone Counters
- Flooring: Luxury Vinyl, Tile
- Windows: Blinds, Insulated Windows
- Has fireplace: No
Interior area
- Total structure area: 3,688
- Total interior livable area: 3,008 sqft
Property
Parking
- Total spaces: 4
- Parking features: Carport
- Carport spaces: 4
Features
- Levels: One
- Stories: 1
- Patio & porch: Covered, Front Porch, Patio
- Exterior features: Lighting
- Fencing: Fenced
- Has view: Yes
- View description: Trees/Woods
Lot
- Size: 4.79 Acres
- Features: Cleared, In County
- Residential vegetation: Trees/Landscaped, Wooded
Details
- Parcel number: U0127212Y300000000017.2
- Zoning: A
- Special conditions: None
Construction
Type & style
- Home type: SingleFamily
- Architectural style: Contemporary,Traditional
- Property subtype: Single Family Residence
Materials
- Block, Stucco
- Foundation: Slab
- Roof: Shingle
Condition
- Completed
- New construction: No
- Year built: 1960
Utilities & green energy
- Sewer: Septic Tank
- Water: Well
- Utilities for property: Cable Available, Electricity Connected, Sewer Connected
Community & HOA
Community
- Security: Smoke Detector(s)
- Pet fee: $0 monthly
- Subdivision: CRYSTAL SPGS COLONY FARMS
HOA
- Has HOA: No
Location
- Region: Plant City
Financial & listing details
- Price per square foot: $319/sqft
- Tax assessed value: $578,559
- Annual tax amount: $3,312
- Date on market: 2/19/2024
- Cumulative days on market: 32 days
- Listing terms: Cash,Conventional
- Ownership: Fee Simple
- Total actual rent: 0
- Electric utility on property: Yes
- Road surface type: Asphalt, Other
Price history
| Date | Event | Price |
|---|---|---|
| 4/17/2024 | Sold | $960,000-2%$319/sqft |
Source:  Stellar MLS #T3505142 Report a problem Stellar MLS #T3505142 Report a problem | ||
| 3/22/2024 | Pending sale | $979,900$326/sqft |
Source: Stellar MLS #T3505142 Report a problem | ||
| 2/19/2024 | Listed for sale | $979,900+459.9%$326/sqft |
Source: Stellar MLS #T3505142 Report a problem | ||
| 6/28/2021 | Sold | $175,000$58/sqft |
Source: Stellar MLS #T3313765 Report a problem | ||
Public tax history
| Year | Property taxes | Tax assessment |
|---|---|---|
| 2025 | $9,561 +164.3% | $494,885 -17.8% |
| 2024 | $3,617 +9.2% | $602,110 +282.1% |
| 2023 | $3,313 +12.6% | $157,580 +10% |
| 2022 | $2,942 -12.1% | $143,255 -12.1% |
| 2021 | $3,349 +4.2% | $163,062 +3.3% |
| 2020 | $3,214 +5.4% | $157,895 +5.1% |
| 2019 | $3,049 | $150,247 +7.1% |
| 2018 | $3,049 +6.2% | $140,298 +4.5% |
| 2017 | $2,871 +3.2% | $134,226 +4.1% |
| 2016 | $2,781 +2.4% | $128,980 +4.4% |
| 2015 | $2,715 +6.3% | $123,512 +4.3% |
| 2014 | $2,555 | $118,410 +9.1% |
| 2013 | $2,555 +9.4% | $108,580 +4.9% |
| 2012 | $2,336 -18.4% | $103,549 -19.9% |
| 2011 | $2,861 -7% | $129,252 -8.2% |
| 2010 | $3,076 -25% | $140,833 -26.3% |
| 2009 | $4,102 | $191,057 +170.5% |
| 2003 | -- | $70,620 +2.4% |
| 2002 | -- | $68,965 +1.6% |
| 2001 | -- | $67,879 -1.8% |
| 2000 | $1,034 | $69,109 |
Find assessor info on the county website
Neighborhood: 33565
Nearby homes
- $500,0004 bd2 ba1.9k sqft10601 Paul Buchman Hwy, Plant City, FL 33565Sold

- $195,0002 bd1 ba864 sqft10627 Paul Buchman Hwy, Plant City, FL 33565Sold
- $708,7003 bd2 ba2.2k sqft131 W County Line Rd, Zephyrhills, FL 33540Off Market

- $706,2003 bd2 ba2.2k sqft10739 Paul Buchman Hwy, Zephyrhills, FL 33540Off Market
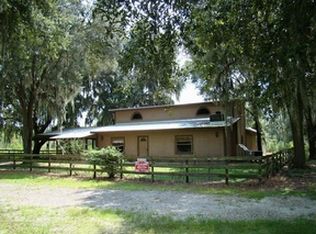
- $839,0003 bd2 ba1.6k sqft10575 Paul Buchman Hwy, Plant City, FL 33565Sold
- $355,10011.62 acres115 W County Line Rd, Zephyrhills, FL 33540Off Market
- $---- bd-- ba-- sqft115 W County Line Rd, Zephyrhills, FL 33540Off Market
- $162,300-- bd-- ba-- sqft107 W County Line Rd, Zephyrhills, FL 33540Off Market
Nearby schools
GreatSchools rating
- 6/10Knights Elementary SchoolGrades: PK-5Distance: 6.4 mi
- 3/10Marshall Middle SchoolGrades: 6-8Distance: 10.9 mi
- 5/10Plant City High SchoolGrades: 9-12Distance: 12.3 mi
Schools provided by the listing agent
- Elementary: Knights-HB
- Middle: Marshall-HB
- High: Plant City-HB
Source: Stellar MLS. This data may not be complete. We recommend contacting the local school district to confirm school assignments for this home.
Get a cash offer in 3 minutes
Find out how much your home could sell for in as little as 3 minutes with a no-obligation cash offer.
Estimated market value
$980,700
Get a cash offer in 3 minutes
Find out how much your home could sell for in as little as 3 minutes with a no-obligation cash offer.
Estimated market value
$980,700
- Florida
- Hillsborough County
- Plant City
- 33565
- 10629 PAUL BUCHMAN HIGHWAY
