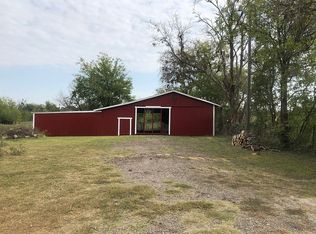
Country Living Just 30 Minutes from Dallas!! Experience the best of both worlds -- peaceful country living with easy city access -- on this beautiful 3-acre property just a short drive from Dallas. This spacious 2128sqft manufactured home offers an open layout perfect for both relaxing and entertaining. The kitchen features a large island, ample cabinet space, a HUGE walk-in pantry, and a dining area spacious enough to fit an 8-seat table. Enjoy abundant natural light from the large windows that frame views of the surrounding trees. The main living room flows into a large den with a stunning stone fireplace, ideal for cozy evenings. The split bedroom plan offers privacy, with a primary suite that includes a private sitting area, a massive walk-in closet with built-in shelving and drawers, and a luxurious en-suite bath. Secondary bedrooms are located off the den and share a generous second full bath. Outside, the property truly shines with a large workshop with electricity, fenced backyard featuring standard & extra wide gates, multiple outbuildings, and a fenced back pasture ready for horses or gardening. Enjoy Texas sunsets from your inviting front porch shaded by mature trees--the perfect spot to unwind and take in the quiet charm of country living.
Sold
Price Unknown
10576 Fm 2728, Terrell, TX 75161
4beds
2,128sqft
Manufactured Home, Farm, Single Family Residence
Built in 2002
3 Acres Lot
$286,000 Zestimate®
$--/sqft
$-- Estimated rent
Home value
$286,000
$260,000 - $312,000
Not available
Zestimate® history
Owner options
List your home for rent
Find your next renter with Zillow Rental Manager. Plus, with online applications, you can quickly screen prospective tenants – for free.
Refinance and save
Refinancing to a lower rate could help reduce your monthly payments and save thousands over the life of the loan.
Explore your selling options
Work with a Zillow partner agent
Leverage their expertise and Zillow's premium Showcase listings to get your home seen by more buyers.
Get startedList with your own agent
Get your home in front of millions of buyers by listing it on Zillow.
Learn how to do itSell it yourself
Take full control of how buyers see your home on Zillow by listing For Sale by Owner (FSBO).
List your homeWhat's special
Stunning stone fireplaceLarge workshop with electricitySplit bedroom planAbundant natural lightLarge windowsLuxurious en-suite bathFenced backyard
Zillow last checked:
Listing updated:
Listed by:
Melanie Lee 0792030 214-662-8883,
eXp Realty LLC 888-519-7431
Bought with:
Allyson York
CENTURY 21 Judge Fite
Source: NTREIS,MLS#: 21094108
Facts & features
Interior
Bedrooms & bathrooms
- Bedrooms: 4
- Bathrooms: 2
- Full bathrooms: 2
Primary bedroom
- Features: Ceiling Fan(s), Double Vanity, En Suite Bathroom, Garden Tub/Roman Tub, Linen Closet, Sitting Area in Primary, Separate Shower, Walk-In Closet(s)
- Level: First
- Dimensions: 15 x 10
Bedroom
- Features: Ceiling Fan(s), Walk-In Closet(s)
- Level: First
- Dimensions: 13 x 10
Bedroom
- Features: Closet Cabinetry, Walk-In Closet(s)
- Level: First
- Dimensions: 13 x 10
Bedroom
- Features: Closet Cabinetry, Walk-In Closet(s)
- Level: First
- Dimensions: 13 x 10
Primary bathroom
- Features: Dual Sinks, En Suite Bathroom, Garden Tub/Roman Tub, Sitting Area in Primary, Separate Shower
- Level: First
- Dimensions: 9 x 9
Other
- Features: Dual Sinks
- Level: First
- Dimensions: 9 x 9
Kitchen
- Features: Breakfast Bar, Built-in Features, Eat-in Kitchen, Kitchen Island, Walk-In Pantry
- Level: First
- Dimensions: 13 x 13
Living room
- Features: Ceiling Fan(s)
- Level: First
- Dimensions: 20 x 16
Living room
- Features: Ceiling Fan(s), Fireplace
- Level: First
- Dimensions: 13 x 13
Utility room
- Features: Utility Room
- Level: First
- Dimensions: 12 x 6
Heating
- Central, Other
Cooling
- Central Air, Ceiling Fan(s), Electric, Gas, Other
Appliances
- Included: Convection Oven, Dryer, Dishwasher, Gas Cooktop, Disposal, Microwave, Refrigerator, Washer
- Laundry: Electric Dryer Hookup, Laundry in Utility Room
Features
- Eat-in Kitchen, Granite Counters, High Speed Internet, Kitchen Island, Other, Pantry, Paneling/Wainscoting, Smart Home, Cable TV, Walk-In Closet(s), Wired for Sound
- Flooring: Carpet, Laminate, Luxury Vinyl Plank, Vinyl
- Windows: Window Coverings
- Has basement: No
- Has fireplace: No
Interior area
- Total interior livable area: 2,128 sqft
Property
Parking
- Total spaces: 4
- Parking features: Additional Parking, Common, Direct Access, Driveway, Gated, Lighted, No Garage, On Site, Open, Other, Outside, Deck, RV Access/Parking, Storage, Workshop in Garage
- Carport spaces: 4
- Has uncovered spaces: Yes
Accessibility
- Accessibility features: Accessible Electrical and Environmental Controls, Accessible Kitchen
Features
- Levels: One
- Stories: 1
- Patio & porch: Deck, Front Porch, Other, Covered
- Exterior features: Courtyard, Dog Run, Other, Private Yard, Storage
- Pool features: None
- Fencing: Fenced,Other
Lot
- Size: 3 Acres
- Features: Acreage, Backs to Greenbelt/Park
- Residential vegetation: Cleared, Partially Wooded
Details
- Parcel number: 8712
Construction
Type & style
- Home type: MobileManufactured
- Architectural style: Modern,Prairie,Ranch,Farmhouse
- Property subtype: Manufactured Home, Farm, Single Family Residence
- Attached to another structure: Yes
Materials
- Foundation: Other
- Roof: Composition,Shingle
Condition
- Year built: 2002
Utilities & green energy
- Sewer: Aerobic Septic, Septic Tank
- Water: Community/Coop, Public
- Utilities for property: Electricity Available, Electricity Connected, Natural Gas Available, Other, Phone Available, Septic Available, Separate Meters, Water Available, Cable Available
Community & HOA
Community
- Subdivision: A0265
HOA
- Has HOA: No
Location
- Region: Terrell
Financial & listing details
- Tax assessed value: $274,497
- Annual tax amount: $1,015
- Date on market: 10/23/2025
- Cumulative days on market: 8 days
- Listing terms: Cash,Conventional,FHA 203(k),FHA,Federal Land Bank,Texas Vet,USDA Loan,VA Loan
- Exclusions: Electric movable storage unit, car, motorcycle & various items outside but on property excluded from sale.
- Electric utility on property: Yes
Price history
| Date | Event | Price |
|---|---|---|
| 1/7/2026 | Sold | -- |
Source: NTREIS #21094108 Report a problem | ||
| 11/7/2025 | Pending sale | $300,000$141/sqft |
Source: NTREIS #21094108 Report a problem | ||
| 10/23/2025 | Listed for sale | $300,000-12.8%$141/sqft |
Source: NTREIS #21094108 Report a problem | ||
| 4/5/2023 | Listing removed | -- |
Source: NTREIS #20018519 Report a problem | ||
| 7/28/2022 | Price change | $343,900-4.4%$162/sqft |
Source: NTREIS #20018519 Report a problem | ||
| 6/16/2022 | Listed for sale | $359,900$169/sqft |
Source: NTREIS #20018519 Report a problem | ||
| 6/15/2022 | Contingent | $359,900$169/sqft |
Source: NTREIS #20018519 Report a problem | ||
| 6/9/2022 | Price change | $359,900-5.3%$169/sqft |
Source: NTREIS #20018519 Report a problem | ||
| 4/1/2022 | Listed for sale | $380,000$179/sqft |
Source: NTREIS #20018519 Report a problem | ||
Public tax history
| Year | Property taxes | Tax assessment |
|---|---|---|
| 2025 | $1,015 -15.8% | $147,630 +10% |
| 2024 | $1,205 +21.1% | $134,209 +10% |
| 2023 | $995 -39.1% | $122,008 +10% |
| 2022 | $1,632 -4.8% | $110,916 +10% |
| 2021 | $1,714 +8.4% | $100,833 +10% |
| 2020 | $1,581 | $91,666 +10% |
| 2019 | -- | $83,333 +10% |
| 2018 | $1,272 | $75,757 +10% |
| 2017 | $1,272 -2.4% | $68,870 -1.9% |
| 2016 | $1,302 -11.1% | $70,230 +0.6% |
| 2015 | $1,465 | $69,800 -7.5% |
| 2014 | $1,465 | $75,500 -2% |
| 2013 | -- | $77,030 -2% |
| 2012 | -- | $78,570 |
| 2011 | -- | $78,570 -6.7% |
| 2010 | -- | $84,230 -12.5% |
| 2009 | -- | $96,310 -13% |
| 2008 | -- | $110,690 |
| 2002 | -- | -- |
| 2000 | -- | $31,500 |
Find assessor info on the county website
Neighborhood: 75161
Nearby homes
- $489,200-- bd-- ba3.6k sqftFm Rd 2728, Terrell, TX 75161Off Market
- $700,3005 bd4 ba3.4k sqft8829 County Road 311, Terrell, TX 75161Off Market
- $735,9004 bd4 ba3.4k sqft9005 County Road 311, Terrell, TX 75161Off Market
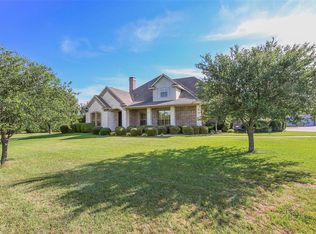
- $430,0004 bd3 ba2k sqft9031 County Road 311, Terrell, TX 75161Off Market
- $435,1004 bd3 ba1.9k sqft9057 County Road 311, Terrell, TX 75161Off Market
- $197,900-- bd-- ba1.5k sqft9057 County Road 311, Terrell, TX 75161Off Market
- $276,1003 bd2 ba1.5k sqft9057 County Road 311, Terrell, TX 75161Off Market
- $436,2004 bd3 ba1.9k sqft9065 County Road 311, Terrell, TX 75161Off Market
Nearby schools
GreatSchools rating
- 3/10Gilbert Willie Sr Elementary SchoolGrades: K-5Distance: 6.1 mi
- 3/10Herman Furlough Jr Middle SchoolGrades: 6-8Distance: 7.4 mi
- 3/10Terrell High SchoolGrades: 9-12Distance: 7.3 mi
Schools provided by the listing agent
- Elementary: Long
- Middle: Furlough
- High: Terrell
- District: Terrell ISD
Source: NTREIS. This data may not be complete. We recommend contacting the local school district to confirm school assignments for this home.
Get a cash offer in 3 minutes
Find out how much your home could sell for in as little as 3 minutes with a no-obligation cash offer.
Estimated market value
$286,000
Get a cash offer in 3 minutes
Find out how much your home could sell for in as little as 3 minutes with a no-obligation cash offer.
Estimated market value
$286,000
- Texas
- Kaufman County
- Terrell
- 75161
- 10576 Fm 2728
