Remarks & Directions
This beautifully updated Tudor-style townhome offers a perfect blend of classic charm and modern convenience. Featuring 3 spacious bedrooms and 2.5 baths, this home is ideal for comfortable living and entertaining. Freshly painted throughout, the interior is bathed in natural light, enhancing its inviting atmosphere. The main floor boasts multiple living areas, providing plenty of space for relaxation and gatherings. The cozy yet open layout flows effortlessly from one room to the next, offering flexibility to suit your lifestyle. The kitchen is conveniently located, and just off the dining area, you’ll find access to a private back patio — perfect for outdoor dining or relaxing in solitude. Upstairs, the master suite offers a serene retreat with ample closet space and a private en-suite bath. Two additional bedrooms and a full bath complete the upper level, providing plenty of room for family, guests, or a home office. The unfinished basement is a true gem, offering tons of potential for customization. Whether you envision a home theater, gym, or additional living space, the possibilities are endless. Outside, the detached garage provides convenient access to the home via a side entry door, making it easy to come and go. A private patio in the back is ideal for enjoying the outdoors in peace and privacy. With new paint, generous space, and a fantastic location, this townhome is a must-see. Don’t miss your chance to make it yours!
Sold
Price Unknown
10577 Foster St, Overland Park, KS 66212
3beds
1,760sqft
Townhouse
Built in 1978
880 Square Feet Lot
$279,700 Zestimate®
$--/sqft
$2,192 Estimated rent
Home value
$279,700
$260,000 - $302,000
$2,192/mo
Zestimate® history
Owner options
List your home for rent
$2,192/mo
Rent Zestimate®
Find your next renter with Zillow Rental Manager. Plus, with online applications, you can quickly screen prospective tenants – for free.
$2,192/mo
Rent Zestimate®
Refinance and save
$390/mo
Est. payment
Refinancing to a lower rate could help reduce your monthly payments and save thousands over the life of the loan.
$390/mo
Est. payment
Explore your selling options
Work with a Zillow partner agent
Leverage their expertise and Zillow's premium Showcase listings to get your home seen by more buyers.
Get startedList with your own agent
Get your home in front of millions of buyers by listing it on Zillow.
Learn how to do itSell it yourself
Take full control of how buyers see your home on Zillow by listing For Sale by Owner (FSBO).
List your homeWhat's special
Private en-suite bathPrivate back patioPrivate patioDetached garageSerene retreatMaster suiteAmple closet space
Zillow last checked:
Listing updated:
Listed by:
Ferryl LeDuff 816-588-8441,
Chartwell Realty LLC,
Kenzie Robinson 816-332-0468,
Chartwell Realty LLC
Bought with:
Aly Plunkett, SP00048753
ReeceNichols -Johnson County W
Source: Heartland MLS as distributed by MLS GRID,MLS#: 2530137
Facts & features
Interior
Bedrooms & bathrooms
- Bedrooms: 3
- Bathrooms: 3
- Full bathrooms: 2
- 1/2 bathrooms: 1
Primary bedroom
- Features: Carpet, Walk-In Closet(s)
- Level: Second
- Dimensions: 12 x 17
Bedroom 2
- Features: Carpet
- Level: Second
- Dimensions: 9 x 15
Bedroom 3
- Features: Wood Floor
- Level: Second
- Dimensions: 9 x 11
Primary bathroom
- Features: Ceramic Tiles, Shower Only
- Level: Second
- Dimensions: 10 x 10
Bathroom 2
- Features: Luxury Vinyl, Shower Over Tub
- Level: Second
- Dimensions: 8 x 9
Breakfast room
- Features: Carpet
- Level: First
- Dimensions: 8 x 8
Dining room
- Features: Carpet
- Level: First
- Dimensions: 9 x 13
Family room
- Features: Carpet, Fireplace
- Level: First
- Dimensions: 10 x 16
Half bath
- Features: Luxury Vinyl
- Level: First
- Dimensions: 4 x 4
Kitchen
- Features: Ceramic Tiles, Solid Surface Counter
- Level: First
- Dimensions: 7 x 10
Living room
- Features: Carpet
- Level: First
- Dimensions: 15 x 15
Heating
- Heat Pump, Natural Gas
Cooling
- Electric, Heat Pump
Appliances
- Included: Dishwasher, Disposal, Dryer, Microwave, Refrigerator, Built-In Electric Oven, Stainless Steel Appliance(s), Washer
- Laundry: Bedroom Level
Features
- Painted Cabinets, Walk-In Closet(s)
- Flooring: Carpet, Luxury Vinyl, Wood
- Doors: Storm Door(s)
- Windows: Window Coverings, Thermal Windows
- Basement: Concrete,Unfinished
- Number of fireplaces: 1
- Fireplace features: Family Room, Gas
Interior area
- Total structure area: 1,760
- Total interior livable area: 1,760 sqft
- Finished area above ground: 1,760
Property
Parking
- Total spaces: 1
- Parking features: Detached, Garage Door Opener
- Garage spaces: 1
Features
- Patio & porch: Covered
Lot
- Size: 880 Square Feet
- Features: Level
Details
- Parcel number: NP340000B10ULB
Construction
Type & style
- Home type: Townhouse
- Architectural style: Traditional
- Property subtype: Townhouse
Materials
- Brick/Mortar
- Roof: Composition
Condition
- Year built: 1978
Utilities & green energy
- Sewer: Public Sewer
- Water: Public
Community & HOA
Community
- Security: Smoke Detector(s)
- Subdivision: Indian Creek Woods
HOA
- Has HOA: Yes
- Amenities included: Pool
- Services included: Maintenance Structure, Curbside Recycle, Maintenance Grounds, Parking, Insurance, Roof Repair, Roof Replace, Snow Removal, Street, Trash
- HOA fee: $390 monthly
- HOA name: Indian Creek Woods Townhomes HOA
Location
- Region: Overland Park
Financial & listing details
- Tax assessed value: $194,300
- Annual tax amount: $2,099
- Date on market: 2/7/2025
- Ownership: Private
- Road surface type: Paved
Price history
| Date | Event | Price |
|---|---|---|
| 3/31/2025 | Sold | -- |
Source:  Heartland MLS as distributed by MLS GRID #2530137 Report a problem Heartland MLS as distributed by MLS GRID #2530137 Report a problem | ||
| 3/9/2025 | Pending sale | $265,000$151/sqft |
Source: Heartland MLS as distributed by MLS GRID #2530137 Report a problem | ||
| 3/7/2025 | Price change | $265,000-1.9%$151/sqft |
Source: Heartland MLS as distributed by MLS GRID #2530137 Report a problem | ||
| 2/7/2025 | Listed for sale | $270,000$153/sqft |
Source: Heartland MLS as distributed by MLS GRID #2530137 Report a problem | ||
| 12/2/2024 | Listing removed | $270,000-1.8%$153/sqft |
Source: Heartland MLS as distributed by MLS GRID #2518544 Report a problem | ||
| 11/8/2024 | Listed for sale | $275,000+22.2%$156/sqft |
Source: Heartland MLS as distributed by MLS GRID #2518544 Report a problem | ||
| 5/3/2022 | Sold | -- |
Source: Heartland MLS as distributed by MLS GRID #2373016 Report a problem | ||
| 4/3/2022 | Pending sale | $225,000$128/sqft |
Source: Heartland MLS as distributed by MLS GRID #2373016 Report a problem | ||
| 4/1/2022 | Listed for sale | $225,000+50.5%$128/sqft |
Source: Heartland MLS as distributed by MLS GRID #2373016 Report a problem | ||
| 2/23/2010 | Sold | -- |
Source: Agent Provided Report a problem | ||
| 3/1/2009 | Listed for sale | $149,500$85/sqft |
Source: Kirk Blinzler #1520304 Report a problem | ||
| 5/17/2006 | Sold | -- |
Source: Agent Provided Report a problem | ||
Public tax history
| Year | Property taxes | Tax assessment |
|---|---|---|
| 2025 | $2,079 -1% | $22,345 -0.2% |
| 2024 | $2,099 +0.2% | $22,391 +3.3% |
| 2023 | $2,096 +18.6% | $21,678 +17.4% |
| 2022 | $1,767 | $18,469 +10.5% |
| 2021 | -- | $16,721 +16.7% |
| 2020 | $1,455 | $14,329 -2.7% |
| 2019 | -- | $14,720 +7% |
| 2018 | -- | $13,754 +0.4% |
| 2017 | $1,416 -0.4% | $13,697 +1.3% |
| 2016 | $1,422 -1.5% | $13,524 -3.6% |
| 2015 | $1,444 +16.7% | $14,030 +20% |
| 2013 | $1,237 -17.5% | $11,696 -15.6% |
| 2012 | $1,499 -9.2% | $13,858 -18.6% |
| 2010 | $1,651 +11.5% | $17,020 +9% |
| 2009 | $1,481 -6.1% | $15,617 -0.1% |
| 2008 | $1,578 -5.4% | $15,631 -7.2% |
| 2007 | $1,668 +11.3% | $16,848 +3% |
| 2006 | $1,498 | $16,353 +1.9% |
| 2005 | -- | $16,043 |
Find assessor info on the county website
Neighborhood: 66212
Nearby homes
- $237,8002 bd2 ba1.5k sqft10575 Foster St, Overland Park, KS 66212Off Market
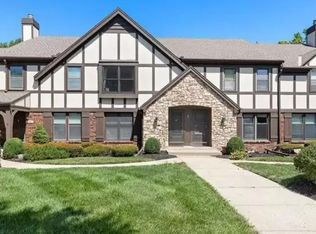
- $--3 bd3 ba2.5k sqft10581 Foster St, Overland Park, KS 66212Sold

- $246,8002 bd3 ba1.5k sqft10573 Foster St, Overland Park, KS 66212Off Market
- $251,2003 bd2 ba1.7k sqft10571 Foster St, Overland Park, KS 66212Off Market
- $359,3004 bd4 ba3.1k sqft10569 Foster St, Overland Park, KS 66212Off Market
- $415,400-- bd-- ba-- sqft10569 Foster St, Overland park, KS 66212Off Market
- $245,900-- bd-- ba-- sqft10556 Foster St, Overland Park, KS 66212Off Market
- $285,3003 bd3 ba2.1k sqft10565 Foster St, Overland Park, KS 66212Off Market
Nearby schools
GreatSchools rating
- 7/10Brookridge Elementary SchoolGrades: PK-6Distance: 0.9 mi
- 8/10Indian Woods Middle SchoolGrades: 7-8Distance: 1.5 mi
- 8/10Shawnee Mission South High SchoolGrades: 9-12Distance: 1.1 mi
Schools provided by the listing agent
- Elementary: Brookridge
- Middle: Indian Woods
- High: SM South
Source: Heartland MLS as distributed by MLS GRID. This data may not be complete. We recommend contacting the local school district to confirm school assignments for this home.
Get a cash offer in 3 minutes
Find out how much your home could sell for in as little as 3 minutes with a no-obligation cash offer.
Estimated market value
$279,700
Get a cash offer in 3 minutes
Find out how much your home could sell for in as little as 3 minutes with a no-obligation cash offer.
Estimated market value
$279,700
- Kansas
- Johnson County
- Overland Park
- 66212
- 10577 Foster St
Nearby cities
Nearby neighborhoods
Nearby zip codes
Other Overland Park Topics
