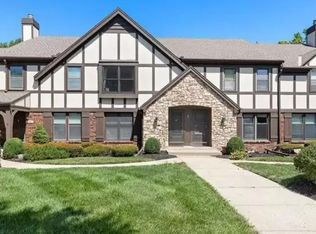
So many upgrades and updates in this maintenance-free living townhouse! There are a brand new furnace, air conditioner and two (2) 50-gallon hot water heaters with expansion tank installed within the last year! This home now has beautiful luxury vinyl wood-look floors on main level, new tile in entry, totally remodeled kitchen to include: luxury vinyl wood-look floor, quartz counter tops, tile back splash, white wood cabinets, dishwasher, microwave, Gas stove, sink, faucet fixtures, disposal, lighting, blinds, paint; renovations completed to provide an open floor plan for kitchen, dining and living room areas! There are two master suites with one on the main floor and another on the second floor. The master bathroom on 1st floor and full bath in hall on 2nd floor have been updated to include, paint, tile, vanities, stools, lighting, mirrors, walk-in shower with glass shower door (on 1st floor), new tub (on 2nd floor) and tasteful tile choices. There is a cedar closet (11.7 X 5.10) and additional storage area right off the 3rd bedroom. The lower level has a family room and another section (15.7' X 28.2') almost completely finished and a storage room (7.6' X 28.2') so plenty of space to add another or expand family or add recreation room! The two-car garage is attached and has a refrigerator that stays along with space for a work area and additional storage. Convenient location close to I-435, restaurants and shopping! This is a spectacular corner unit with plenty of beautifully updated space!
Sold
Price Unknown
10581 Foster St, Overland Park, KS 66212
3beds
2,581sqft
Townhouse
Built in 1978
1,243 Square Feet Lot
$349,100 Zestimate®
$--/sqft
$2,464 Estimated rent
Home value
$349,100
$332,000 - $367,000
$2,464/mo
Zestimate® history
Owner options
List your home for rent
$2,464/mo
Rent Zestimate®
Find your next renter with Zillow Rental Manager. Plus, with online applications, you can quickly screen prospective tenants – for free.
$2,464/mo
Rent Zestimate®
Refinance and save
$457/mo
Est. payment
Refinancing to a lower rate could help reduce your monthly payments and save thousands over the life of the loan.
$457/mo
Est. payment
Explore your selling options
Work with a Zillow partner agent
Leverage their expertise and Zillow's premium Showcase listings to get your home seen by more buyers.
Get startedList with your own agent
Get your home in front of millions of buyers by listing it on Zillow.
Learn how to do itSell it yourself
Take full control of how buyers see your home on Zillow by listing For Sale by Owner (FSBO).
List your homeWhat's special
Master bathroomCedar closetBrand new furnaceWalk-in showerNew tileOpen floor planTotally remodeled kitchen
Zillow last checked:
Listing updated:
Listed by:
Debbie Thomas 913-660-4174,
Kansas City Regional Homes Inc,
John Thomas,
Kansas City Regional Homes Inc
Bought with:
Jan Soper, SP00241165
Realty One Group Encompass
Source: Heartland MLS as distributed by MLS GRID,MLS#: 2450470
Facts & features
Interior
Bedrooms & bathrooms
- Bedrooms: 3
- Bathrooms: 3
- Full bathrooms: 3
Primary bedroom
- Features: Ceiling Fan(s), Luxury Vinyl
- Level: First
- Dimensions: 15.8 x 13.8
Bedroom 2
- Features: Carpet, Ceiling Fan(s)
- Level: Second
- Dimensions: 20 x 14
Bedroom 3
- Features: Carpet, Ceiling Fan(s)
- Level: Second
- Dimensions: 16.1 x 11.9
Primary bathroom
- Features: Ceramic Tiles, Shower Only
- Level: First
- Dimensions: 12.3 x 5
Bathroom 2
- Features: Ceramic Tiles, Shower Only
- Level: Second
- Dimensions: 8 x 7.1
Bathroom 3
- Features: Ceramic Tiles, Shower Over Tub
- Level: Second
- Dimensions: 8 x 8
Dining room
- Features: Ceiling Fan(s), Luxury Vinyl
- Level: First
- Dimensions: 13.7 x 10
Kitchen
- Features: Luxury Vinyl, Quartz Counter
- Level: First
- Dimensions: 14 x 13
Laundry
- Level: First
Living room
- Features: Ceiling Fan(s), Fireplace, Luxury Vinyl
- Level: First
- Dimensions: 22.8 x 13.9
Recreation room
- Features: Carpet
- Level: Lower
- Dimensions: 23.4 x 20.1
Heating
- Forced Air
Cooling
- Electric
Appliances
- Included: Dishwasher, Disposal, Microwave, Gas Range
- Laundry: Laundry Closet, Main Level
Features
- Cedar Closet, Ceiling Fan(s), Wet Bar
- Flooring: Carpet, Luxury Vinyl, Tile
- Windows: Window Coverings
- Basement: Concrete,Finished,Full,Interior Entry
- Number of fireplaces: 1
- Fireplace features: Gas, Living Room
Interior area
- Total structure area: 2,581
- Total interior livable area: 2,581 sqft
- Finished area above ground: 2,121
- Finished area below ground: 460
Property
Parking
- Total spaces: 2
- Parking features: Attached, Garage Door Opener, Garage Faces Side
- Attached garage spaces: 2
Features
- Patio & porch: Patio
- Fencing: Wood
Lot
- Size: 1,243 Square Feet
- Features: City Limits, Corner Lot
Details
- Additional structures: Shed(s)
- Parcel number: NP340000B1OULA
Construction
Type & style
- Home type: Townhouse
- Architectural style: Traditional
- Property subtype: Townhouse
Materials
- Brick/Mortar
- Roof: Composition
Condition
- Year built: 1978
Utilities & green energy
- Sewer: Public Sewer
- Water: Public
Community & HOA
Community
- Subdivision: Indian Creek Woods
HOA
- Has HOA: Yes
- Amenities included: Pool
- Services included: Maintenance Structure, Curbside Recycle, Maintenance Grounds, Maintenance Free, Parking, Roof Repair, Roof Replace, Snow Removal, Street, Trash, Water
- HOA fee: $457 monthly
- HOA name: Young Management Group
Location
- Region: Overland Park
Financial & listing details
- Tax assessed value: $328,600
- Annual tax amount: $2,503
- Date on market: 8/24/2023
- Listing terms: Cash,Conventional,FHA,VA Loan
- Exclusions: Selling As Is
- Ownership: Private
- Road surface type: Paved
Price history
| Date | Event | Price |
|---|---|---|
| 9/22/2023 | Sold | -- |
Source:  Heartland MLS as distributed by MLS GRID #2450470 Report a problem Heartland MLS as distributed by MLS GRID #2450470 Report a problem | ||
| 8/26/2023 | Pending sale | $293,500$114/sqft |
Source: Heartland MLS as distributed by MLS GRID #2450470 Report a problem | ||
| 8/24/2023 | Listed for sale | $293,500-0.5%$114/sqft |
Source: Heartland MLS as distributed by MLS GRID #2450470 Report a problem | ||
| 4/21/2022 | Sold | -- |
Source: Heartland MLS as distributed by MLS GRID #2371829 Report a problem | ||
| 3/27/2022 | Pending sale | $295,000$114/sqft |
Source: Heartland MLS as distributed by MLS GRID #2371829 Report a problem | ||
| 3/26/2022 | Listed for sale | $295,000+73.6%$114/sqft |
Source: Heartland MLS as distributed by MLS GRID #2371829 Report a problem | ||
| 2/23/2017 | Sold | -- |
Source: Heartland MLS as distributed by MLS GRID #2027182 Report a problem | ||
| 1/31/2017 | Pending sale | $169,950$66/sqft |
Source: Keller Williams - Overland Park #2027182 Report a problem | ||
| 1/27/2017 | Listed for sale | $169,950+4.6%$66/sqft |
Source: Keller Williams Realty Partner #2027182 Report a problem | ||
| 6/7/2013 | Listing removed | $1,295$1/sqft |
Source: The Rent Company Report a problem | ||
| 6/6/2013 | Listed for rent | $1,295$1/sqft |
Source: The Rent Company Report a problem | ||
| 10/13/2011 | Listing removed | $162,500$63/sqft |
Source: Reece & Nichols Realty #1718800 Report a problem | ||
| 3/20/2011 | Listed for sale | $162,500-16.6%$63/sqft |
Source: Reece and Nichols Realtors #1718800 Report a problem | ||
| 1/1/2011 | Listing removed | $194,900$76/sqft |
Source: Prudential Kansas City Realty #1697780 Report a problem | ||
| 10/8/2010 | Listed for sale | $194,900$76/sqft |
Source: Prudential Kansas City Realty #1697780 Report a problem | ||
Public tax history
| Year | Property taxes | Tax assessment |
|---|---|---|
| 2025 | $3,607 +1.2% | $37,789 +1.9% |
| 2024 | $3,563 +11.1% | $37,088 +12.9% |
| 2023 | $3,206 +28.1% | $32,856 +26.7% |
| 2022 | $2,503 | $25,933 +20.5% |
| 2021 | -- | $21,528 +10.8% |
| 2020 | $1,978 | $19,435 -6.5% |
| 2019 | -- | $20,780 -0.1% |
| 2018 | -- | $20,803 +16% |
| 2017 | $1,860 +4.8% | $17,940 +6.5% |
| 2016 | $1,775 -1.4% | $16,848 -3.4% |
| 2015 | $1,801 +19.5% | $17,446 +22.7% |
| 2013 | $1,507 -14.1% | $14,214 -17.5% |
| 2012 | $1,755 -18.2% | $17,227 -21.6% |
| 2010 | $2,145 +2% | $21,977 |
| 2009 | $2,103 -4% | $21,977 -0.7% |
| 2008 | $2,191 +1.2% | $22,126 |
| 2007 | $2,166 +6% | $22,126 |
| 2006 | $2,044 | $22,126 -4.9% |
| 2005 | -- | $23,265 |
Find assessor info on the county website
Neighborhood: 66212
Nearby homes
- $--3 bd3 ba1.7k sqft10577 Foster St, Overland Park, KS 66212Sold

- $237,8002 bd2 ba1.5k sqft10575 Foster St, Overland Park, KS 66212Off Market
- $246,8002 bd3 ba1.5k sqft10573 Foster St, Overland Park, KS 66212Off Market
- $252,0003 bd2 ba1.7k sqft10571 Foster St, Overland Park, KS 66212Off Market
- $357,0004 bd4 ba3.1k sqft10569 Foster St, Overland Park, KS 66212Off Market
- $417,100-- bd-- ba-- sqft10569 Foster St, Overland park, KS 66212Off Market
- $245,200-- bd-- ba-- sqft10556 Foster St, Overland Park, KS 66212Off Market
- $287,3003 bd3 ba2.1k sqft10565 Foster St, Overland Park, KS 66212Off Market
Nearby schools
GreatSchools rating
- 7/10Brookridge Elementary SchoolGrades: PK-6Distance: 0.9 mi
- 8/10Indian Woods Middle SchoolGrades: 7-8Distance: 1.5 mi
- 8/10Shawnee Mission South High SchoolGrades: 9-12Distance: 1.1 mi
Schools provided by the listing agent
- Elementary: Brookridge
- Middle: Indian Woods
- High: SM South
Source: Heartland MLS as distributed by MLS GRID. This data may not be complete. We recommend contacting the local school district to confirm school assignments for this home.
Get a cash offer in 3 minutes
Find out how much your home could sell for in as little as 3 minutes with a no-obligation cash offer.
Estimated market value
$349,100
Get a cash offer in 3 minutes
Find out how much your home could sell for in as little as 3 minutes with a no-obligation cash offer.
Estimated market value
$349,100
- Kansas
- Johnson County
- Overland Park
- 66212
- 10581 Foster St
Nearby cities
Nearby neighborhoods
Nearby zip codes
Other Overland Park Topics
