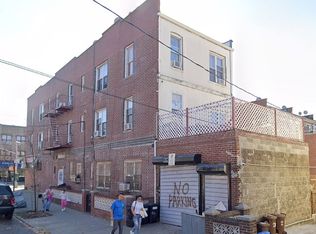
Brand-new construction multifamily building located in the heart of Dyker Heights. This four-story property
sits on a 40’ x 100’ lot and features a 30’ x 61’ building footprint, plus 4 private parking spaces. The building consists of
8 residential units with a modern layout and high-end finishes throughout. All systems are brand new, including electric, plumbing, sprinkler system, and central split-unit A/C.
Each apartment offers high ceilings, hardwood floors, modern kitchens with granite countertops, designer bathrooms, and a smart security camera system.
Unit layout includes:
First floor – two 2-bedroom units
Second & third floors – two 3-bedroom units per floor
Fourth floor – one 3-bedroom and one 2-bedroom unit
Basement – two additional units (1-bedroom and 2-bedroom), ideal for extended family use.
Prime location close to N train, express bus, Fort Hamilton Parkway, 8th Avenue shopping district, top-rated schools, and neighborhood parks. Excellent opportunity for investors or end users seeking a high-income, turnkey asset in Dyker Heights.
Active
$5,475,000
1058 62nd St, Brooklyn, NY 11219
16beds
9,150sqft
Multi Family
Built in 1920
-- sqft lot
$-- Zestimate®
$598/sqft
$-- HOA
What's special
Modern layoutFour-story propertyHigh ceilingsHigh-end finishes throughoutDesigner bathroomsSmart security camera systemHardwood floors
- 255 days
- 295
- 17
Zillow last checked:
Listing updated:
Listed by:
SPiRALNY 917-327-1257,
Muna Alhamwi
Source: StreetEasy,MLS#: S1809558
Facts & features
Interior
Bedrooms & bathrooms
- Bedrooms: 16
- Bathrooms: 10
- Full bathrooms: 10
Cooling
- Central Air
Appliances
- Laundry: Inside
Features
- Flooring: Hardwood
- Has fireplace: No
Interior area
- Total structure area: 9,150
- Total interior livable area: 9,150 sqft
Property
Parking
- Parking features: Garage
- Has garage: Yes
Features
- Patio & porch: Other
- Exterior features: Courtyard, Balcony
- Has view: Yes
- View description: City
Details
- Parcel number: 057300030
- Special conditions: Resale
Construction
Type & style
- Home type: MultiFamily
- Property subtype: Multi Family
Condition
- Year built: 1920
Community & HOA
Community
- Subdivision: Borough Park
HOA
- Has HOA: Yes
- Amenities included: Laundry, Roof Deck
Location
- Region: Brooklyn
Financial & listing details
- Price per square foot: $598/sqft
- Tax assessed value: $991,000
- Annual tax amount: $55,992
- Date on market: 2/3/2026
Estimated market value
Not available
Estimated sales range
Not available
$2,335/mo
Price history
| Date | Event | Price |
|---|---|---|
| 6/10/2026 | Price change | $5,475,000-6.8%$598/sqft |
Source: StreetEasy #S1809558 Report a problem | ||
| 2/18/2026 | Price change | $5,875,000-0.4%$642/sqft |
Source: StreetEasy #S1809558 Report a problem | ||
| 2/3/2026 | Listed for sale | $5,900,000-10.6%$645/sqft |
Source: StreetEasy #S1809558 Report a problem | ||
| 2/1/2026 | Listing removed | $6,600,000$721/sqft |
Source:  BNYMLS #492552 Report a problem BNYMLS #492552 Report a problem | ||
| 7/23/2025 | Price change | $6,600,000-5.7%$721/sqft |
Source: BNYMLS #492552 Report a problem | ||
| 5/8/2025 | Listed for sale | $6,999,888+94.4%$765/sqft |
Source: BNYMLS #492552 Report a problem | ||
| 8/21/2023 | Sold | $3,600,000+267.3%$393/sqft |
Source: Public Record Report a problem | ||
| 10/21/2015 | Sold | $980,000+390%$107/sqft |
Source: Public Record Report a problem | ||
| 11/14/2006 | Sold | $200,000-12.3%$22/sqft |
Source: Public Record Report a problem | ||
| 8/24/1998 | Sold | $228,000$25/sqft |
Source: Public Record Report a problem | ||
Public tax history
| Year | Property taxes | Tax assessment |
|---|---|---|
| 2025 | $41,140 +7.5% | $445,950 +6.6% |
| 2024 | $38,285 | $418,500 +7.7% |
| 2023 | -- | $388,530 +187.8% |
| 2022 | -- | $135,000 +350% |
| 2021 | -- | $30,000 +14.9% |
| 2020 | $5,525 -14.3% | $26,100 -71% |
| 2019 | $6,447 +6.2% | $90,120 +210.5% |
| 2018 | $6,071 +7.9% | $29,020 +5.2% |
| 2017 | $5,624 +10.5% | $27,588 |
| 2016 | $5,091 | $27,588 +2.6% |
| 2015 | $5,091 +74.4% | $26,896 +6% |
| 2014 | $2,919 | $25,380 +4.9% |
| 2013 | -- | $24,184 +5.2% |
| 2012 | -- | $22,990 |
| 2011 | -- | $22,990 +2.6% |
| 2010 | -- | $22,414 +6% |
| 2009 | -- | $21,150 +4.9% |
| 2008 | -- | $20,154 +5.2% |
| 2007 | -- | $19,159 |
| 2006 | -- | $19,159 +2.6% |
| 2005 | -- | $18,679 +6% |
| 2004 | -- | $17,625 +4.9% |
| 2003 | -- | $16,795 +5.2% |
| 2002 | -- | $15,966 |
| 2001 | -- | $15,966 +2.6% |
| 2000 | -- | $15,566 |
Find assessor info on the county website
Monthly payment
Climate risks
Neighborhood: Borough Park


Similar homes
- $3,500,00015 bd6 ba5.1k sqft1080 67th St, Brooklyn, NY 11219Active
 MLS ID #S1751130, Phoebe Burger, Listing by: Ben Bay Realty Co. StreetEasy
 - $5,300,00015 bd-- ba10k sqft1086 Myrtle Avenue, Brooklyn, NY 11206For Sale

 MLS ID #1050736, Natalie Efraimov, Listing by: 5 Boro Realty Corp. OneKey® MLS as distributed by MLS GRID
 - $2,750,00014 bd7 ba6.6k sqft6523 11th Ave, Brooklyn, NY 11219Active
 MLS ID #S1832381, Tyler Hang Chen, Listing by: Tiger Realty. StreetEasy
 - $4,850,00016 bd12 ba8.9k sqft14 Lincoln Pl, Brooklyn, NY 11217Active
 MLS ID #S1829555, Maksim Voropaev, Listing by: Charney Real Estate LLC. StreetEasy
 - $3,950,00018 bd15 ba8.5k sqft34-46 10th Street, Astoria, NY 11106For SaleMLS ID #959994, Nicholas Halvatzis, Listing by: Amorelli Realty LLC. OneKey® MLS as distributed by MLS GRID
