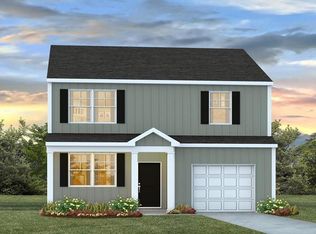

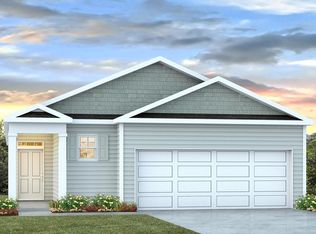
Special Interest Rate with Closing Cost Assistance paid for by SellerWelcome to 1058 Birdie Court in Manning, South Carolina, located in the peaceful Huggins Hill community just off Bloomville Road. This home is situated on a pond lot and set beside the scenic Shannon Greens Golf Course, offering a calm, open setting with beautiful natural views that enhance everyday living. The Elston floor plan is a spacious two-story home featuring 4 bedrooms, 2.5 bathrooms, and a 2-car garage. An inviting foyer welcomes you inside and leads into the heart of the home, where the kitchen and living area come together in an open, comfortable layout that feels connected and easy to live in. The kitchen offers ample cabinet space, a center island, and an open design that works well for both daily routines and casual gatherings. The primary suite provides a private retreat with a walk-in closet and an ensuite bathroom featuring dual vanities. Three additional bedrooms are located upstairs and share a full bathroom, offering flexibility for guests, home office space, or additional living needs. A second-floor loft adds versatility and can be used as a media room, office, or additional living area. The home also includes a dedicated laundry room, multiple storage closets, and large windows that bring in plenty of natural light. Outside, the pond lot and nearby golf course create a peaceful backdrop, offering relaxing views and a quiet atmosphere. Whether enjoying time outdoors or simply appreciating the open surroundings, this setting adds to the home's overall appeal. Square footage is approximate. Photos are for illustration purposes only; interior and exterior features, options, colors, and selections may vary. Please contact the sales agent for additional details or available options.
Pending
$309,400
1058 Birdie Ct, Manning, SC 29102
4beds
2,174sqft
Single Family Residence
Built in 2026
10,018 Square Feet Lot
$309,400 Zestimate®
$142/sqft
$-- HOA
What's special
- 51 days |
- 15 |
- 0 |
Zillow last checked:
Listing updated:
Listed by:
D R Horton Inc
Source: CTMLS,MLS#: 26014158
Facts & features
Interior
Bedrooms & bathrooms
- Bedrooms: 4
- Bathrooms: 3
- Full bathrooms: 2
- 1/2 bathrooms: 1
Rooms
- Room types: Family Room, Living/Dining Combo, Eat-In-Kitchen, Family, Foyer, Laundry, Pantry
Heating
- Electric, Forced Air
Cooling
- Central Air
Appliances
- Laundry: Washer Hookup, Laundry Room
Features
- Ceiling - Smooth, Eat-in Kitchen, Entrance Foyer, Pantry
- Flooring: Vinyl
- Has fireplace: No
Interior area
- Total structure area: 2,174
- Total interior livable area: 2,174 sqft
Property
Parking
- Total spaces: 2
- Parking features: Garage
- Garage spaces: 2
Features
- Levels: Two
- Stories: 2
Lot
- Size: 10,018 Square Feet
- Features: 0 - .5 Acre, Cul-De-Sac, Level
Details
- Special conditions: 10 Yr Warranty
Construction
Type & style
- Home type: SingleFamily
- Architectural style: Traditional
- Property subtype: Single Family Residence
Materials
- Vinyl Siding
- Foundation: Slab
- Roof: Fiberglass
Condition
- New construction: Yes
- Year built: 2026
Details
- Warranty included: Yes
Utilities & green energy
- Sewer: Public Sewer
- Water: Public
- Utilities for property: Santee Cooper
Community & HOA
Community
- Subdivision: Huggins Hill
Location
- Region: Manning
Financial & listing details
- Price per square foot: $142/sqft
- Date on market: 5/15/2026
- Listing terms: Cash,Conventional,FHA,USDA Loan,VA Loan
Estimated market value
$309,400
$294,000 - $325,000
$2,273/mo
Price history
| Date | Event | Price |
|---|---|---|
| 5/15/2026 | Pending sale | $309,400$142/sqft |
Source: | ||
Public tax history
Tax history is unavailable.
Monthly payment
Est. payment$--/mo
Payment breakdown
Explore the cost of this home by adjusting the details. Changes won't be saved.All calculations are estimates and provided by Zillow, Inc. for informational purposes only. Actual amounts may vary.
HOA fees may include property taxes on listings classified as Co-Ops. Contact the listing agent and/or owner for fee details.
Mortgage interest rates are dependent on a number of factors, including credit score, down payment, and repayment length. Interest rate data provided by Zillow Group Marketplace, Inc. as of 1/1/1970 from various mortgage lenders with which we have lead or other similar arrangements; the Estimated Payment is an average of those rates.
See how much you could borrow to make a competitive offer.
Climate risks
Neighborhood: 29102
Nearby schools
GreatSchools rating
- 4/10Manning Elementary SchoolGrades: 3-5Distance: 1.7 mi
- 5/10Manning Junior High SchoolGrades: 6-8Distance: 2.2 mi
- 5/10Manning High SchoolGrades: 9-12Distance: 2.1 mi
Schools provided by the listing agent
- Elementary: Manning Elementary School
- Middle: East Clarendon
- High: Manning
Source: CTMLS. This data may not be complete. We recommend contacting the local school district to confirm school assignments for this home.
A local agent can set up tours, give advice and negotiate with sellers.
A local lender can help you make sure your offer is ready when you are.
- South Carolina
- Clarendon County
- Manning
- 29102
- 1058 Birdie Ct