
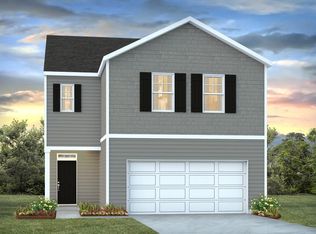
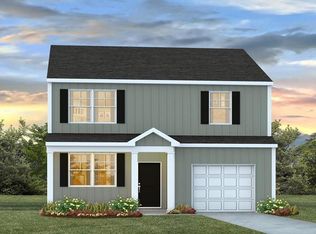
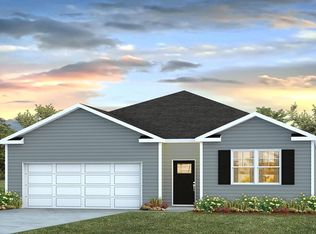
Huggins Hill By D.R HortonWelcome to 1044 Mulligan Drive in Manning, South Carolina, a thoughtfully designed new construction ranch-style home located on a spacious lot in the Huggins Hill community. Set next to the beautifully maintained Shannon Greens Golf Course, this home offers a quiet, open, and relaxing atmosphere that's easy to enjoy every day. This single-level home features 3 bedrooms, 2 full bathrooms, and a 2-car garage, with a layout designed for comfortable, easy living. The open floor plan allows the great room, dining area, and kitchen to flow together naturally, creating a welcoming space for daily routines and gatherings. The kitchen offers granite countertops, a large center island with seating, and a walk-in pantry, making it both functional and inviting. Wood-inspired flooring throughout the main living areas adds durability while maintaining a warm, livable feel. The owner's suite provides a peaceful retreat with space for a sitting area, a large walk-in closet, and a private bathroom featuring dual vanities, a private toilet area, and an oversized walk-in shower. Two additional bedrooms are tucked away down a separate hallway, offering privacy and flexibility for guests or a home office. A conveniently located laundry room sits away from bedrooms and main living spaces. The covered rear patio extends the living space outdoors and can be screened after closing, offering a comfortable place to relax. Manning offers small-town charm with convenient access to everyday needs, local dining, and nearby outdoor recreation. Lake Marion is just a short drive away, providing opportunities for boating and fishing, while surrounding areas are easily accessible for work or travel. Square footage is approximate. Photos are for illustration purposes only; features, finishes, and selections may vary.
Pending
Price cut: $22.7K (5/19)
$258,000
1044 Mulligan Dr, Manning, SC 29102
3beds
1,616sqft
Single Family Residence
Built in 2026
0.28 Acres Lot
$257,700 Zestimate®
$160/sqft
$-- HOA
What's special
Walk-in pantrySpacious lotPrivate toilet areaOpen floor planKitchen offers granite countertopsOversized walk-in showerLarge walk-in closet
- 86 days |
- 76 |
- 1 |
Zillow last checked:
Listing updated:
Listed by:
D R Horton Inc
Source: CTMLS,MLS#: 26010446
Facts & features
Interior
Bedrooms & bathrooms
- Bedrooms: 3
- Bathrooms: 2
- Full bathrooms: 2
Rooms
- Room types: Family Room, Living/Dining Combo, Eat-In-Kitchen, Family, Foyer, Laundry, Pantry
Heating
- Electric, Forced Air
Cooling
- Central Air
Appliances
- Laundry: Washer Hookup, Laundry Room
Features
- Ceiling - Smooth, Eat-in Kitchen, Entrance Foyer, Pantry
- Flooring: Vinyl
- Has fireplace: No
Interior area
- Total structure area: 1,616
- Total interior livable area: 1,616 sqft
Property
Parking
- Total spaces: 2
- Parking features: Garage
- Garage spaces: 2
Features
- Levels: Two
- Stories: 1
Lot
- Size: 0.28 Acres
- Features: 0 - .5 Acre, Level
Details
- Special conditions: 10 Yr Warranty
Construction
Type & style
- Home type: SingleFamily
- Architectural style: Traditional
- Property subtype: Single Family Residence
Materials
- Vinyl Siding
- Foundation: Slab
- Roof: Fiberglass
Condition
- New construction: Yes
- Year built: 2026
Details
- Warranty included: Yes
Utilities & green energy
- Sewer: Public Sewer
- Water: Public
- Utilities for property: Santee Cooper
Community & HOA
Community
- Subdivision: Huggins Hill
Location
- Region: Manning
Financial & listing details
- Price per square foot: $160/sqft
- Date on market: 4/13/2026
- Listing terms: Cash,Conventional,FHA,USDA Loan,VA Loan
Estimated market value
$257,700
$245,000 - $271,000
$1,786/mo
Price history
| Date | Event | Price |
|---|---|---|
| 6/22/2026 | Pending sale | $258,000$160/sqft |
Source: | ||
| 5/19/2026 | Price change | $258,000-8.1%$160/sqft |
Source: | ||
| 4/13/2026 | Listed for sale | $280,700$174/sqft |
Source: | ||
Public tax history
Tax history is unavailable.
Monthly payment
Est. payment$--/mo
Payment breakdown
Explore the cost of this home by adjusting the details. Changes won't be saved.All calculations are estimates and provided by Zillow, Inc. for informational purposes only. Actual amounts may vary.
HOA fees may include property taxes on listings classified as Co-Ops. Contact the listing agent and/or owner for fee details.
Mortgage interest rates are dependent on a number of factors, including credit score, down payment, and repayment length. Interest rate data provided by Zillow Group Marketplace, Inc. as of 1/1/1970 from various mortgage lenders with which we have lead or other similar arrangements; the Estimated Payment is an average of those rates.
See how much you could borrow to make a competitive offer.
Climate risks
Neighborhood: 29102
Nearby schools
GreatSchools rating
- 4/10Manning Elementary SchoolGrades: 3-5Distance: 1.9 mi
- 5/10Manning Junior High SchoolGrades: 6-8Distance: 2.4 mi
- 5/10Manning High SchoolGrades: 9-12Distance: 2.3 mi
Schools provided by the listing agent
- Elementary: Manning Elementary School
- High: Manning
Source: CTMLS. This data may not be complete. We recommend contacting the local school district to confirm school assignments for this home.
A local agent can set up tours, give advice and negotiate with sellers.
A local lender can help you make sure your offer is ready when you are.
- South Carolina
- Clarendon County
- Manning
- 29102
- 1044 Mulligan Dr