Skip main navigation
Closed
  • $284,900

    1130 Mulligan Dr, Manning, SC 29102

    4beds
    1,774sqft
    Single Family Residence
    Built in 2025
    0.29 Acres Lot
    $285,000 Zestimate®
    $161/sqft
    $1,913 Estimated rent

    Home value

    $285,000

    Estimated sales range

    Not available

    $1,913/mo

    Zestimate® history
    Loading
    Loading...

    Owner options

    List your home for rent

    $1,913/mo

    Rent Zestimate®

    Find your next renter with Zillow Rental Manager. Plus, with online applications, you can quickly screen prospective tenants – for free.

    Learn more

    $1,913/mo

    Rent Zestimate®

    Refinance and save

    $1,671/mo

    Est. payment

    Refinancing to a lower rate could help reduce your monthly payments and save thousands over the life of the loan.

    See today's rates

    $1,671/mo

    Est. payment

    Explore your selling options

    Work with a Zillow partner agent

    Leverage their expertise and Zillow's premium Showcase listings to get your home seen by more buyers.

    Get started

    List with your own agent

    Get your home in front of millions of buyers by listing it on Zillow.

    Learn how to do it

    Sell it yourself

    Take full control of how buyers see your home on Zillow by listing For Sale by Owner (FSBO).

    List your home

    What's special

    Garage accessLarge pond lotCalm open settingPeaceful water viewsSingle-story cali floor planLarge landscaped backyardDedicated laundry area
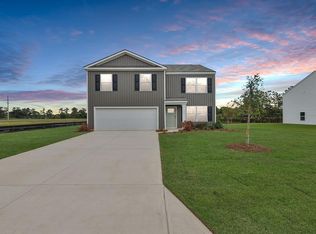
    Red Tag Sale ! Special Interest Rate with Closing Cost Assistance paid for by SellerWelcome to your new home at 1130 Mulligan Drive in Manning, South Carolina, nestled beside the scenic Shannon Greens Golf Course in the Huggins Hill community, located just off Bloomville Road. This homesite is situated on a large pond lot, offering peaceful water views and a calm, open setting that enhances everyday living. Huggins Hill is conveniently located 2 miles from downtown Manning, 7 miles from Wyboo Golf Club, and 13 miles from Lake Marion access, providing easy access to local dining, golf, boating, and freshwater fishing.This single-story Cali floor plan offers 4 bedrooms and 2 full bathrooms, thoughtfully designed for comfortable, one-level living. Upon entering the foyer, two spacious bedrooms share a full bathroom, creating a welcoming and functional layout for guests or flexible living space. The home then opens into an inviting living area that flows naturally through the kitchen, dining space, and main gathering area. A dedicated laundry area, garage access, and a third bedroom are conveniently located nearby. The kitchen features an oversized island with granite countertops, ample cabinetry, and an open design that makes it easy to stay connected to the rest of the home. Tucked away at the back of the house for added privacy, the primary suite offers a peaceful retreat with a spacious ensuite bathroom featuring dual vanities and two walk-in closets. Outside, a covered porch overlooks the large, landscaped backyard and pond, providing a relaxing space to enjoy the quiet surroundings and natural views. The pond lot adds a unique sense of space and tranquility rarely found in new construction homes. With multiple access points to I-95 just minutes away, commuting is convenient. Nearby parks, local employers, and surrounding cities including Sumter, Florence, Columbia, and Charleston are easily accessible. Shaw Air Force Base is approximately 25 minutes away. Square footage is approximate. Photos are for illustration purposes only; interior and exterior features, options, colors, and selections may vary. Please contact the sales agent for additional details or available options.

    Zillow last checked:

    Listing updated:

    Listed by:

    D R Horton Inc

    Bought with:

    The Real Estate Firm

    Source: CTMLS,MLS#: 25016907MLS Logo

    Facts & features

    Interior

    Bedrooms & bathrooms
    • Bedrooms: 4
    • Bathrooms: 2
    • Full bathrooms: 2
    Heating
    • Electric, Forced Air
    Cooling
    • Central Air
    Appliances
    • Laundry: Washer Hookup, Laundry Room
    Features
    • Ceiling - Smooth, Eat-in Kitchen, Entrance Foyer, Pantry
    • Flooring: Vinyl
    • Has fireplace: No
    Interior area
    • Total structure area: 1,774
    • Total interior livable area: 1,774 sqft

    Property

    Parking
    • Total spaces: 2
    • Parking features: Garage
    • Garage spaces: 2
    Features
    • Levels: One
    • Stories: 1
    • Waterfront features: Pond
    Lot
    • Size: 0.29 Acres
    • Features: 0 - .5 Acre, Level
    Details
    • Special conditions: 10 Yr Warranty

    Construction

    Type & style
    • Home type: SingleFamily
    • Architectural style: Traditional
    • Property subtype: Single Family Residence
    Materials
    • Vinyl Siding
    • Foundation: Slab
    • Roof: Fiberglass
    Condition
    • New construction: Yes
    • Year built: 2025
    Details
    • Warranty included: Yes

    Utilities & green energy

    • Sewer: Public Sewer
    • Water: Public
    • Utilities for property: Santee Cooper

    Community & neighborhood

    Location
    • Region: Manning
    • Subdivision: Huggins Hill

    Other

    Other facts
    • Listing terms: Cash,Conventional,FHA,USDA Loan,VA Loan

    Price history

    DateEventPrice
    6/12/2026Sold$284,900$161/sqft
    Source: CTMLS #25016907 Report a problem
    2/24/2026Pending sale$284,900$161/sqft
    Source: CTMLS #25016907 Report a problem
    2/9/2026Price change$284,900-0.3%$161/sqft
    Source: DR Horton Report a problem
    10/9/2025Price change$285,900-0.2%$161/sqft
    Source: CTMLS #25016907 Report a problem
    7/22/2025Price change$286,400+0.7%$161/sqft
    Source: DR Horton Report a problem
    6/18/2025Listed for sale$284,400$160/sqft
    Source: Sumter BOR #170201 Report a problem

    Public tax history

    Tax history is unavailable.

    Neighborhood: 29102

    Nearby schools

    GreatSchools rating
    Schools provided by the listing agent
    • Elementary: Manning Elementary School
    • High: Manning

    Source: CTMLS. This data may not be complete. We recommend contacting the local school district to confirm school assignments for this home.

    Get pre-qualified for a loan
    At Zillow Home Loans, we can pre-qualify you in as little as 5 minutes with no impact to your credit score.

    An equal housing lender. NMLS #10287.