Nestled in the highly desirable Williams Creek area, this beautifully designed 2-bedroom, 3-bath condominium offers the perfect blend of comfort, privacy, and sophisticated living. The thoughtfully planned main level features a spacious primary suite and a well-appointed guest bedroom, providing convenient single-level living for everyday comfort and entertaining. The expansive finished lower level adds exceptional versatility, complete with a third bedroom, full bath, and abundant living space ideal for guests, recreation, or a private retreat. Large windows and generous room sizes create a bright, welcoming atmosphere throughout. Step outside to enjoy the newly constructed deck overlooking a private, landscaped setting. Surrounded by mature greenery and carefully curated plantings, this outdoor space offers a peaceful backdrop for morning coffee, evening gatherings, or simply relaxing in nature. Combining elegant design, generous living spaces, and a coveted location, this exceptional Williams Creek condominium delivers low-maintenance luxury in one of Indianapolis' most sought-after communities. Enjoy tennis, swimming, the gym and more in this wonderful community!
Pending
$359,900
1058 Carters Grv, Indianapolis, IN 46260
2beds
2,960sqft
Residential, Condominium
Built in 1977
-- sqft lot
$-- Zestimate®
$122/sqft
$433/mo HOA
What's special
Generous room sizesNewly constructed deckBright welcoming atmosphereSpacious primary suitePrivate landscaped settingLarge windowsWell-appointed guest bedroom
- 38 days |
- 265 |
- 8 |
Zillow last checked:
Listing updated:
Listed by:
Christi Coffey 317-694-0087,
F.C. Tucker Company,
Amanda Spicer 317-502-8435,
F.C. Tucker Company
Source: MIBOR as distributed by MLS GRID,MLS#: 22101091
Facts & features
Interior
Bedrooms & bathrooms
- Bedrooms: 2
- Bathrooms: 3
- Full bathrooms: 3
- Main level bathrooms: 2
- Main level bedrooms: 2
Primary bedroom
- Level: Main
- Area: 240 Square Feet
- Dimensions: 20x12
Bedroom 2
- Level: Main
- Area: 132 Square Feet
- Dimensions: 12x11
Bonus room
- Level: Basement
- Area: 168 Square Feet
- Dimensions: 14x12
Dining room
- Level: Main
- Area: 150 Square Feet
- Dimensions: 15x10
Family room
- Level: Basement
- Area: 450 Square Feet
- Dimensions: 30x15
Kitchen
- Level: Main
- Area: 99 Square Feet
- Dimensions: 11x9
Living room
- Level: Main
- Area: 300 Square Feet
- Dimensions: 20x15
Heating
- Forced Air, Natural Gas
Cooling
- Central Air
Appliances
- Included: Dishwasher, Disposal, Microwave, Gas Oven, Refrigerator, Water Heater
Features
- Built-in Features, Ceiling Fan(s), Hardwood Floors, Walk-In Closet(s)
- Flooring: Hardwood
- Windows: Wood Work Painted
- Basement: Daylight,Egress Window(s)
- Number of fireplaces: 1
- Fireplace features: Basement, Family Room
- Common walls with other units/homes: 1 Common Wall
Interior area
- Total structure area: 2,960
- Total interior livable area: 2,960 sqft
- Finished area below ground: 1,480
Property
Parking
- Total spaces: 2
- Parking features: Attached
- Attached garage spaces: 2
Accessibility
- Accessibility features: Stair Lift, Handicap Accessible Interior
Features
- Levels: One
- Stories: 1
- Entry location: Ground Level
Lot
- Size: 8,276 Square Feet
Details
- Parcel number: 490322105112000800
- Special conditions: Defects/None Noted,Estate
- Horse amenities: None
Construction
Type & style
- Home type: Condo
- Architectural style: Ranch
- Property subtype: Residential, Condominium
- Attached to another structure: Yes
Materials
- Stone
- Foundation: Block
Condition
- New construction: No
- Year built: 1977
Utilities & green energy
- Water: Public
- Utilities for property: Electricity Connected, Sewer Connected, Water Connected
Community & HOA
Community
- Features: Low Maintenance Lifestyle, Clubhouse, Fitness Center, Pool, Sidewalks, Tennis Court(s)
- Subdivision: The Overlook At Williams Creek
HOA
- Has HOA: Yes
- Amenities included: Clubhouse, Exercise Course, Fitness Center, Game Court Interior, Game Room, Maintenance Grounds, Maintenance Structure, Parking, Pool, Snow Removal, Tennis Court(s), Trash, Water, Maintenance, Management
- Services included: Association Home Owners, Exercise Room, Maintenance Grounds, Maintenance Structure, Maintenance, Management, Snow Removal, Tennis Court(s), Trash
- HOA fee: $2,600 semi-annually
- HOA phone: 317-255-9872
Location
- Region: Indianapolis
Financial & listing details
- Price per square foot: $122/sqft
- Tax assessed value: $254,100
- Annual tax amount: $3,366
- Date on market: 6/2/2026
- Cumulative days on market: 39 days
- Electric utility on property: Yes
Estimated market value
Not available
Estimated sales range
Not available
Not available
Price history
| Date | Event | Price |
|---|---|---|
| 6/18/2026 | Pending sale | $359,900$122/sqft |
Source:  MIBOR as distributed by MLS GRID #22101091 Report a problem MIBOR as distributed by MLS GRID #22101091 Report a problem | ||
| 6/2/2026 | Listed for sale | $359,900+124.9%$122/sqft |
Source: MIBOR as distributed by MLS GRID #22101091 Report a problem | ||
| 9/11/2015 | Sold | $160,000-9%$54/sqft |
Source: Agent Provided Report a problem | ||
| 8/19/2015 | Pending sale | $175,900$59/sqft |
Source: RE/MAX ABILITY PLUS #21356303 Report a problem | ||
| 7/27/2015 | Price change | $175,900-2.2%$59/sqft |
Source: RE/MAX ABILITY PLUS #21356303 Report a problem | ||
| 4/22/2015 | Price change | $179,900-2.7%$61/sqft |
Source: United Real Estate Indpls #21335028 Report a problem | ||
| 3/12/2015 | Listed for sale | $184,900+14.8%$62/sqft |
Source: United Real Estate Indpls #21335028 Report a problem | ||
| 4/20/2001 | Sold | $161,000$54/sqft |
Source: MIBOR as distributed by MLS GRID #2046743 Report a problem | ||
Public tax history
| Year | Property taxes | Tax assessment |
|---|---|---|
| 2025 | $3,365 +9.6% | $254,100 -3.5% |
| 2024 | $3,071 -16.2% | $263,200 +3.9% |
| 2023 | $3,666 +26.6% | $253,200 -6.2% |
| 2022 | $2,895 +18.3% | $270,000 +23.3% |
| 2021 | $2,447 +6.2% | $219,000 +11.2% |
| 2020 | $2,304 +24.4% | $196,900 -0.2% |
| 2019 | $1,852 -1.6% | $197,200 +17.9% |
| 2018 | $1,882 -48% | $167,300 -0.9% |
| 2017 | $3,617 +6% | $168,900 |
| 2016 | $3,413 +130.3% | $168,900 +2.6% |
| 2014 | $1,482 -35.7% | $164,600 -9.1% |
| 2013 | $2,306 | $181,100 -22.2% |
| 2012 | $2,306 | $232,800 +12% |
| 2011 | -- | $207,800 -0.5% |
| 2010 | $1,883 +10.6% | $208,800 -2.8% |
| 2009 | $1,702 | $214,800 +10% |
| 2007 | -- | $195,300 -10.7% |
| 2006 | -- | $218,600 +42.7% |
| 2005 | -- | $153,200 |
| 2004 | -- | $153,200 |
| 2003 | -- | $153,200 +112.5% |
| 2002 | -- | $72,100 +200% |
| 2001 | -- | $24,030 |
| 2000 | -- | $24,030 |
Find assessor info on the county website
Monthly payment
Est. payment$--/mo
Payment breakdown
Explore the cost of this home by adjusting the details. Changes won't be saved.All calculations are estimates and provided by Zillow, Inc. for informational purposes only. Actual amounts may vary.
HOA fees may include property taxes on listings classified as Co-Ops. Contact the listing agent and/or owner for fee details.
Mortgage interest rates are dependent on a number of factors, including credit score, down payment, and repayment length. Interest rate data provided by Zillow Group Marketplace, Inc. as of 1/1/1970 from various mortgage lenders with which we have lead or other similar arrangements; the Estimated Payment is an average of those rates.
See how much you could borrow to make a competitive offer.
Climate risks
Neighborhood: St Vincent-Greenbriar
Nearby schools
GreatSchools rating
- 3/10Greenbriar Elementary SchoolGrades: K-5Distance: 0.6 mi
- 5/10Northview Middle SchoolGrades: 6-8Distance: 2.4 mi
- 7/10North Central High SchoolGrades: 9-12Distance: 2.6 mi
Schools provided by the listing agent
- High: North Central High School
Source: MIBOR as distributed by MLS GRID. This data may not be complete. We recommend contacting the local school district to confirm school assignments for this home.
- $310,0003 bd3 ba2.9k sqft1054 Carters Grv, Indianapolis, IN 46260Sold
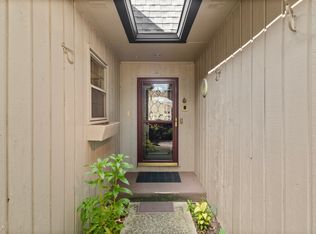
- $288,9002 bd3 ba2.9k sqft1062 Carters Grv, Indianapolis, IN 46260Off Market
- $296,6002 bd3 ba2.9k sqft1050 Carters Grv, Indianapolis, IN 46260Off Market
- $270,7002 bd3 ba2.9k sqft1046 Carters Grv, Indianapolis, IN 46260Off Market
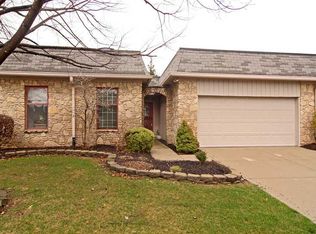
- $327,0003 bd3 ba2.9k sqft1059 Carters Grv, Indianapolis, IN 46260Off Market
- $313,5003 bd3 ba2.9k sqft1063 Carters Grv, Indianapolis, IN 46260Off Market
- $301,1003 bd2 ba1.4k sqft1055 Carters Grv, Indianapolis, IN 46260Off Market
- $297,6003 bd2 ba2.9k sqft1055 Carters Grove #4, Indianapolis, IN 46260Off Market
A local agent can set up tours, give advice and negotiate with sellers.
A local lender can help you make sure your offer is ready when you are.
Similar homes
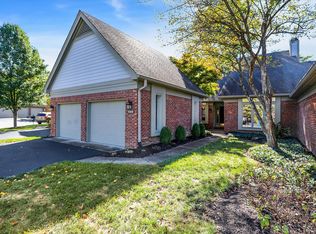
- $364,5002 bd2 ba1.8k sqft9308 Spring Forest Dr, Indianapolis, IN 46260Active
 MLS ID #22068358, Jill Thompson, @properties. MIBOR as distributed by MLS GRID
 - $269,9002 bd2 ba1.7k sqft8690 Jaffa Court West Dr APT 14, Indianapolis, IN 46260Active
 MLS ID #22112048, Lesa King, F.C. Tucker Company. MIBOR as distributed by MLS GRID
 - $289,9003 bd3 ba2.4k sqft9114 Grinnell St, Indianapolis, IN 46268Active
 MLS ID #22109931, Caiti Killingbeck, Real Broker, LLC. MIBOR as distributed by MLS GRID
 - $369,9993 bd2 ba2.4k sqft2428 McLeay Dr, Indianapolis, IN 46220Active
 MLS ID #22109938, Susan Finley, CENTURY 21 Scheetz. MIBOR as distributed by MLS GRID
 - $399,0003 bd3 ba2k sqft13754 Adios Pass, Carmel, IN 46032ActiveMLS ID #22107116, Sarah Flynn, CENTURY 21 Scheetz. MIBOR as distributed by MLS GRID
- $395,0004 bd3 ba2.1k sqft8038 Springwater Dr W, Indianapolis, IN 46256ActiveMLS ID #22098947, Teresa Ashmore, T&H Realty Services, Inc.. MIBOR as distributed by MLS GRID
- $367,0002 bd3 ba1.9k sqft6536 Ferguson St APT E, Indianapolis, IN 46220ActiveMLS ID #22107143, Chris Varnau, F.C. Tucker Company. MIBOR as distributed by MLS GRID
- $499,9003 bd3 ba2.5k sqft947 Tamarack Circle North Dr, Indianapolis, IN 46260ActiveMLS ID #22071187, Andy Tresize, Compass Indiana, LLC. MIBOR as distributed by MLS GRID
- $274,9002 bd4 ba1.8k sqft2378 The Springs Dr, Indianapolis, IN 46260ActiveMLS ID #22107542, Jennifer Deckert, CENTURY 21 Scheetz. MIBOR as distributed by MLS GRID
- $407,0004 bd3 ba2.9k sqft9328 Broadway St, Indianapolis, IN 46240ActiveMLS ID #22108483, Craig Deboor, Real Broker, LLC. MIBOR as distributed by MLS GRID
- $330,0004 bd3 ba2k sqft8205 Castleton Blvd, Indianapolis, IN 46256ActiveMLS ID #22111546, Steven Hayes, Real Broker, LLC. MIBOR as distributed by MLS GRID
- $309,0003 bd3 ba1.6k sqft9338 Embers Way, Indianapolis, IN 46250ActiveMLS ID #22111043, Gabrielle O'Connor, Trueblood Real Estate. MIBOR as distributed by MLS GRID
- $360,0004 bd3 ba3.6k sqft5263 Windridge Dr, Indianapolis, IN 46226ActiveMLS ID #22097513, Amy Corey, Keller Williams Indy Metro NE. MIBOR as distributed by MLS GRID
- $420,0003 bd4 ba1.9k sqft8942 Briarclift Rd, Indianapolis, IN 46256ActiveMLS ID #22112456, Kyle Williams, Compass Indiana, LLC. MIBOR as distributed by MLS GRID
- $360,0004 bd3 ba3k sqft6461 Hunters Green Ct, Indianapolis, IN 46278ActiveMLS ID #22102222, Barbara Bade, Keller Williams Indy Metro NE. MIBOR as distributed by MLS GRID
- $349,9003 bd2 ba1.5k sqft6128 White Birch Dr, Fishers, IN 46038ActiveMLS ID #22112067, Tina Floyd-Snodgrass, Homeward Bound Realty LLC. MIBOR as distributed by MLS GRID
- $332,5003 bd3 ba1.8k sqft15532 Crofton Pl, Westfield, IN 46074ActiveMLS ID #22110816, Jeff Van Utt, CENTURY 21 Scheetz. MIBOR as distributed by MLS GRID
- $444,9004 bd3 ba3k sqft7366 Glennmore Dr, Indianapolis, IN 46256ActiveMLS ID #22113036, RJ Russell, Highgarden Real Estate. MIBOR as distributed by MLS GRID
- $350,0005 bd4 ba1.9k sqft4002 Byram Ave, Indianapolis, IN 46208ActiveMLS ID #22111555, Kurt Meyer, F.C. Tucker Company. MIBOR as distributed by MLS GRID
- $229,9003 bd3 ba1.4k sqft9248 Golden Woods Dr, Indianapolis, IN 46268ActiveMLS ID #22109099, Tom Williams, United Real Estate Indpls. MIBOR as distributed by MLS GRID
- Indiana
- Marion County
- Indianapolis
- 46260
- St Vincent-Greenbriar
- 1058 Carters Grv
Nearby cities
Nearby neighborhoods
Nearby zip codes
Other Indianapolis Topics
