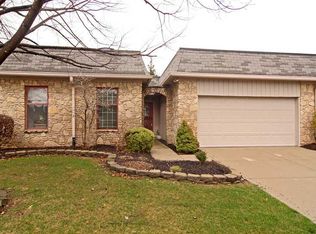
Great Location, close to shopping, entertainment, churches, and interstates. 3 bedrooms and 3-bathroom home is perfect for multi-generational living. Upgraded cabinets with all pullout drawers, granite countertops, Top-Notch appliances. Some of the finishing touches in this home are the vaulted ceilings, the crown molding, 2 fireplaces, 2 wet bars, all walk in closets, 10 ft ceilings, beautiful open floorplan. Never cut the grass or shovel snow again. Just enjoy living in this lovely home.
Sold
Zillow last checked:
Listing updated:
Bought with:
Kelvin Hart
Fathom Realty
Source: MIBOR as distributed by MLS GRID,MLS#: 22028454
Price history
| Date | Event | Price |
|---|---|---|
| 9/30/2025 | Sold | $310,000-0.8%$105/sqft |
Source:  MIBOR as distributed by MLS GRID #22028454 Report a problem MIBOR as distributed by MLS GRID #22028454 Report a problem | ||
| 9/7/2025 | Pending sale | $312,500$106/sqft |
Source: MIBOR as distributed by MLS GRID #22028454 Report a problem | ||
| 8/12/2025 | Price change | $312,500-0.1%$106/sqft |
Source: MIBOR as distributed by MLS GRID #22028454 Report a problem | ||
| 7/28/2025 | Price change | $312,900-0.2%$106/sqft |
Source: MIBOR as distributed by MLS GRID #22028454 Report a problem | ||
| 6/28/2025 | Price change | $313,4900%$106/sqft |
Source: MIBOR as distributed by MLS GRID #22028454 Report a problem | ||
| 6/26/2025 | Listed for sale | $313,499$106/sqft |
Source: MIBOR as distributed by MLS GRID #22028454 Report a problem | ||
| 6/12/2025 | Pending sale | $313,499$106/sqft |
Source: MIBOR as distributed by MLS GRID #22028454 Report a problem | ||
| 6/6/2025 | Price change | $313,4990%$106/sqft |
Source: MIBOR as distributed by MLS GRID #22028454 Report a problem | ||
| 6/3/2025 | Price change | $313,500-0.1%$106/sqft |
Source: MIBOR as distributed by MLS GRID #22028454 Report a problem | ||
| 5/24/2025 | Price change | $313,7500%$106/sqft |
Source: MIBOR as distributed by MLS GRID #22028454 Report a problem | ||
| 5/22/2025 | Price change | $313,9000%$106/sqft |
Source: MIBOR as distributed by MLS GRID #22028454 Report a problem | ||
| 5/19/2025 | Price change | $314,000-0.3%$106/sqft |
Source: MIBOR as distributed by MLS GRID #22028454 Report a problem | ||
| 5/4/2025 | Price change | $314,900-1.6%$106/sqft |
Source: MIBOR as distributed by MLS GRID #22028454 Report a problem | ||
| 5/1/2025 | Price change | $319,900-3%$108/sqft |
Source: MIBOR as distributed by MLS GRID #22028454 Report a problem | ||
| 4/25/2025 | Price change | $329,900-2.9%$111/sqft |
Source: MIBOR as distributed by MLS GRID #22028454 Report a problem | ||
| 4/13/2025 | Price change | $339,900-1.4%$115/sqft |
Source: MIBOR as distributed by MLS GRID #22028454 Report a problem | ||
| 4/2/2025 | Price change | $344,7770%$116/sqft |
Source: MIBOR as distributed by MLS GRID #22028454 Report a problem | ||
| 3/31/2025 | Price change | $344,900-1.4%$117/sqft |
Source: MIBOR as distributed by MLS GRID #22028454 Report a problem | ||
| 3/28/2025 | Listed for sale | $349,899$118/sqft |
Source: MIBOR as distributed by MLS GRID #22028454 Report a problem | ||
Nearby homes

Get a cash offer in 3 minutes
Find out how much your home could sell for in as little as 3 minutes with a no-obligation cash offer.
Estimated market value
$327,600
