Property is being sold "AS IS" - all offers must include as is addendum. All appliances included but no warranties. This is an end unit with lots of natural light and view of mature trees to north and east out of the windows. Patio is concrete with vinyl clad privacy fence & accessible from living room and master bedroom. The basement has huge family room, second wet bar (one upstairs as well) and a private bonus room with a full closet & access to full bath that would make a great den or office. The Overlook is one of the best condo communities in the area with impressive reserves and full-time property manager & office & maintenance staff. Club house includes indoor tennis and pickle ball court, library, well stocked exercise room, recently remodeled club room with built in bar, fireplace, bumper pool tables & entertainment system. Plus there is a caterer's kitchen perfect for hosting large gatherings. Outdoor heated pool and newly established nature trail for walkers! There is also a "hidden" beautiful stocked pond w/ fountain, with "catch & release" fishing allowed or just a serene spot to sit on a bench & enjoy nature. Located in center of south end of the property and open to all residents.
Sold
$240,000
1042 Carters Grv #29-6, Indianapolis, IN 46260
2beds
2,960sqft
Residential, Condominium
Built in 1977
-- sqft lot
$250,500 Zestimate®
$81/sqft
$2,317 Estimated rent
Home value
$250,500
$233,000 - $271,000
$2,317/mo
Zestimate® history
Owner options
List your home for rent
$2,317/mo
Rent Zestimate®
Find your next renter with Zillow Rental Manager. Plus, with online applications, you can quickly screen prospective tenants – for free.
$2,317/mo
Rent Zestimate®
Refinance and save
$4,196/mo
Est. payment
Refinancing to a lower rate could help reduce your monthly payments and save thousands over the life of the loan.
$4,196/mo
Est. payment
Explore your selling options
Work with a Zillow partner agent
Leverage their expertise and Zillow's premium Showcase listings to get your home seen by more buyers.
Get startedList with your own agent
Get your home in front of millions of buyers by listing it on Zillow.
Learn how to do itSell it yourself
Take full control of how buyers see your home on Zillow by listing For Sale by Owner (FSBO).
List your homeWhat's special
Zillow last checked:
Listing updated:
Listed by:
Belinda Owens 317-319-6218,
United Real Estate Indpls
Bought with:
Sarah Callahan
CENTURY 21 Scheetz
Source: MIBOR as distributed by MLS GRID,MLS#: 22001451
Facts & features
Interior
Bedrooms & bathrooms
- Bedrooms: 2
- Bathrooms: 3
- Full bathrooms: 3
- Main level bathrooms: 2
- Main level bedrooms: 2
Primary bedroom
- Features: Carpet
- Level: Main
- Area: 240 Square Feet
- Dimensions: 20'x12'
Bedroom 2
- Features: Carpet
- Level: Main
- Area: 140 Square Feet
- Dimensions: 12'x11'8
Bonus room
- Features: Carpet
- Level: Basement
- Area: 191.25 Square Feet
- Dimensions: 12'9' X 15
Dining room
- Features: Carpet
- Level: Main
- Area: 132 Square Feet
- Dimensions: 12'X11'
Kitchen
- Features: Parquet
- Level: Main
- Area: 156 Square Feet
- Dimensions: 18'X8'8
Laundry
- Features: Other
- Level: Basement
- Area: 135 Square Feet
- Dimensions: 9'X15
Living room
- Features: Carpet
- Level: Main
- Area: 270 Square Feet
- Dimensions: 18' x 15'
Heating
- Electric, Forced Air
Cooling
- Has cooling: Yes
Appliances
- Included: Electric Cooktop, Dishwasher, Dryer, Electric Water Heater, Disposal, Laundry Connection in Unit, Microwave, Electric Oven, Range Hood, Refrigerator, Washer, Other
- Laundry: Connections All, Laundry Closet, In Basement, Other, Laundry Connection in Unit
Features
- Attic Access, Entrance Foyer, High Speed Internet, Eat-in Kitchen, Walk-In Closet(s), Wet Bar
- Windows: Screens Some, Skylight(s), Storms Some
- Basement: Finished,Finished Ceiling,Finished Walls,Full
- Attic: Access Only
- Number of fireplaces: 2
- Fireplace features: Basement, Living Room
- Common walls with other units/homes: 1 Common Wall
Interior area
- Total structure area: 2,960
- Total interior livable area: 2,960 sqft
- Finished area below ground: 1,480
Property
Parking
- Total spaces: 2
- Parking features: Attached
- Attached garage spaces: 2
- Details: Garage Parking Other(Finished Garage, Garage Door Opener)
Features
- Levels: One
- Stories: 1
- Entry location: Building Private Entry,Ground Level
- Patio & porch: Patio
- Has view: Yes
- View description: Trees/Woods
Lot
- Size: 8,276 Square Feet
- Features: Corner Lot, Mature Trees
Details
- Parcel number: 490322105111000800
- Special conditions: None,As Is
- Other equipment: Intercom
- Horse amenities: None
Construction
Type & style
- Home type: Condo
- Architectural style: Traditional
- Property subtype: Residential, Condominium
- Attached to another structure: Yes
Materials
- Wood With Stone
- Foundation: Concrete Perimeter
Condition
- New construction: No
- Year built: 1977
Utilities & green energy
- Water: Municipal/City
- Utilities for property: Electricity Connected, Water Connected, See Remarks
Community & HOA
Community
- Features: Low Maintenance Lifestyle, Clubhouse, Fishing, Fitness Center, Pool, Tennis Court(s), Other
- Security: Security Alarm Paid
- Subdivision: The Overlook At Williams Creek
HOA
- Has HOA: Yes
- Amenities included: Clubhouse, Exercise Course, Fitness Center, Insurance, Maintenance Grounds, Maintenance, Management, Snow Removal, Tennis Court(s), Trash, Trail(s)
- Services included: Association Home Owners, Clubhouse, Sewer, Entrance Private, Exercise Room, Insurance, Irrigation, Lawncare, Maintenance Grounds, Maintenance Structure, Maintenance, Management, Snow Removal, Tennis Court(s), Trash, Walking Trails
- HOA fee: $2,600 semi-annually
- HOA phone: 317-255-9872
Location
- Region: Indianapolis
Financial & listing details
- Price per square foot: $81/sqft
- Annual tax amount: $6,928
- Date on market: 9/13/2024
- Cumulative days on market: 6 days
- Electric utility on property: Yes
Price history
| Date | Event | Price |
|---|---|---|
| 10/24/2024 | Sold | $240,000-4%$81/sqft |
Source:  MIBOR as distributed by MLS GRID #22001451 Report a problem MIBOR as distributed by MLS GRID #22001451 Report a problem | ||
| 9/18/2024 | Pending sale | $249,900$84/sqft |
Source: MIBOR as distributed by MLS GRID #22001451 Report a problem | ||
| 9/13/2024 | Listed for sale | $249,900$84/sqft |
Source: MIBOR as distributed by MLS GRID #22001451 Report a problem | ||
Public tax history
Tax history is unavailable.
Neighborhood: St Vincent-Greenbriar
Nearby homes
- $240,0003 bd2 ba1.4k sqft1042 Carters Grv, Indianapolis, IN 46260Sold
- $264,9002 bd3 ba2.9k sqft1046 Carters Grv, Indianapolis, IN 46260Off Market
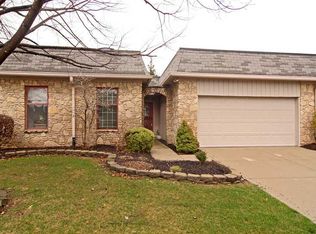
- $292,5002 bd3 ba2.9k sqft1050 Carters Grv, Indianapolis, IN 46260Off Market
- $310,0003 bd3 ba2.9k sqft1054 Carters Grv, Indianapolis, IN 46260Sold
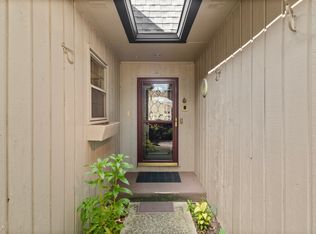
- $282,6002 bd3 ba2.9k sqft1043 Carters Grv, Indianapolis, IN 46260Off Market
- $387,5002 bd3 ba2.9k sqft1047 Carters Grv, Indianapolis, IN 46260Sold
- $283,2003 bd2 ba1.4k sqft1051 Carters Grv, Indianapolis, IN 46260Off Market
- $359,9002 bd3 ba2.9k sqft1058 Carters Grv, Indianapolis, IN 46260Pending
Nearby schools
GreatSchools rating
- 3/10Greenbriar Elementary SchoolGrades: K-5Distance: 0.6 mi
- 5/10Northview Middle SchoolGrades: 6-8Distance: 2.4 mi
- 7/10North Central High SchoolGrades: 9-12Distance: 2.6 mi
Schools provided by the listing agent
- Elementary: Greenbriar Elementary School
- Middle: Westlane Middle School
- High: North Central High School
Source: MIBOR as distributed by MLS GRID. This data may not be complete. We recommend contacting the local school district to confirm school assignments for this home.
Get a cash offer in 3 minutes
Find out how much your home could sell for in as little as 3 minutes with a no-obligation cash offer.
Estimated market value
$250,500
Get a cash offer in 3 minutes
Find out how much your home could sell for in as little as 3 minutes with a no-obligation cash offer.
Estimated market value
$250,500
- Indiana
- Marion County
- Indianapolis
- 46260
- St Vincent-Greenbriar
- 1042 Carters Grv Unit 29-6
Nearby cities
Nearby neighborhoods
Nearby zip codes
Other Indianapolis Topics
