Easy, low-maintenance living with nothing to do but move in! This 2-bedroom, 1-bath condo offers a simple, functional layout with all appliances included. The primary bedroom features two closets, including a walk-in. The eat-in kitchen connects directly to the laundry room and attached garage, making everyday life easy. Enjoy the community pool and a convenient location with quick access to all three major interstates. A great option for an owner occupant or investor looking for simple, affordable living.
Pending
$139,000
1058 E Crescentville Rd, Cincinnati, OH 45246
2beds
882sqft
Condominium
Built in 1975
-- sqft lot
$-- Zestimate®
$158/sqft
$255/mo HOA
What's special
Community poolSimple functional layoutAll appliances includedEat-in kitchen
- 16 days
- 156
- 13
Zillow last checked:
Listing updated:
Listed by:
Mike R. Langley 513-628-8213,
Keller Williams Pinnacle Group 513-277-0996,
Luke J. Groene 513-833-7423,
Keller Williams Pinnacle Group
Source: Cincy MLS,MLS#: 1895637 Originating MLS: Cincinnati Area Multiple Listing Service
Originating MLS: Cincinnati Area Multiple Listing Service
Facts & features
Interior
Bedrooms & bathrooms
- Bedrooms: 2
- Bathrooms: 1
- Full bathrooms: 1
Primary bedroom
- Level: Second
- Area: 150
- Dimensions: 15 x 10
Bedroom 2
- Level: Second
- Area: 100
- Dimensions: 10 x 10
Bedroom 3
- Area: 0
- Dimensions: 0 x 0
Bedroom 4
- Area: 0
- Dimensions: 0 x 0
Bedroom 5
- Area: 0
- Dimensions: 0 x 0
Primary bathroom
- Features: Tub w/Shower
Bathroom 1
- Features: Full
- Level: Second
Dining room
- Area: 0
- Dimensions: 0 x 0
Family room
- Area: 0
- Dimensions: 0 x 0
Kitchen
- Features: Eat-in Kitchen, Tile Floor, Walkout
- Area: 128
- Dimensions: 16 x 8
Living room
- Features: Walkout, Wall-to-Wall Carpet
- Area: 204
- Dimensions: 17 x 12
Office
- Area: 0
- Dimensions: 0 x 0
Heating
- Electric
Cooling
- Central Air
Appliances
- Included: Electric Water Heater
- Laundry: In Unit
Features
- Windows: Insulated Windows
- Basement: None
Interior area
- Total structure area: 882
- Total interior livable area: 882 sqft
Property
Parking
- Total spaces: 1
- Parking features: 1 Assigned, Off Street
- Attached garage spaces: 1
Features
- Levels: Two
- Stories: 2
Lot
- Size: 662 Square Feet
Details
- Parcel number: M5820195000045
Construction
Type & style
- Home type: Condo
- Architectural style: Traditional
- Property subtype: Condominium
Materials
- Vinyl Siding
- Foundation: Slab
- Roof: Shingle
Condition
- New construction: No
- Year built: 1975
Utilities & green energy
- Gas: None
- Sewer: Public Sewer
- Water: Public
Community & HOA
HOA
- Has HOA: Yes
- HOA fee: $255 monthly
Location
- Region: Cincinnati
Financial & listing details
- Price per square foot: $158/sqft
- Annual tax amount: $2,002
- Date on market: 10/1/2026
- Listing terms: No Special Financing
Estimated market value
Not available
Estimated sales range
Not available
Not available
Price history
| Date | Event | Price |
|---|---|---|
| 10/6/2026 | Pending sale | $139,000$158/sqft |
Source:  Cincy MLS #1895637 Report a problem Cincy MLS #1895637 Report a problem | ||
| 10/1/2026 | Listed for sale | $139,000+2.1%$158/sqft |
Source: Cincy MLS #1895637 Report a problem | ||
| 11/12/2024 | Sold | $136,100+0.9%$154/sqft |
Source: Cincy MLS #1820837 Report a problem | ||
| 10/14/2024 | Pending sale | $134,900$153/sqft |
Source: Cincy MLS #1820837 Report a problem | ||
| 10/9/2024 | Listed for sale | $134,900+308.8%$153/sqft |
Source: Cincy MLS #1820837 Report a problem | ||
| 8/15/2008 | Sold | $33,000-48%$37/sqft |
Source: Cincy MLS #1121721 Report a problem | ||
| 12/5/2005 | Sold | $63,500$72/sqft |
Source: Cincy MLS #964475 Report a problem | ||
Public tax history
Tax history is unavailable.
Monthly payment
Est. payment
Payment breakdown
Explore the cost of this home by adjusting the details. Changes won't be saved.Climate risks
Neighborhood: 45246
- $139,0002 bd1 ba882 sqft1058 E Crescentville Rd UNIT 1058, West Chester, OH 45246For Sale By Owner
- $130,2002 bd1 ba882 sqft1062 E Crescentville Rd #1062, West Chester, OH 45246Off Market
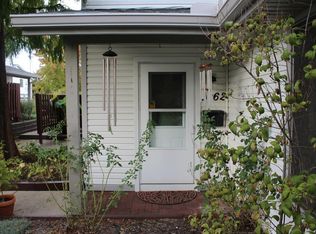
- $130,0002 bd1 ba882 sqft1060 E Crescentville Rd UNIT 1060, West Chester, OH 45246Sold
- $130,0002 bd1 ba882 sqft1060 E Crescentville Rd, Cincinnati, OH 45246Sold
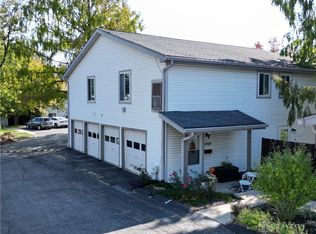
Similar homes
- $139,0002 bd1 ba882 sqft1058 E Crescentville Rd Unit 1058, West Chester, OH 45246For Sale By Owner
- $135,0002 bd1 ba1k sqft23 Today Drive, Fairfield, OH 45014For Sale
 MLS ID #1897384, M Dolores Graf. eXp Realty
 - $139,0002 bd2 ba1k sqft11753 Rose Ln, Cincinnati, OH 45246For Sale

 MLS ID #1894905, Nicholas Motz, eXp Realty. Cincy MLS
 - $159,0002 bd2 ba1k sqft5043 Tri County View Dr, Hamilton, OH 45011For Sale
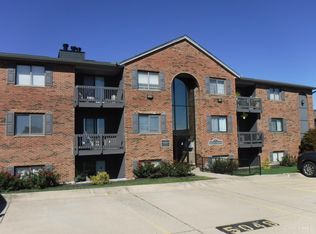 MLS ID #1896221, Stephen Draper, Coldwell Banker Realty. Cincy MLS
 - $139,9002 bd2 ba1k sqft3944 Mack Rd APT 23, Fairfield, OH 45014For SaleMLS ID #1895383, Prayash Kadariya, Plum Tree Realty. Cincy MLS
- $130,0002 bd2 ba996 sqft3920 Mack Rd APT 113, Fairfield, OH 45014For Sale
 MLS ID #970520, John F Prazynski, Sibcy Cline Inc.. DABR MLS
 - $159,0002 bd2 ba970 sqft5250 Muhlhauser Rd, Hamilton, OH 45011For SaleMLS ID #1892217, Robert C Speckert, eXp Realty. Cincy MLS
- $149,0002 bd1 ba864 sqft5064 Queenswood Ct, Hamilton, OH 45011For SaleMLS ID #1894204, Richard Carr, Glasshouse Realty Group. Cincy MLS
- $174,0002 bd2 ba1k sqft9489 Woodland Hills Dr, Hamilton, OH 45011For SaleMLS ID #1896787, Rose D Nassar, Plum Tree Realty. Cincy MLS
- $138,0002 bd1 ba840 sqft25 Moonbeam Ct, Fairfield, OH 45014For SaleMLS ID #1895925, Megan Murray, Sibcy Cline, Inc.. Cincy MLS
- $160,0002 bd2 ba1k sqft9473 Woodland Hills Dr #9473, West Chester, OH 45011For SaleMLS ID #1893811, Haley Brown, eXp Realty. Cincy MLS
- $116,0002 bd1 ba840 sqft5465 Camelot Dr APT 27, Fairfield, OH 45014For SaleMLS ID #971384, Lee A Sokolis, RE/MAX Preferred Group. DABR MLS
- $135,0002 bd1 ba1k sqft23 Today Dr #F, Fairfield, OH 45014For SaleMLS ID #1897384, M Dolores Graf, eXp Realty. Cincy MLS
- $170,0003 bd1 ba1k sqft795 Ledro St, Cincinnati, OH 45246For SaleMLS ID #1894851, Melissa Collins, Plum Tree Realty. Cincy MLS
- $140,0002 bd1 ba1k sqft8 Sunnyside Dr, Fairfield, OH 45014For SaleMLS ID #1892862, Natalie Pence, Keller Williams Advisors. Cincy MLS
- $175,0002 bd2 ba1k sqft5106 Cody Pass Dr, West Chester, OH 45011For SaleMLS ID #1895699, Keith T Taylor, Comey & Shepherd. Cincy MLS
- $139,9002 bd2 ba1k sqft1555 Gelhot Dr APT 135, Fairfield, OH 45014For SaleMLS ID #1894870, Ibrahim M. Farhan, RE/MAX Preferred Group. Cincy MLS
- $139,9002 bd2 ba1k sqft1625 Augusta Blvd APT 167, Fairfield, OH 45014For SaleMLS ID #1894862, Ibrahim M. Farhan, RE/MAX Preferred Group. Cincy MLS
- $150,0002 bd2 ba948 sqft3635 Kohn Dr APT 4202, Fairfield, OH 45014For SaleMLS ID #1893188, Annwar Mahmod, Plum Tree Realty. Cincy MLS
- $137,5002 bd1 ba990 sqft10 Sunnyside Dr #15DG, Fairfield, OH 45014For SaleMLS ID #1884164, Michael A. Frye, Coldwell Banker Realty. Cincy MLS
