Skip main navigation
Off market
  • $1,445,400

    1058 Juniper Dr, Glendora, CA 91741

    4beds
    2,856sqft
    Single Family Residence
    Built in ----
    -- sqft lot
    $1,445,400 Zestimate®
    $506/sqft
    $5,273 Estimated rent

    Home value

    $1,445,400

    $1.32M - $1.59M

    $5,273/mo

    Zestimate® history
    Loading
    Loading...

    Owner options

    List your home for rent

    $5,273/mo

    Rent Zestimate®

    Find your next renter with Zillow Rental Manager. Plus, with online applications, you can quickly screen prospective tenants – for free.

    Learn more

    $5,273/mo

    Rent Zestimate®

    Refinance and save

    $9,233/mo

    Est. payment

    Refinancing to a lower rate could help reduce your monthly payments and save thousands over the life of the loan.

    See today's rates

    $9,233/mo

    Est. payment

    Explore your selling options

    Work with a Zillow partner agent

    Leverage their expertise and Zillow's premium Showcase listings to get your home seen by more buyers.

    Get started

    List with your own agent

    Get your home in front of millions of buyers by listing it on Zillow.

    Learn how to do it

    Sell it yourself

    Take full control of how buyers see your home on Zillow by listing For Sale by Owner (FSBO).

    List your home

    What's special

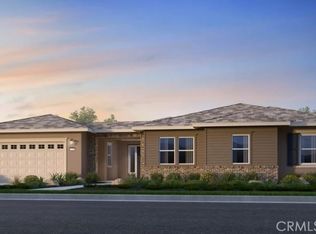
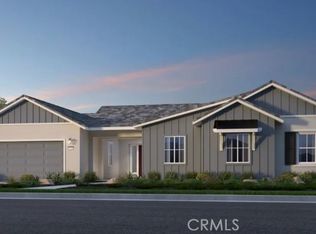
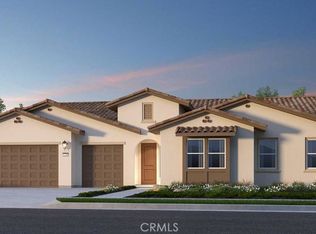
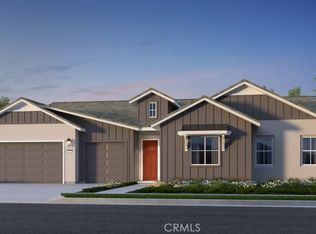
    Come have a look at this spacious and sunny 4-bedroom, 4-bathroom single-family home in Glendora! Start your journey through the expansive front lawn, a perfect canvas for gardening or outdoor games. As you enter, the bright and airy living area immediately impresses. Carpeted floors add a touch of comfort, while huge windows frame serene views of lush trees. Recessed lights and central A/C ensure the space is both stylish and comfortable all year-round. Solar panels ensure lower utility costs. Your kitchen is a chef's dream, featuring ample counter space and a large center island ideal for meal prep and casual dining. With expansive cabinetry and stainless steel appliances, including a 6-burner gas range with a vented hood, two ovens, a microwave, and a dishwasher, this kitchen is ready for your culinary adventures. A walk-in pantry with shelves offers plenty of storage and keeps everything organized. The primary bedroom is a retreat, complete with a walk-in closet and a spa-like ensuite bath. Enjoy a double sink vanity, soaking tub, and glass-enclosed shower that creates a luxurious experience every day. Right outside is a lovely patio and backyard, perfect for entertaining or relaxing. Up to two pets are welcome in this pet-friendly abode. An attached garage accommodates 3 cars, providing secure and convenient parking. Each house in the La Colina Estates Community has a large lot (more than 20,000 square feet) and a wide distance, with brick walls on both sides to protect the privacy of the backyard. Standing on the higher ground of the backyard, looking south, you can overlook the old community with lush and big trees gardens. With easy access to freeways and the Metro station, commuting is easy. Nearby groceries, cafes, and parks add to the convenience, making this home a perfect blend of comfort and accessibility.

    This property is off market, which means it's not currently listed for sale or rent on Zillow. This may be different from what's available on other websites or public sources.
    Zillow last checked:

    Listing updated:

    Source: Zillow Rentals

    Facts & features

    Interior

    Bedrooms & bathrooms
    • Bedrooms: 4
    • Bathrooms: 4
    • Full bathrooms: 4
    Rooms
    • Room types: []
    Heating
    • Electric, Forced Air
    Cooling
    • Central Air
    Appliances
    • Included: Dishwasher, Dryer, Washer
    • Laundry: In Unit
    Interior area
    • Total interior livable area: 2,856 sqft

    Property

    Parking
    • Total spaces: 3
    • Parking features: Attached
    • Has attached garage: Yes
    • Details: Contact manager
    Features
    • Exterior features: , Heating system: ForcedAir, Heating: Electric

    Construction

    Type & style
    • Home type: SingleFamily
    • Property subtype: Single Family Residence

    Community & HOA

    Community
    • Deposit fee: $5,575
    Location
    • Region: Glendora

    Financial & listing details

    • Price per square foot: $506/sqft
    • Date on market: 5/29/2024
    • Lease term: 1 Year

    Price history

    DateEventPrice
    9/19/2024Listing removed$5,075$2/sqft
    Source: Zillow Rentals Report a problem
    6/15/2024Price change$5,075-7.7%$2/sqft
    Source: Zillow Rentals Report a problem
    5/29/2024Listed for rent$5,500$2/sqft
    Source: Zillow Rentals Report a problem

    Public tax history

    Tax history is unavailable.

    Neighborhood: 91741

    Nearby schools

    GreatSchools rating
    Get a cash offer in 3 minutes
    Find out how much your home could sell for in as little as 3 minutes with a no-obligation cash offer.
    Estimated market value
    $1,445,400
    Get a cash offer in 3 minutes
    Find out how much your home could sell for in as little as 3 minutes with a no-obligation cash offer.
    Estimated market value
    $1,445,400