Discover Reserve at Victoria, a vibrant new home community in DeLand, Florida, just 10 minutes from downtown DeLand and Stetson University. This prime location offers easy access to Daytona Beach, New Smyrna Beach, and Orlando, plus a wealth of dining, shopping, and entertainment options nearby. Designed for an active lifestyle, the community features a resort-style pool, a modern fitness center, a welcoming clubhouse for social events, three pickleball courts, and a playground for families. Nature lovers will appreciate the nearby trails, preserves, parks, lakes, and natural springs, perfect for outdoor activities year-round. With energy-efficient, low-maintenance homes and a friendly neighborhood environment, Reserve at Victoria appeals to a wide range of buyers seeking quality living and convenience in Central Florida. Embrace the perfect blend of comfort, amenities, and location—find your new home at Reserve at Victoria today! This 3 Bedroom, 3.5 Bath home is located on a beautifully landscaped private homesite backing up to conservation, offering extra space between homes and added privacy. One of the only move in ready Madison models offering a second owners suite at The Reserve at Victoria. This home features a spacious main living area with 16' sliding doors leading to the Lanai. The interior boasts tray ceilings, and designer light fixtures. At the heart of the home is a kitchen that features quartz countertops, stainless steel appliances, and additional pot and pan drawers. Additional highlights include frameless shower enclosures and upgrade hexagon shower floor tile in both of the Owner’s Bath’s. This home also includes a Taexx pest control built-in system for added convenience. Schedule your tour today and connect with a Reserve at Victoria New Home Guide.
Sold for $545,000
$545,000
1058 LILIANA DRIVE, DELAND, FL 32724
3beds
2,289sqft
Single Family Residence
Built in 2025
8,017 Square Feet Lot
$544,900 Zestimate®
$238/sqft
$2,631 Estimated rent
Home value
$544,900
$496,000 - $599,000
$2,631/mo
Zestimate® history
Owner options
List your home for rent
$2,631/mo
Rent Zestimate®
Find your next renter with Zillow Rental Manager. Plus, with online applications, you can quickly screen prospective tenants – for free.
$2,631/mo
Rent Zestimate®
Refinance and save
$4,000/mo
Est. payment
Refinancing to a lower rate could help reduce your monthly payments and save thousands over the life of the loan.
$4,000/mo
Est. payment
Explore your selling options
Work with a Zillow partner agent
Leverage their expertise and Zillow's premium Showcase listings to get your home seen by more buyers.
Get startedList with your own agent
Get your home in front of millions of buyers by listing it on Zillow.
Learn how to do itSell it yourself
Take full control of how buyers see your home on Zillow by listing For Sale by Owner (FSBO).
List your homeWhat's special
Beautifully landscaped private homesiteBacking up to conservationAdded privacyTray ceilingsDesigner light fixturesSecond owners suiteStainless steel appliances
Zillow last checked:
Listing updated:
Listed by:
Bill Maltbie 813-819-5255,
MALTBIE REALTY GROUP 813-819-5255
Bought with:
Shaneemaha Hill, 3587608
KELLER WILLIAMS REALTY- PALM H
Source: Stellar MLS,MLS#: W7880802 Originating MLS: West Pasco
Originating MLS: West Pasco
Facts & features
Interior
Bedrooms & bathrooms
- Bedrooms: 3
- Bathrooms: 4
- Full bathrooms: 3
- 1/2 bathrooms: 1
Rooms
- Room types: Den/Library/Office
Primary bedroom
- Features: En Suite Bathroom, Shower No Tub, Walk-In Closet(s)
- Level: First
- Area: 246 Square Feet
- Dimensions: 16.4x15
Bedroom 2
- Features: En Suite Bathroom, Shower No Tub, Walk-In Closet(s)
- Level: First
- Area: 261.76 Square Feet
- Dimensions: 12.4x21.11
Bedroom 3
- Features: Built-in Closet
- Level: First
- Area: 127.68 Square Feet
- Dimensions: 11.2x11.4
Balcony porch lanai
- Level: First
- Area: 224 Square Feet
- Dimensions: 22.4x10
Great room
- Level: First
- Area: 328.32 Square Feet
- Dimensions: 19.2x17.1
Kitchen
- Features: Kitchen Island, Pantry, Stone Counters
- Level: First
- Area: 188 Square Feet
- Dimensions: 10x18.8
Heating
- Central
Cooling
- Central Air
Appliances
- Included: Dishwasher, Disposal, Microwave
- Laundry: Inside
Features
- Living Room/Dining Room Combo, Primary Bedroom Main Floor, Stone Counters, Tray Ceiling(s), Walk-In Closet(s)
- Flooring: Carpet, Tile
- Doors: Sliding Doors
- Has fireplace: No
Interior area
- Total structure area: 3,116
- Total interior livable area: 2,289 sqft
Property
Parking
- Total spaces: 2
- Parking features: Driveway, Garage Door Opener
- Garage spaces: 2
- Has uncovered spaces: Yes
- Details: Garage Dimensions: 20x20
Features
- Levels: One
- Stories: 1
- Patio & porch: Covered, Patio
- Exterior features: Irrigation System, Lighting, Sidewalk
Lot
- Size: 8,017 Square Feet
- Dimensions: 46 x 130
- Features: Sidewalk
Details
- Parcel number: 702308000940
- Zoning: R
- Special conditions: None
Construction
Type & style
- Home type: SingleFamily
- Property subtype: Single Family Residence
Materials
- Block, Concrete
- Foundation: Slab
- Roof: Shingle
Condition
- Completed
- New construction: Yes
- Year built: 2025
Details
- Builder model: Madison
- Builder name: Kolter Homes
- Warranty included: Yes
Utilities & green energy
- Sewer: Public Sewer
- Water: Public
- Utilities for property: BB/HS Internet Available, Cable Available
Community & HOA
Community
- Features: Clubhouse, Fitness Center, Pool, Sidewalks
- Security: Smoke Detector(s)
- Pet fee: $0 monthly
- Subdivision: RESERVE AT VICTORIA
HOA
- Has HOA: Yes
- HOA fee: $245 monthly
- HOA name: The Reserve at Victoria Sales Office
Location
- Region: Deland
Financial & listing details
- Price per square foot: $238/sqft
- Date on market: 11/20/2025
- Cumulative days on market: 104 days
- Listing terms: Cash,Conventional,FHA,VA Loan
- Ownership: Fee Simple
- Total actual rent: 0
- Road surface type: Asphalt, Paved
Price history
| Date | Event | Price |
|---|---|---|
| 5/27/2026 | Sold | $545,000-4.4%$238/sqft |
Source:  Stellar MLS #W7880802 Report a problem Stellar MLS #W7880802 Report a problem | ||
| 2/17/2026 | Pending sale | $569,9000%$249/sqft |
Source: Stellar MLS #W7880802 Report a problem | ||
| 12/27/2025 | Price change | $569,990+0%$249/sqft |
Source:  Kolter Homes Report a problem Kolter Homes Report a problem | ||
| 12/26/2025 | Price change | $569,900+1.8%$249/sqft |
Source: Stellar MLS #W7880802 Report a problem | ||
| 11/4/2025 | Price change | $559,9000%$245/sqft |
Source: Kolter Homes Report a problem | ||
| 10/30/2025 | Listed for sale | $559,990+5.7%$245/sqft |
Source: Stellar MLS #O6356403 Report a problem | ||
| 5/10/2025 | Listing removed | $529,990$232/sqft |
Source: Kolter Homes Report a problem | ||
| 3/19/2025 | Listed for sale | $529,990$232/sqft |
Source: Kolter Homes Report a problem | ||
Public tax history
Tax history is unavailable.
Neighborhood: 32724
Nearby homes
- $545,0003 bd2 ba2.3k sqft1058 Liliana Dr, Deland, FL 32724Sold
- $459,9903 bd3 ba2.2k sqft1060 Liliana Dr #1060, Deland, FL 32724Sold
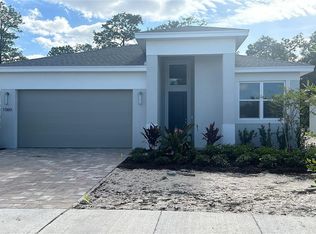
- $495,9953 bd3 ba2.2k sqft1060 Liliana Dr, Deland, FL 32724Sold
- $474,1252 bd2 ba1.9k sqft1056 Liliana Dr, Deland, FL 32724Sold
- $524,0003 bd3 ba2.1k sqft1062 Liliana Dr, Deland, FL 32724Sold
- $524,0004 bd3 ba2.1k sqft1062 Liliana Dr, Deland, FL 32724Sold
- $512,000-- bd-- ba-- sqft1054 Liliana Dr, Deland, FL 32724Sold
- $543,8653 bd2 ba-- sqft1064 Liliana Dr, Deland, FL 32724Sold
Nearby schools
GreatSchools rating
- 5/10Blue Lake Elementary SchoolGrades: PK-5Distance: 2 mi
- 4/10Deland Middle SchoolGrades: 6-8Distance: 1.7 mi
- 6/10Deland High SchoolGrades: PK,9-12Distance: 2.5 mi
Schools provided by the listing agent
- Elementary: Blue Lake Elem
- Middle: Deland Middle
- High: Deland High
Source: Stellar MLS. This data may not be complete. We recommend contacting the local school district to confirm school assignments for this home.
Get a cash offer in 3 minutes
Find out how much your home could sell for in as little as 3 minutes with a no-obligation cash offer.
Estimated market value
$544,900
Get a cash offer in 3 minutes
Find out how much your home could sell for in as little as 3 minutes with a no-obligation cash offer.
Estimated market value
$544,900
- Florida
- Volusia County
- Deland
- 32724
- 1058 LILIANA DRIVE
Nearby cities
Nearby zip codes
Other Deland Topics
