***NEW CONSTRUCTION*** This Lila Model is a 3 bedroom, 3 bath, 3 car garage with a study. Designed for those with an appreciation for quality living, this home offers ample space for comfort and convenience. The open floor plan is a highlight, seamlessly connecting the expansive kitchen, great room, and dining room. At the heart of this home is a large kitchen island, ideal for both casual dining and entertaining. The kitchen itself boasts abundant cabinet space, pot and pan drawers, and a sizable walk-in pantry, ensuring all your storage needs are met. The great room and dining room provide open views to the covered lanai, creating a sense of indoor-outdoor living. This home is perfect for hosting gatherings or enjoying a quiet evening in.
Sold for $524,000
$524,000
1062 LILIANA DRIVE, DELAND, FL 32724
3beds
2,129sqft
Single Family Residence
Built in 2024
6,500 Square Feet Lot
$523,200 Zestimate®
$246/sqft
$2,706 Estimated rent
Home value
$523,200
$476,000 - $576,000
$2,706/mo
Zestimate® history
Owner options
List your home for rent
$2,706/mo
Rent Zestimate®
Find your next renter with Zillow Rental Manager. Plus, with online applications, you can quickly screen prospective tenants – for free.
$2,706/mo
Rent Zestimate®
Refinance and save
$3,859/mo
Est. payment
Refinancing to a lower rate could help reduce your monthly payments and save thousands over the life of the loan.
$3,859/mo
Est. payment
Explore your selling options
Work with a Zillow partner agent
Leverage their expertise and Zillow's premium Showcase listings to get your home seen by more buyers.
Get startedList with your own agent
Get your home in front of millions of buyers by listing it on Zillow.
Learn how to do itSell it yourself
Take full control of how buyers see your home on Zillow by listing For Sale by Owner (FSBO).
List your homeWhat's special
Covered lanaiGreat roomOpen floor planExpansive kitchenDining roomPot and pan drawersLarge kitchen island
Zillow last checked:
Listing updated:
Listed by:
Alyssa Traficant 941-217-7982,
KSH REALTY LLC 954-961-0691
Bought with:
Tobey Pokol, 3451226
COSTA REALTY PARTNERS LLC
Source: Stellar MLS,MLS#: O6276573 Originating MLS: Orlando Regional
Originating MLS: Orlando Regional
Facts & features
Interior
Bedrooms & bathrooms
- Bedrooms: 3
- Bathrooms: 3
- Full bathrooms: 3
Rooms
- Room types: Den/Library/Office, Great Room
Primary bedroom
- Features: Walk-In Closet(s)
- Level: First
- Area: 217.14 Square Feet
- Dimensions: 15.4x14.1
Bedroom 2
- Features: Built-in Closet
- Level: First
- Area: 121.2 Square Feet
- Dimensions: 12x10.1
Bedroom 3
- Features: Built-in Closet
- Level: First
- Area: 133.56 Square Feet
- Dimensions: 10.6x12.6
Den
- Features: No Closet
- Level: First
- Area: 126 Square Feet
- Dimensions: 12.6x10
Great room
- Level: First
- Area: 178.18 Square Feet
- Dimensions: 15.1x11.8
Kitchen
- Features: Pantry
- Level: First
- Area: 195.88 Square Feet
- Dimensions: 16.6x11.8
Heating
- Central
Cooling
- Central Air
Appliances
- Included: Oven, Cooktop, Dishwasher, Disposal, Microwave, Range Hood, Refrigerator
- Laundry: Inside, Laundry Room
Features
- Eating Space In Kitchen, High Ceilings, Living Room/Dining Room Combo, Open Floorplan, Primary Bedroom Main Floor, Split Bedroom, Tray Ceiling(s), Walk-In Closet(s)
- Flooring: Carpet, Laminate, Tile
- Doors: Sliding Doors
- Has fireplace: No
Interior area
- Total structure area: 2,871
- Total interior livable area: 2,129 sqft
Property
Parking
- Total spaces: 3
- Parking features: Driveway, Garage Door Opener
- Attached garage spaces: 3
- Has uncovered spaces: Yes
Features
- Levels: One
- Stories: 1
- Exterior features: Irrigation System, Lighting, Sidewalk
- Has view: Yes
- View description: Water
- Water view: Water
Lot
- Size: 6,500 Square Feet
Details
- Parcel number: 70230800126000
- Zoning: R
- Special conditions: None
Construction
Type & style
- Home type: SingleFamily
- Property subtype: Single Family Residence
Materials
- Block, Concrete
- Foundation: Slab
- Roof: Shingle
Condition
- Completed
- New construction: Yes
- Year built: 2024
Details
- Builder model: Julia
- Builder name: Kolter Homes
- Warranty included: Yes
Utilities & green energy
- Sewer: Public Sewer
- Water: Public
- Utilities for property: BB/HS Internet Available, Cable Available
Community & HOA
Community
- Features: Clubhouse, Fitness Center, Pool, Sidewalks
- Pet fee: $0 monthly
- Subdivision: RESERVE AT VICTORIA PHASE II
HOA
- Has HOA: Yes
- Services included: Maintenance Grounds
- HOA fee: $245 monthly
- HOA name: The Reserve at Victoria Sales Office
Location
- Region: Deland
Financial & listing details
- Price per square foot: $246/sqft
- Annual tax amount: $184
- Date on market: 1/31/2025
- Cumulative days on market: 210 days
- Listing terms: Cash,Conventional,FHA,VA Loan
- Ownership: Fee Simple
- Total actual rent: 0
- Road surface type: Asphalt, Paved
Price history
| Date | Event | Price |
|---|---|---|
| 9/30/2025 | Sold | $524,000-6.4%$246/sqft |
Source:  Stellar MLS #O6276573 Report a problem Stellar MLS #O6276573 Report a problem | ||
| 8/29/2025 | Pending sale | $559,990$263/sqft |
Source: Stellar MLS #O6276573 Report a problem | ||
| 7/20/2025 | Price change | $559,990+1.8%$263/sqft |
Source:  Kolter Homes Report a problem Kolter Homes Report a problem | ||
| 3/14/2025 | Price change | $549,8900%$258/sqft |
Source: Kolter Homes Report a problem | ||
| 1/31/2025 | Listed for sale | $549,990$258/sqft |
Source: Stellar MLS #O6276573 Report a problem | ||
Public tax history
Tax history is unavailable.
Neighborhood: 32724
Nearby homes
- $524,0004 bd3 ba2.1k sqft1062 Liliana Dr, Deland, FL 32724Sold
- $543,8653 bd2 ba-- sqft1064 Liliana Dr, Deland, FL 32724Sold
- $495,9953 bd3 ba2.2k sqft1060 Liliana Dr, Deland, FL 32724Sold
- $459,9903 bd3 ba2.2k sqft1060 Liliana Dr #1060, Deland, FL 32724Sold
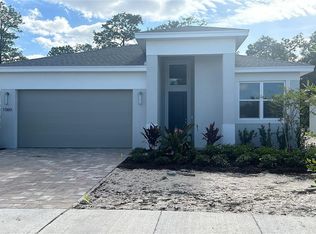
- $624,9903 bd3 ba2.3k sqft1068 Liliana Dr, Deland, FL 32724New Construction
- $545,0003 bd4 ba2.2k sqft1058 Liliana Dr, Deland, FL 32724Sold
- $545,0003 bd2 ba2.3k sqft1058 Liliana Dr, Deland, FL 32724Sold
- $72,000-- bd-- ba-- sqft1072 Liliana Dr, Deland, FL 32724Off Market
Nearby schools
GreatSchools rating
- 5/10Blue Lake Elementary SchoolGrades: PK-5Distance: 2 mi
- 4/10Deland Middle SchoolGrades: 6-8Distance: 1.8 mi
- 6/10Deland High SchoolGrades: PK,9-12Distance: 2.5 mi
Get a cash offer in 3 minutes
Find out how much your home could sell for in as little as 3 minutes with a no-obligation cash offer.
Estimated market value
$523,200
Get a cash offer in 3 minutes
Find out how much your home could sell for in as little as 3 minutes with a no-obligation cash offer.
Estimated market value
$523,200
- Florida
- Volusia County
- Deland
- 32724
- 1062 LILIANA DRIVE
Nearby cities
Nearby zip codes
Other Deland Topics
