BEAUTIFUL HOME, with MOTIVATED SELLER, nestled on a GORGEOUS TREED LOT with PRIVATE BACKYARD. 2 PRIMARY BEDROOMS, one up and one down. 2 LARGE CLOSETS in PRIMARY DOWN...one with LAUNDRY HOOKUPS. 2 NEW HVAC UNITS approximately 2 years old. 2021 ROOF. WOLF GAS COOKTOP 2 years old. ENCAPSULATED CRAWL SPACE. HUGE BONUS UP. EXQUISITE TRIM WORK and CROWN throughout. GREAT ENTERTAINMENT FLOW. 2 Staircases. OVER-SIZED BACK DECK with COZY SCREEN PORCH. WELL-MAINTAINED.
Closed
$1,100,000
1058 Walnut Bend Ln, Brentwood, TN 37027
4beds
4,146sqft
Single Family Residence, Residential
Built in 2006
0.35 Acres Lot
$1,179,200 Zestimate®
$265/sqft
$5,237 Estimated rent
Home value
$1,179,200
$1.12M - $1.24M
$5,237/mo
Zestimate® history
Owner options
List your home for rent
$5,237/mo
Rent Zestimate®
Find your next renter with Zillow Rental Manager. Plus, with online applications, you can quickly screen prospective tenants – for free.
$5,237/mo
Rent Zestimate®
Refinance and save
$6,379/mo
Est. payment
Refinancing to a lower rate could help reduce your monthly payments and save thousands over the life of the loan.
$6,379/mo
Est. payment
Explore your selling options
Work with a Zillow partner agent
Leverage their expertise and Zillow's premium Showcase listings to get your home seen by more buyers.
Get startedList with your own agent
Get your home in front of millions of buyers by listing it on Zillow.
Learn how to do itSell it yourself
Take full control of how buyers see your home on Zillow by listing For Sale by Owner (FSBO).
List your homeWhat's special
Zillow last checked:
Listing updated:
Listed by:
Pamela Miller 615-403-8671,
Keller Williams Realty Nashville/Franklin
Bought with:
Alex Helton, 310924
Helton Real Estate Group
Source: RealTracs MLS as distributed by MLS GRID,MLS#: 2672871
Facts & features
Interior
Bedrooms & bathrooms
- Bedrooms: 4
- Bathrooms: 4
- Full bathrooms: 3
- 1/2 bathrooms: 1
- Main level bedrooms: 1
Bedroom 1
- Features: Suite
- Level: Suite
- Area: 225 Square Feet
- Dimensions: 15x15
Bedroom 2
- Features: Bath
- Level: Bath
- Area: 182 Square Feet
- Dimensions: 14x13
Bedroom 3
- Area: 132 Square Feet
- Dimensions: 11x12
Bedroom 4
- Area: 132 Square Feet
- Dimensions: 11x12
Bonus room
- Features: Over Garage
- Level: Over Garage
- Area: 483 Square Feet
- Dimensions: 21x23
Den
- Features: Bookcases
- Level: Bookcases
- Area: 238 Square Feet
- Dimensions: 17x14
Dining room
- Features: Formal
- Level: Formal
- Area: 154 Square Feet
- Dimensions: 11x14
Kitchen
- Area: 154 Square Feet
- Dimensions: 11x14
Living room
- Area: 323 Square Feet
- Dimensions: 19x17
Heating
- Central, Natural Gas
Cooling
- Central Air, Electric
Appliances
- Included: Dishwasher, Disposal, Microwave, Double Oven, Electric Oven, Cooktop
- Laundry: Electric Dryer Hookup, Washer Hookup
Features
- Ceiling Fan(s), Entrance Foyer, Extra Closets, Pantry, Walk-In Closet(s), Wet Bar, High Speed Internet, Kitchen Island
- Flooring: Carpet, Wood, Tile
- Basement: Crawl Space
- Number of fireplaces: 1
- Fireplace features: Den, Gas
Interior area
- Total structure area: 4,146
- Total interior livable area: 4,146 sqft
- Finished area above ground: 4,146
Property
Parking
- Total spaces: 3
- Parking features: Garage Door Opener, Garage Faces Side
- Garage spaces: 3
Features
- Levels: Two
- Stories: 2
- Patio & porch: Deck, Patio, Porch, Screened
Lot
- Size: 0.35 Acres
- Dimensions: 130 x 151
- Features: Private, Wooded
Details
- Parcel number: 094033A C 01500 00016033A
- Special conditions: Standard
Construction
Type & style
- Home type: SingleFamily
- Architectural style: Traditional
- Property subtype: Single Family Residence, Residential
Materials
- Brick, Vinyl Siding
- Roof: Shingle
Condition
- New construction: No
- Year built: 2006
Utilities & green energy
- Sewer: Public Sewer
- Water: Public
- Utilities for property: Electricity Available, Water Available, Cable Connected, Underground Utilities
Community & HOA
Community
- Security: Fire Alarm, Security System, Smoke Detector(s)
- Subdivision: Willowmet Sec 4
HOA
- Has HOA: Yes
- Amenities included: Playground, Underground Utilities
- Services included: Maintenance Grounds
- HOA fee: $55 monthly
Location
- Region: Brentwood
Financial & listing details
- Price per square foot: $265/sqft
- Tax assessed value: $1,170,400
- Annual tax amount: $3,749
- Date on market: 6/30/2024
- Electric utility on property: Yes
Price history
| Date | Event | Price |
|---|---|---|
| 9/16/2024 | Sold | $1,100,000-15.4%$265/sqft |
Source:  RealTracs MLS as distributed by MLS GRID #2672871 Report a problem RealTracs MLS as distributed by MLS GRID #2672871 Report a problem | ||
| 8/30/2024 | Pending sale | $1,300,000$314/sqft |
Source: RealTracs MLS as distributed by MLS GRID #2672871 Report a problem | ||
| 6/30/2024 | Listed for sale | $1,300,000+124.8%$314/sqft |
Source: RealTracs MLS as distributed by MLS GRID #2672871 Report a problem | ||
| 5/5/2014 | Sold | $578,200-3.6%$139/sqft |
Source: RealTracs MLS as distributed by MLS GRID #1518923 Report a problem | ||
| 2/25/2014 | Listed for sale | $599,900-1.7%$145/sqft |
Source: TheDailyClassifieds.Com #1518923 Report a problem | ||
| 4/16/2007 | Sold | $610,000+430.4%$147/sqft |
Source: Public Record Report a problem | ||
| 11/3/2005 | Sold | $115,000$28/sqft |
Source: Public Record Report a problem | ||
Public tax history
| Year | Property taxes | Tax assessment |
|---|---|---|
| 2025 | $4,360 +16.3% | $292,600 +69.4% |
| 2024 | $3,749 | $172,775 |
| 2023 | $3,749 | $172,775 |
| 2022 | $3,749 | $172,775 |
| 2021 | $3,749 +0.1% | $172,775 +19% |
| 2020 | $3,746 | $145,175 |
| 2019 | $3,746 +2.8% | $145,175 |
| 2018 | $3,644 | $145,175 |
| 2017 | $3,644 | $145,175 |
| 2016 | -- | $145,175 +10.9% |
| 2015 | -- | $130,850 |
| 2014 | -- | $130,850 |
| 2013 | -- | $130,850 |
| 2012 | -- | $130,850 |
| 2011 | -- | $130,850 +0.8% |
| 2007 | $3,569 | $129,765 |
| 2006 | $3,569 +503.3% | $129,765 +641.5% |
| 2005 | $592 | $17,500 |
Find assessor info on the county website
Neighborhood: 37027
Nearby homes
- $1,113,9003 bd3 ba3.4k sqft1062 Walnut Bend Ln, Brentwood, TN 37027Off Market
- $1,791,200-- bd-- ba6.4k sqft1054 Walnut Bend Ln, Brentwood, TN 37027Off Market
- $1,270,3005 bd5 ba4.8k sqft1050 Walnut Bend Ln, Brentwood, TN 37027Off Market

- $1,100,0004 bd4 ba3.7k sqft1066 Walnut Bend Ln, Brentwood, TN 37027For Sale
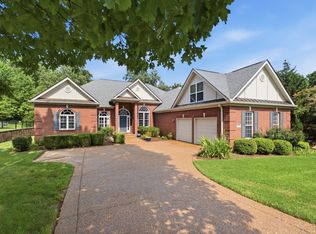
- $1,142,3004 bd3 ba4.1k sqft1057 Walnut Bend Ln, Brentwood, TN 37027Off Market
- $1,042,900-- bd4 ba1.9k sqft1061 Walnut Bend Ln, Brentwood, TN 37027Off Market
- $1,112,700-- bd4 ba2.4k sqft1065 Walnut Bend Ln, Brentwood, TN 37027Off Market
- $1,303,8004 bd3 ba5.8k sqft1046 Walnut Bend Ln, Brentwood, TN 37027Off Market
Nearby schools
GreatSchools rating
- 9/10Crockett Elementary SchoolGrades: PK-5Distance: 3.8 mi
- 9/10Woodland Middle SchoolGrades: 6-8Distance: 3.7 mi
- 10/10Ravenwood High SchoolGrades: 9-12Distance: 4.1 mi
Schools provided by the listing agent
- Elementary: Crockett Elementary
- Middle: Woodland Middle School
- High: Ravenwood High School
Source: RealTracs MLS as distributed by MLS GRID. This data may not be complete. We recommend contacting the local school district to confirm school assignments for this home.
Get a cash offer in 3 minutes
Find out how much your home could sell for in as little as 3 minutes with a no-obligation cash offer.
Estimated market value
$1,179,200
Get a cash offer in 3 minutes
Find out how much your home could sell for in as little as 3 minutes with a no-obligation cash offer.
Estimated market value
$1,179,200
- Tennessee
- Williamson County
- Brentwood
- 37027
- 1058 Walnut Bend Ln
Nearby cities
Nearby zip codes
Other Brentwood Topics
