All One Level With Bonus Room Over Garage, Located In One Of Brentwood's Most Sought After Neighborhoods, Generous Sized Primary Suite, Private Back Yard, Nice Spacious Covered Patio Off The Primary Suite, Deck Updated With Durable Composite, Whole Yard Irrigation, Wide Doorways To Accommodate Wheelchair, Convenient To I-65 & Franklin, Shopping, Plenty Of Private And Public Golf Courses Nearby Including Governors Club,
Under contract - showing
$1,100,000
1066 Walnut Bend Ln, Brentwood, TN 37027
4beds
3,736sqft
:
Get pre-qualified$6,075/mo
Single Family Residence, Residential
Built in 2003
0.34 Acres Lot
$-- Zestimate®
$294/sqft
$60/mo HOA
What's special
- 48 days |
- 654 |
- 24 |
Likely to sell faster than
Zillow last checked:
Listing updated:
Listed by:
Anna Hicks 615-202-6782,
Benchmark Realty, LLC 615-371-1544,
Renee Rathburn 615-977-5738,
Benchmark Realty, LLC
Source: RealTracs MLS as distributed by MLS GRID,MLS#: 3247595
Facts & features
Interior
Bedrooms & bathrooms
- Bedrooms: 4
- Bathrooms: 4
- Full bathrooms: 3
- 1/2 bathrooms: 1
- Main level bedrooms: 4
Bedroom 1
- Features: Suite
- Level: Suite
- Area: 380 Square Feet
- Dimensions: 20x19
Bedroom 2
- Area: 156 Square Feet
- Dimensions: 12x13
Bedroom 3
- Features: Bath
- Level: Bath
- Area: 168 Square Feet
- Dimensions: 12x14
Bedroom 4
- Area: 156 Square Feet
- Dimensions: 12x13
Primary bathroom
- Features: Double Vanity
- Level: Double Vanity
Den
- Features: Bookcases
- Level: Bookcases
- Area: 304 Square Feet
- Dimensions: 16x19
Kitchen
- Features: Pantry
- Level: Pantry
- Area: 266 Square Feet
- Dimensions: 19x14
Living room
- Area: 255 Square Feet
- Dimensions: 17x15
Other
- Features: Office
- Level: Office
- Area: 144 Square Feet
- Dimensions: 12x12
Recreation room
- Features: Other
- Level: Other
- Area: 250 Square Feet
- Dimensions: 10x25
Heating
- Central
Cooling
- Central Air
Appliances
- Included: Double Oven, Built-In Gas Range, Dishwasher, Disposal, Microwave
Features
- Flooring: Carpet, Wood, Tile
- Basement: Crawl Space
Interior area
- Total structure area: 3,736
- Total interior livable area: 3,736 sqft
- Finished area above ground: 3,736
Property
Parking
- Total spaces: 2
- Parking features: Attached
- Attached garage spaces: 2
Features
- Levels: Two
- Stories: 2
Lot
- Size: 0.34 Acres
- Dimensions: 90 x 160
Details
- Parcel number: 094033A B 02600 00016033A
- Special conditions: Standard
Construction
Type & style
- Home type: SingleFamily
- Property subtype: Single Family Residence, Residential
Materials
- Brick
Condition
- New construction: No
- Year built: 2003
Utilities & green energy
- Sewer: Public Sewer
- Water: Public
- Utilities for property: Water Available
Community & HOA
Community
- Subdivision: Willowmet Sec 2
HOA
- Has HOA: Yes
- HOA fee: $60 monthly
Location
- Region: Brentwood
Financial & listing details
- Price per square foot: $294/sqft
- Tax assessed value: $1,112,700
- Annual tax amount: $4,145
- Date on market: 6/23/2026
Estimated market value
Not available
Estimated sales range
Not available
Not available
Price history
| Date | Event | Price |
|---|---|---|
| 7/27/2026 | Contingent | $1,100,000$294/sqft |
Source:  RealTracs MLS as distributed by MLS GRID #3247595 Report a problem RealTracs MLS as distributed by MLS GRID #3247595 Report a problem | ||
| 7/24/2026 | Listed for sale | $1,100,000+177.1%$294/sqft |
Source: RealTracs MLS as distributed by MLS GRID #3247595 Report a problem | ||
| 5/8/2003 | Sold | $396,943$106/sqft |
Source: Public Record Report a problem | ||
Public tax history
| Year | Property taxes | Tax assessment |
|---|---|---|
| 2025 | $4,145 +15.5% | $278,175 +68.1% |
| 2024 | $3,590 | $165,450 |
| 2023 | $3,590 | $165,450 |
| 2022 | $3,590 | $165,450 |
| 2021 | $3,590 +0.4% | $165,450 +19.4% |
| 2020 | $3,576 | $138,625 |
| 2019 | $3,576 +2.8% | $138,625 |
| 2018 | $3,479 | $138,625 |
| 2017 | $3,479 | $138,625 |
| 2016 | -- | $138,625 +11.3% |
| 2015 | -- | $124,500 |
| 2014 | -- | $124,500 |
| 2013 | -- | $124,500 |
| 2012 | -- | $124,500 |
| 2011 | -- | $124,500 +12.1% |
| 2007 | $3,053 | $111,013 |
| 2006 | $3,053 -5.4% | $111,013 +16.3% |
| 2005 | $3,227 | $95,465 |
| 2004 | $3,227 | $95,465 |
| 2002 | $3,227 | $95,465 |
Find assessor info on the county website
Monthly payment
Est. payment
Payment breakdown
Explore the cost of this home by adjusting the details. Changes won't be saved.Climate risks
Neighborhood: 37027
Nearby schools
GreatSchools rating
- 9/10Crockett Elementary SchoolGrades: PK-5Distance: 3.8 mi
- 9/10Woodland Middle SchoolGrades: 6-8Distance: 3.7 mi
- 10/10Ravenwood High SchoolGrades: 9-12Distance: 4.1 mi
Schools provided by the listing agent
- Elementary: Crockett Elementary
- Middle: Woodland Middle School
- High: Ravenwood High School
Source: RealTracs MLS as distributed by MLS GRID. This data may not be complete. We recommend contacting the local school district to confirm school assignments for this home.
- $1,113,9003 bd3 ba3.4k sqft1062 Walnut Bend Ln, Brentwood, TN 37027Off Market
- $1,136,8004 bd4 ba3k sqft1070 Walnut Bend Ln, Brentwood, TN 37027Off Market
- $1,100,0004 bd4 ba4.1k sqft1058 Walnut Bend Ln, Brentwood, TN 37027Sold

- $1,155,1004 bd4 ba4k sqft1074 Walnut Bend Ln, Brentwood, TN 37027Off Market

- $1,015,0005 bd5 ba3.7k sqft1069 Walnut Bend Ln, Brentwood, TN 37027Sold
- $1,101,200-- bd4 ba2.4k sqft1065 Walnut Bend Ln, Brentwood, TN 37027Off Market
- $1,039,000-- bd4 ba1.9k sqft1061 Walnut Bend Ln, Brentwood, TN 37027Off Market
- $1,166,3004 bd3 ba3.7k sqft1077 Walnut Bend Ln, Brentwood, TN 37027Off Market
A local agent can set up tours, give advice and negotiate with sellers.
A local lender can help you make sure your offer is ready when you are.
Similar homes
- $1,299,4004 bd4 ba4.4k sqft391 Childe Harolds Cir, Brentwood, TN 37027For Sale
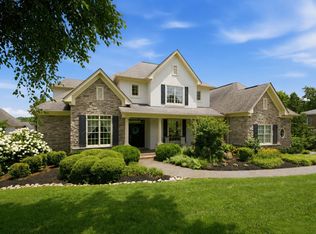
 MLS ID #3287996, Mike Geiger. RealTracs MLS as distributed by MLS GRID
 - $1,299,0006 bd5 ba5.4k sqft1122 Pin Oak Ln, Brentwood, TN 37027For Sale
 MLS ID #3233504, Jason Cox. RealTracs MLS as distributed by MLS GRID
 - $1,299,0004 bd5 ba4.4k sqft1487 Red Oak Dr, Brentwood, TN 37027For Sale
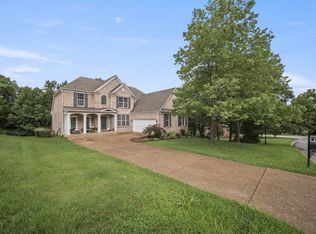 MLS ID #3288324, Missy Davidson. RealTracs MLS as distributed by MLS GRID
 - $1,399,0004 bd4 ba4.5k sqft9224 Sydney Ln, Brentwood, TN 37027For Sale
 MLS ID #3171243, Elizabeth Unger. RealTracs MLS as distributed by MLS GRID
 - $1,349,9005 bd4 ba4.1k sqft13 Ironwood Ln, Brentwood, TN 37027For SaleMLS ID #3216555, Michael Bell. RealTracs MLS as distributed by MLS GRID
- $949,9994 bd3 ba3.2k sqft6020 Manor Pl, Brentwood, TN 37027For SaleMLS ID #3312427, Todd Hicks. RealTracs MLS as distributed by MLS GRID
- $1,650,0004 bd4 ba4.4k sqft3 Ironwood Ln, Brentwood, TN 37027For SaleMLS ID #3232451, Jennifer Klein. RealTracs MLS as distributed by MLS GRID
- $809,0004 bd4 ba3.8k sqft5504 Nevil Point, Brentwood, TN 37027For SaleMLS ID #3319364, Chirag Patel. RealTracs MLS as distributed by MLS GRID
- $974,9004 bd4 ba3.5k sqft2205 Maricopa Ct, Nolensville, TN 37135For SaleMLS ID #3217111, Heather Legg. RealTracs MLS as distributed by MLS GRID
- $925,0004 bd4 ba3.2k sqft101 Corbin Ct, Nolensville, TN 37135For SaleMLS ID #3304251, Vini Moolchandani. RealTracs MLS as distributed by MLS GRID
- $745,0004 bd3 ba2.7k sqft601 Copperfield Ct, Brentwood, TN 37027For SaleMLS ID #3306039, Matt Ward. RealTracs MLS as distributed by MLS GRID
- $589,9003 bd3 ba3k sqft113 Autumn Oaks Ct, Brentwood, TN 37027For SaleMLS ID #3301937, Margaret Hall. RealTracs MLS as distributed by MLS GRID
- $975,0004 bd4 ba3k sqft2205 Kirkwall Dr, Nolensville, TN 37135For SaleMLS ID #3305403, Bernie Gallerani. RealTracs MLS as distributed by MLS GRID
- $799,9004 bd4 ba3.2k sqft608 Banbury Pl, Brentwood, TN 37027For SaleMLS ID #3242562, Dawne Harris. RealTracs MLS as distributed by MLS GRID
- $989,0004 bd4 ba3.6k sqft1205 Homewood Ct, Franklin, TN 37067For SaleMLS ID #3312082, Merideth Ford. RealTracs MLS as distributed by MLS GRID
- $1,435,0006 bd5 ba4.8k sqft1667 Kirkwood Pl, Brentwood, TN 37027For SaleMLS ID #3261046, Logan Simmons. RealTracs MLS as distributed by MLS GRID
- $725,0005 bd4 ba2.8k sqft629 Westcott Ln, Nolensville, TN 37135For SaleMLS ID #3502128, Katina Thornton. RealTracs MLS as distributed by MLS GRID
- $729,9004 bd4 ba3.4k sqft7001 Stone Run Dr, Nashville, TN 37211For SaleMLS ID #3259830, Jarod Tanksley. RealTracs MLS as distributed by MLS GRID
- $1,070,0004 bd4 ba3.9k sqft420 Chamberlain Park Ln, Franklin, TN 37069For SaleMLS ID #3223040, Ashley Lamb. RealTracs MLS as distributed by MLS GRID
- $949,9007 bd6 ba4.6k sqft6040 Woodland Hills Dr, Nashville, TN 37211For SaleMLS ID #3171387, Bo Zivak. RealTracs MLS as distributed by MLS GRID
