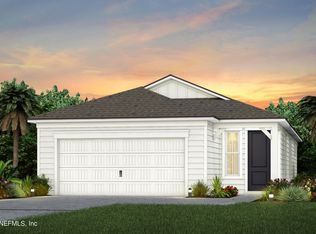
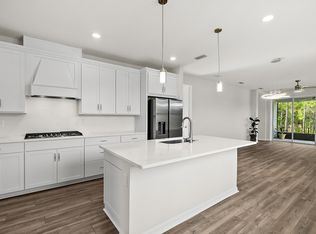
Discover the ultimate in modern living with this stunning new-construction Hallmark floorplan in the Craftsman style. This 2bdrm, 2bath home also includes a flex room - perfect for a home office, gym, or hobby space! Cook like a pro with built-in KitchenAid stainless steel appliances, sleek Quartz countertops, an oversized kitchen island, and upgraded 42'' stone gray cabinets accented by a chic Casablanca tile backsplash. The spacious gathering room flows seamlessly from the kitchen, with pocket sliding glass doors leading to a covered lanai featuring a gas line stub. Enjoy luxury vinyl plank flooring in every room, offering durability and style. Owner's suite boasts a large walk-in closet, a spa-like bathroom with a dual-sink vanity, and a walk-in glass-enclosed shower. A 4ft garage extension with keypad entry. Laundry room features a convenient sink. This home is the perfect blend of modern design and practical functionality
Closed
$422,000
10580 ANTHEM Way, Jacksonville, FL 32256
2beds
1,581sqft
Single Family Residence
Built in 2024
-- sqft lot
$406,300 Zestimate®
$267/sqft
$2,779 Estimated rent
Home value
$406,300
$374,000 - $439,000
$2,779/mo
Zestimate® history
Owner options
List your home for rent
$2,779/mo
Rent Zestimate®
Find your next renter with Zillow Rental Manager. Plus, with online applications, you can quickly screen prospective tenants – for free.
$2,779/mo
Rent Zestimate®
Refinance and save
$3,182/mo
Est. payment
Refinancing to a lower rate could help reduce your monthly payments and save thousands over the life of the loan.
$3,182/mo
Est. payment
Explore your selling options
Work with a Zillow partner agent
Leverage their expertise and Zillow's premium Showcase listings to get your home seen by more buyers.
Get startedList with your own agent
Get your home in front of millions of buyers by listing it on Zillow.
Learn how to do itSell it yourself
Take full control of how buyers see your home on Zillow by listing For Sale by Owner (FSBO).
List your homeWhat's special
Covered lanaiQuartz countertopsGas line stubFlex roomSpa-like bathroomLaundry roomOversized kitchen island
Zillow last checked:
Listing updated:
Listed by:
ROBYN McINTOSH 904-525-9556,
CHRISTIE'S INTERNATIONAL REAL ESTATE FIRST COAST 904-372-4711,
Brian Sacks 904-901-6363
Bought with:
ROBERT SLACK, LLC.
Source: realMLS,MLS#: 2048873
Facts & features
Interior
Bedrooms & bathrooms
- Bedrooms: 2
- Bathrooms: 2
- Full bathrooms: 2
Heating
- Central
Cooling
- Central Air
Appliances
- Included: Dishwasher, Disposal, Electric Oven, ENERGY STAR Qualified Dishwasher, Gas Cooktop, Microwave, Plumbed For Ice Maker, Tankless Water Heater
- Laundry: Electric Dryer Hookup, Gas Dryer Hookup, Washer Hookup
Features
- Built-in Features, Eat-in Kitchen, Entrance Foyer, Kitchen Island, Pantry, Primary Bathroom - Shower No Tub, Smart Thermostat, Split Bedrooms, Walk-In Closet(s)
- Flooring: Tile, Vinyl
Interior area
- Total interior livable area: 1,581 sqft
Property
Parking
- Total spaces: 2
- Parking features: Attached, Garage, Garage Door Opener
- Attached garage spaces: 2
Features
- Levels: One
- Stories: 1
- Has view: Yes
- View description: Trees/Woods
Lot
- Features: Few Trees, Sprinklers In Front, Sprinklers In Rear
Details
- Parcel number: 1678713230
- Zoning description: Residential
Construction
Type & style
- Home type: SingleFamily
- Architectural style: Craftsman
- Property subtype: Single Family Residence
Condition
- New construction: Yes
- Year built: 2024
Utilities & green energy
- Sewer: Public Sewer
- Water: Public
- Utilities for property: Cable Available, Electricity Available, Electricity Connected, Natural Gas Available, Natural Gas Connected, Sewer Available, Sewer Connected, Water Available, Water Connected
Green energy
- Energy efficient items: Windows
Community & HOA
Community
- Security: Carbon Monoxide Detector(s), Smoke Detector(s)
- Senior community: Yes
- Subdivision: Del Webb Etown
HOA
- Has HOA: Yes
- Amenities included: Pool, Clubhouse, Dog Park, Elevator(s), Fitness Center, Gated, Jogging Path, Management - Full Time, Pickleball, Spa/Hot Tub, Tennis Court(s)
- HOA fee: $269 monthly
Location
- Region: Jacksonville
Financial & listing details
- Price per square foot: $267/sqft
- Tax assessed value: $105,000
- Annual tax amount: $3,279
- Date on market: 2/19/2025
- Listing terms: Cash,Conventional,FHA,VA Loan
Price history
| Date | Event | Price |
|---|---|---|
| 2/26/2025 | Sold | $422,000-3.9%$267/sqft |
Source:  realMLS #2048873 Report a problem realMLS #2048873 Report a problem | ||
| 2/19/2025 | Pending sale | $439,000$278/sqft |
Source: realMLS #2048873 Report a problem | ||
| 12/6/2024 | Price change | $439,000-2.3%$278/sqft |
Source: realMLS #2048873 Report a problem | ||
| 9/23/2024 | Listed for sale | $449,335+49.9%$284/sqft |
Source: realMLS #2048873 Report a problem | ||
| 3/31/2020 | Sold | $299,700$190/sqft |
Source: Public Record Report a problem | ||
Public tax history
| Year | Property taxes | Tax assessment |
|---|---|---|
| 2024 | $3,279 +6.7% | $96,800 +10% |
| 2023 | $3,073 +8.1% | $88,000 +10% |
| 2022 | $2,843 | $80,000 |
Find assessor info on the county website
Neighborhood: Deercreek
Nearby homes
- $427,4902 bd2 ba1.5k sqft10586 Anthem Way, Jacksonville, FL 32256Sold
- $461,6602 bd2 ba1.4k sqft10574 Anthem Way, Jacksonville, FL 32256Sold

- $431,5002 bd2 ba1.5k sqft11151 City Front Dr, Jacksonville, FL 32256Sold
- $395,0002 bd2 ba1.3k sqft11145 City Front Dr, Jacksonville, FL 32256Sold

- $394,1002 bd2 ba1.3k sqft10581 Anthem Way, Jacksonville, FL 32256Sold
- $451,700-- bd-- ba-- sqft10575 Anthem Way, Jacksonville, FL 32256Sold
- $422,2302 bd2 ba1.5k sqft10587 Anthem Way, Jacksonville, FL 32256Sold
- $511,8003 bd2 ba1.5k sqft10569 Anthem Way, Jacksonville, FL 32256Sold
Nearby schools
GreatSchools rating
- 6/10Mandarin Oaks Elementary SchoolGrades: PK-5Distance: 4.8 mi
- 3/10Twin Lakes Academy Middle SchoolGrades: 6-8Distance: 2.9 mi
- 6/10Atlantic Coast High SchoolGrades: 9-12Distance: 1.5 mi
Get a cash offer in 3 minutes
Find out how much your home could sell for in as little as 3 minutes with a no-obligation cash offer.
Estimated market value
$406,300
Get a cash offer in 3 minutes
Find out how much your home could sell for in as little as 3 minutes with a no-obligation cash offer.
Estimated market value
$406,300
- Florida
- Duval County
- Jacksonville
- 32256
- Deercreek
- 10580 ANTHEM Way
Nearby cities
Nearby neighborhoods
Nearby zip codes
Other Jacksonville Topics
