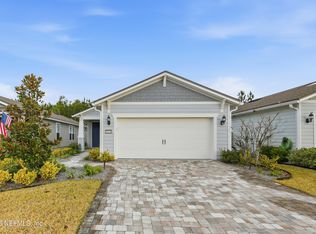
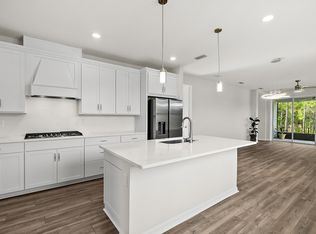
Experience low-maintenance luxury in this immaculate 2BR/2BA home in the gated 55+ Del Webb ETown community. This 1,348 sq ft gem features a decorative glass front door, front porch, and double barn doors leading to a flex room—perfect for an office or guest space. The open floorplan showcases a stunning kitchen with tall white cabinets, quartz countertops, gas cooktop with exterior vent hood, and a glass tile backsplash. Enjoy upgraded lighting, ceiling fans, plantation shutters, and blackout shades in bedrooms. The split-bedroom layout includes a spacious primary suite with a walk-in closet, quartz double vanity, and seated shower. Relax on the screened porch with peaceful preserve views. Includes a laundry room with both electric and gas dryer hookups. Resort-style amenities complete the picture! Del Webb eTown offers an exceptional lifestyle with resort-style amenities designed to keep you active, social, and engaged. The state-of-the-art Clubhouse is the heart of the community, hosting a wide range of activities including food truck nights, lively parties, and live entertainment. Stay fit and healthy with access to a fully equipped Fitness Center, take a dip in the sparkling resort-style pool, or meet friends for a match at the Tennis or Pickleball courts. Pet lovers will enjoy the on-site Dog Park, and green thumbs can tend to their own space in the beautifully maintained Neighborhood Garden. This thoughtfully designed, gated 55+ community features well-constructed homes set within quiet, beautifully landscaped surroundingsoffering both security and peace of mind. Ideally located just a mile from grocery stores, shops, and restaurants, and within a 30-minute drive to the beach. Conveniently nestled between Durbin Pavilion and St. Johns Town Center for premier shopping, dining, and entertainment. Welcome HOME!
Closed
$395,000
11145 CITY FRONT Drive, Jacksonville, FL 32256
2beds
1,348sqft
Single Family Residence
Built in 2023
4,791 Square Feet Lot
$393,600 Zestimate®
$293/sqft
$2,154 Estimated rent
Home value
$393,600
$366,000 - $421,000
$2,154/mo
Zestimate® history
Owner options
List your home for rent
$2,154/mo
Rent Zestimate®
Find your next renter with Zillow Rental Manager. Plus, with online applications, you can quickly screen prospective tenants – for free.
$2,154/mo
Rent Zestimate®
Refinance and save
$3,050/mo
Est. payment
Refinancing to a lower rate could help reduce your monthly payments and save thousands over the life of the loan.
$3,050/mo
Est. payment
Explore your selling options
Work with a Zillow partner agent
Leverage their expertise and Zillow's premium Showcase listings to get your home seen by more buyers.
Get startedList with your own agent
Get your home in front of millions of buyers by listing it on Zillow.
Learn how to do itSell it yourself
Take full control of how buyers see your home on Zillow by listing For Sale by Owner (FSBO).
List your homeWhat's special
Tall white cabinetsQuartz countertopsOpen floorplanCeiling fansFront porchSpacious primary suiteStunning kitchen
Zillow last checked:
Listing updated:
Listed by:
DANA PETERMAN 904-294-4937,
HERRON REAL ESTATE LLC 904-729-4313
Bought with:
KATHERINE ETHERIDGE, 3178202
WATSON REALTY CORP
Source: realMLS,MLS#: 2101168
Facts & features
Interior
Bedrooms & bathrooms
- Bedrooms: 2
- Bathrooms: 2
- Full bathrooms: 2
Heating
- Central, Electric, Natural Gas
Cooling
- Central Air
Appliances
- Included: Dishwasher, Disposal, Gas Cooktop, Gas Water Heater, Ice Maker, Microwave, Refrigerator, Tankless Water Heater
- Laundry: Electric Dryer Hookup, Gas Dryer Hookup, Washer Hookup
Features
- Ceiling Fan(s), Open Floorplan, Pantry, Primary Bathroom - Shower No Tub, Split Bedrooms, Vaulted Ceiling(s), Walk-In Closet(s)
- Flooring: Carpet, Tile
Interior area
- Total interior livable area: 1,348 sqft
Property
Parking
- Total spaces: 2
- Parking features: Garage, Garage Door Opener, On Street
- Garage spaces: 2
- Has uncovered spaces: Yes
Features
- Levels: One
- Stories: 1
- Patio & porch: Rear Porch, Screened
- Has view: Yes
- View description: Protected Preserve
Lot
- Size: 4,791 Square Feet
- Features: Sprinklers In Front, Sprinklers In Rear, Wooded
Details
- Parcel number: 1678713250
- Zoning description: Residential
Construction
Type & style
- Home type: SingleFamily
- Architectural style: Ranch
- Property subtype: Single Family Residence
Materials
- Vinyl Siding
- Roof: Shingle
Condition
- Updated/Remodeled
- New construction: No
- Year built: 2023
Utilities & green energy
- Sewer: Public Sewer
- Water: Public
- Utilities for property: Electricity Connected, Natural Gas Connected, Sewer Connected, Water Connected
Community & HOA
Community
- Security: Security Gate, Smoke Detector(s)
- Senior community: Yes
- Subdivision: Del Webb Etown
HOA
- Has HOA: Yes
- Amenities included: Clubhouse, Dog Park, Fitness Center, Maintenance Grounds, Pickleball, Tennis Court(s)
- HOA fee: $296 monthly
- HOA name: First Service Residential
- HOA phone: 866-378-1099
Location
- Region: Jacksonville
Financial & listing details
- Price per square foot: $293/sqft
- Tax assessed value: $381,615
- Annual tax amount: $5,461
- Date on market: 8/2/2025
- Listing terms: Cash,Conventional,FHA,USDA Loan,VA Loan
- Road surface type: Asphalt
Price history
| Date | Event | Price |
|---|---|---|
| 9/24/2025 | Sold | $395,000-1.3%$293/sqft |
Source:  realMLS #2101168 Report a problem realMLS #2101168 Report a problem | ||
| 8/13/2025 | Price change | $400,000+0.3%$297/sqft |
Source: realMLS #2101168 Report a problem | ||
| 8/2/2025 | Listed for sale | $399,000-5%$296/sqft |
Source: realMLS #2101168 Report a problem | ||
| 6/25/2023 | Sold | $420,080+0.1%$312/sqft |
Source: realMLS #1212733 Report a problem | ||
| 4/27/2023 | Pending sale | $419,580$311/sqft |
Source: realMLS #1212733 Report a problem | ||
| 4/20/2023 | Price change | $419,580-0.1%$311/sqft |
Source: realMLS #1212733 Report a problem | ||
| 3/9/2023 | Price change | $420,080-4.5%$312/sqft |
Source: realMLS #1212733 Report a problem | ||
| 3/3/2023 | Price change | $440,080-1.1%$326/sqft |
Source: realMLS #1212733 Report a problem | ||
| 2/23/2023 | Price change | $445,080-0.8%$330/sqft |
Source: realMLS #1212733 Report a problem | ||
| 2/16/2023 | Price change | $448,650-3.5%$333/sqft |
Source: realMLS #1212733 Report a problem | ||
| 2/14/2023 | Listed for sale | $465,150+63.4%$345/sqft |
Source: realMLS #1212733 Report a problem | ||
| 6/2/2020 | Sold | $284,600$211/sqft |
Source: Public Record Report a problem | ||
Public tax history
| Year | Property taxes | Tax assessment |
|---|---|---|
| 2024 | $5,461 +77.7% | $282,821 +221.4% |
| 2023 | $3,073 +8.1% | $88,000 +10% |
| 2022 | $2,843 | $80,000 |
Find assessor info on the county website
Neighborhood: Deercreek
Nearby homes
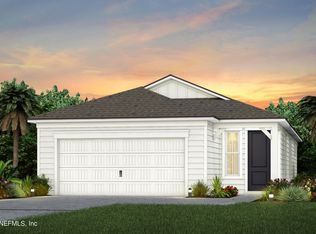
- $392,0002 bd2 ba1.4k sqft11139 City Front Dr, Jacksonville, FL 32256Sold
- $431,5002 bd2 ba1.5k sqft11151 City Front Dr, Jacksonville, FL 32256Sold
- $418,3004,800 sqft11127 City Front Dr, Jacksonville, FL 32256Off Market
- $427,4902 bd2 ba1.5k sqft10586 Anthem Way, Jacksonville, FL 32256Sold
- $428,0004,800 sqft11121 City Front Dr, Jacksonville, FL 32256Off Market
- $422,0002 bd2 ba1.5k sqft10580 Anthem Way, Jacksonville, FL 32256Sold
- $461,6602 bd2 ba1.4k sqft10574 Anthem Way, Jacksonville, FL 32256Sold
- $484,8102 bd2 ba1.3k sqft11146 City Front Dr, Jacksonville, FL 32256Sold
Nearby schools
GreatSchools rating
- 6/10Mandarin Oaks Elementary SchoolGrades: PK-5Distance: 4.8 mi
- 3/10Twin Lakes Academy Middle SchoolGrades: 6-8Distance: 2.9 mi
- 6/10Atlantic Coast High SchoolGrades: 9-12Distance: 1.5 mi
Get a cash offer in 3 minutes
Find out how much your home could sell for in as little as 3 minutes with a no-obligation cash offer.
Estimated market value
$393,600
Get a cash offer in 3 minutes
Find out how much your home could sell for in as little as 3 minutes with a no-obligation cash offer.
Estimated market value
$393,600
- Florida
- Duval County
- Jacksonville
- 32256
- Deercreek
- 11145 CITY FRONT Drive
Nearby cities
Nearby neighborhoods
Nearby zip codes
Other Jacksonville Topics
