THIS ISN'T A RESORT, IT'S YOUR NEW HOME! This luxurious end-unit townhome is nestled in the heart of the coveted Bradley Square community in Prince William County. This residence is the epitome of modern elegance combined with functionality, making it a dream home for those who appreciate the finer things in life. From the moment you approach this property, you'll be captivated by its pristine exterior and the meticulous attention to detail that extends throughout. As an end unit, this home offers additional privacy and an abundance of natural light that flows seamlessly through its spacious interiors. Step inside to discover a sprawling 3-bedroom, 3.5-bathroom layout that showcases the best in design and upscale finishes. Every inch of this home screams luxury, from the intercom system that graces all three levels to the open floor plan on the main level that promises easy living and effortless entertaining. The heart of the home, the kitchen, is a chef's dream. It boasts a massive center island, perfect for casual dining or meal preparation. The double ovens will make holiday cooking a breeze, while the expansive pantry ensures you have ample storage space. The quartz countertops not only add a touch of sophistication but are also durable and easy to maintain. Adjacent to the kitchen, the living room offers a serene retreat, with French doors that open to a large deck, perfect for morning coffees or evening relaxation. The dining area, located at the front of the home, is flooded with sunlight, making every meal feel like a special occasion. The ambiance here is perfect for both intimate dinners and larger gatherings. Journey to the upper level to find a grand primary suite that promises rest and rejuvenation. It features two spacious walk-in closets, ensuring all your storage needs are met. The en suite primary bath is akin to a spa, with its double vanity, frameless glass shower, and a separate water closet, offering the utmost in luxury and privacy. This level also houses the laundry for added convenience, a shared hall bathroom, and two generously sized bedrooms, perfect for a home office or guests. The lower level is nothing short of spectacular. It houses a custom-built Murphy bed, perfect for accommodating guests with an attached full bathroom. But the real magic lies outside. Walk out to a resort-like, fenced backyard that promises endless hours of fun and relaxation. Whether you're practicing your putt on the custom turf putting green, equipped with below-ground drainage, or simply lounging under the electronic awning, this space is a haven for outdoor enthusiasts. The extensive hardscaping and walkway, which extends to the front of the home, adds to the property's curb appeal. But the luxuries don't end here. The home is equipped with an in-ground irrigation system, ensuring your outdoors remain as pristine as the interiors. The one-car garage offers additional storage and parking space. Located a stone's throw away from Old Town Manassas and the VRE, this home ensures you're never far from the action. The neighborhood itself offers a plethora of amenities, including a splash pad, walking trails, and a picturesque pond, ensuring every day feels like a vacation. 10580 Waterbury Woods Way is not just a home; it's a lifestyle. Every feature, every finish, every amenity has been carefully curated to offer a life of luxury and convenience. Don't miss the chance to call this masterpiece your own.
Sold for $580,000
$580,000
10580 Waterbury Woods Way, Manassas, VA 20112
3beds
2,316sqft
Townhouse
Built in 2020
2,739 Square Feet Lot
$607,600 Zestimate®
$250/sqft
$3,268 Estimated rent
Home value
$607,600
$577,000 - $638,000
$3,268/mo
Zestimate® history
Owner options
List your home for rent
$3,268/mo
Rent Zestimate®
Find your next renter with Zillow Rental Manager. Plus, with online applications, you can quickly screen prospective tenants – for free.
$3,268/mo
Rent Zestimate®
Refinance and save
$3,695/mo
Est. payment
Refinancing to a lower rate could help reduce your monthly payments and save thousands over the life of the loan.
$3,695/mo
Est. payment
Explore your selling options
Work with a Zillow partner agent
Leverage their expertise and Zillow's premium Showcase listings to get your home seen by more buyers.
Get startedList with your own agent
Get your home in front of millions of buyers by listing it on Zillow.
Learn how to do itSell it yourself
Take full control of how buyers see your home on Zillow by listing For Sale by Owner (FSBO).
List your homeWhat's special
Picturesque pondFenced backyardSplash padModern eleganceElectronic awningQuartz countertopsCasual dining
Zillow last checked:
Listing updated:
Listed by:
Amanda Klinefelter 571-334-5664,
Pearson Smith Realty LLC
Bought with:
Allen Johnson, SP200200712
Keller Williams Realty/Lee Beaver & Assoc.
Source: Bright MLS,MLS#: VAPW2058128
Facts & features
Interior
Bedrooms & bathrooms
- Bedrooms: 3
- Bathrooms: 4
- Full bathrooms: 3
- 1/2 bathrooms: 1
- Main level bathrooms: 1
Basement
- Area: 880
Heating
- Central, Electric
Cooling
- Central Air, Electric
Appliances
- Included: Microwave, Cooktop, Dishwasher, Disposal, Dryer, Double Oven, Stainless Steel Appliance(s), Washer, Electric Water Heater
- Laundry: Upper Level
Features
- Ceiling Fan(s), Dining Area, Family Room Off Kitchen, Open Floorplan, Kitchen - Gourmet, Kitchen Island, Pantry, Primary Bath(s), Recessed Lighting, Bathroom - Stall Shower, Upgraded Countertops, Walk-In Closet(s)
- Flooring: Carpet, Luxury Vinyl, Ceramic Tile
- Basement: Interior Entry,Garage Access,Finished,Front Entrance,Walk-Out Access,Windows,Exterior Entry,Connecting Stairway
- Has fireplace: No
Interior area
- Total structure area: 2,656
- Total interior livable area: 2,316 sqft
- Finished area above ground: 1,776
- Finished area below ground: 540
Property
Parking
- Total spaces: 2
- Parking features: Garage Door Opener, Storage, Inside Entrance, Attached, Driveway, Off Street
- Attached garage spaces: 1
- Uncovered spaces: 1
Accessibility
- Accessibility features: None
Features
- Levels: Three
- Stories: 3
- Patio & porch: Deck, Patio
- Exterior features: Extensive Hardscape, Awning(s), Other, Underground Lawn Sprinkler
- Pool features: None
- Fencing: Vinyl,Back Yard
Lot
- Size: 2,739 Square Feet
Details
- Additional structures: Above Grade, Below Grade
- Parcel number: 7794887369
- Zoning: PMR
- Special conditions: Standard
- Other equipment: Intercom
Construction
Type & style
- Home type: Townhouse
- Architectural style: Traditional
- Property subtype: Townhouse
Materials
- Vinyl Siding, Stone
- Foundation: Slab
- Roof: Architectural Shingle
Condition
- Excellent
- New construction: No
- Year built: 2020
Details
- Builder model: CALEY
- Builder name: Stanley Martin
Utilities & green energy
- Sewer: Public Sewer
- Water: Public
Community & HOA
Community
- Subdivision: Bradley Square
HOA
- Has HOA: Yes
- Amenities included: Common Grounds, Jogging Path, Tot Lots/Playground, Lake
- Services included: Common Area Maintenance, Management, Trash
- HOA fee: $85 monthly
- HOA name: BRADLEY SQUARE
Location
- Region: Manassas
Financial & listing details
- Price per square foot: $250/sqft
- Tax assessed value: $501,200
- Annual tax amount: $5,636
- Date on market: 9/15/2023
- Listing agreement: Exclusive Right To Sell
- Listing terms: Cash,Conventional,FHA,VA Loan
- Inclusions: Electric Awning, In Ground Irrigation System, Whole House Intercom, Built In Murphy Bed, Putting Green
- Ownership: Fee Simple
Price history
| Date | Event | Price |
|---|---|---|
| 10/18/2023 | Sold | $580,000+0.9%$250/sqft |
Source:  Bright MLS #VAPW2058128 Report a problem Bright MLS #VAPW2058128 Report a problem | ||
| 10/5/2023 | Pending sale | $575,000$248/sqft |
Source: Bright MLS #VAPW2058128 Report a problem | ||
| 9/18/2023 | Contingent | $575,000$248/sqft |
Source: Bright MLS #VAPW2058128 Report a problem | ||
| 9/15/2023 | Listed for sale | $575,000+23.3%$248/sqft |
Source: Bright MLS #VAPW2058128 Report a problem | ||
| 7/30/2020 | Sold | $466,248$201/sqft |
Source: Public Record Report a problem | ||
Public tax history
| Year | Property taxes | Tax assessment |
|---|---|---|
| 2025 | $5,637 +3.6% | $574,900 +5.1% |
| 2024 | $5,442 +4.4% | $547,200 +9.2% |
| 2023 | $5,215 -2.3% | $501,200 +5.9% |
| 2022 | $5,337 +2.1% | $473,200 +10.4% |
| 2021 | $5,227 +352.4% | $428,800 +348.1% |
| 2020 | $1,156 | $95,700 |
Find assessor info on the county website
Neighborhood: 20112
Nearby homes
- $575,1003 bd3 ba1.9k sqft10570 Waterbury Woods Way, Manassas, VA 20112Off Market
- $3,2993 bd4 ba2.8k sqft10568 Waterbury Woods Way, Manassas, VA 20112For Rent
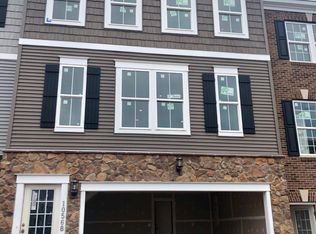
- $655,000-- bd-- ba2.1k sqft10572 Waterbury Woods Way, Manassas, VA 20112Sold

- $616,0003 bd3 ba2.1k sqft10566 Waterbury Woods Way, Manassas, VA 20112Off Market
- $577,7003 bd3 ba1.9k sqft10564 Waterbury Woods Way, Manassas, VA 20112Off Market
- $519,5002 bd3 ba1.4k sqft10709 Shadewell Spring Way, Manassas, VA 20112Off Market
- $504,4002 bd4 ba1.9k sqft10709 Shadewell Spring Way, Manassas, VA 20110Off Market
- $598,8003 bd4 ba2.3k sqft10711 Shadewell Spring Way, Manassas, VA 20112Off Market
Nearby schools
GreatSchools rating
- 7/10Bennett Elementary SchoolGrades: PK-5Distance: 0.2 mi
- 4/10Parkside Middle SchoolGrades: 6-8Distance: 3.1 mi
- 5/10Osbourn Park High SchoolGrades: 9-12Distance: 2.8 mi
Schools provided by the listing agent
- Elementary: Bennett
- Middle: Parkside
- High: Osbourn Park
- District: Prince William County Public Schools
Source: Bright MLS. This data may not be complete. We recommend contacting the local school district to confirm school assignments for this home.
Get a cash offer in 3 minutes
Find out how much your home could sell for in as little as 3 minutes with a no-obligation cash offer.
Estimated market value
$607,600
Get a cash offer in 3 minutes
Find out how much your home could sell for in as little as 3 minutes with a no-obligation cash offer.
Estimated market value
$607,600
- Virginia
- Prince William County
- Manassas
- 20112
- 10580 Waterbury Woods Way
Nearby cities
Nearby neighborhoods
Nearby zip codes
Other Manassas Topics
