A masterpiece of custom design nestled in North Royalton’s Sherwood Highlands neighborhood. Noticing the heightened quality is unavoidable, immediately upon arrival. Approach the property, slowing past neighboring homes of similar caliber, surpassing $1.2M in value in a recent sale. The calm of a fountain brings ease while hand-carved carrera marble lions stand watch beside a newly added stoop that brings welcome to all. A retractable screen tucks away providing access to the towering 8’ entry door. Stepping inside, EVERYTHING IN SIGHT IS A FEATURE: soaring 18’ ceilings w a new chandelier at the entry, custom cherry waxed hardwood flooring w in-laid accent design, a grand palladian window wall ahead, a trayed dining room ceiling w crown molding to the left, a library/office to the right w 8’ French doors, a gourmet kitchen w atrium styled eating space & a newly renovated wood burning fireplace. Stow away the computer in the office, adorned w coffered ceilings, massive windows & built-in cabinetry! Pass by the half bath on the way to the your suite. The airy feel from the 14’ vaulted ceiling relaxes your mood as you walk into the large closet for whatever outfit the day calls for next. Maybe a soak in the new tub, a rinse in the oversized shower or a quick visit to the double vanity is in order. Open the slider to the Juliet balcony for fresh air & head to the kitchen for your fav drink & snack! On the way, set the tone for the day w music isolated to your space or played throughout the home, thanks to whole-home built-in Boston Acoustic speakers that additionally service the newer composite deck out back! Those snacks are hidden away in the pantry’s two new 10’ tall cabinets. Indulge in the atrium styled breakfast nook, surrounded by windows & seated under skylights. Your family arrives, entering from the 3 car garage & disbursing to their private suites w renovated bathrooms, large closets & triple pane windows that are predominant throughout. Make this real today!
Closed
$770,000
10584 Queens Way, North Royalton, OH 44133
3beds
3,577sqft
Single Family Residence
Built in 1999
0.49 Acres Lot
$778,700 Zestimate®
$215/sqft
$4,249 Estimated rent
Home value
$778,700
$724,000 - $833,000
$4,249/mo
Zestimate® history
Owner options
List your home for rent
$4,249/mo
Rent Zestimate®
Find your next renter with Zillow Rental Manager. Plus, with online applications, you can quickly screen prospective tenants – for free.
$4,249/mo
Rent Zestimate®
Refinance and save
$5,480/mo
Est. payment
Refinancing to a lower rate could help reduce your monthly payments and save thousands over the life of the loan.
$5,480/mo
Est. payment
Explore your selling options
Work with a Zillow partner agent
Leverage their expertise and Zillow's premium Showcase listings to get your home seen by more buyers.
Get startedList with your own agent
Get your home in front of millions of buyers by listing it on Zillow.
Learn how to do itSell it yourself
Take full control of how buyers see your home on Zillow by listing For Sale by Owner (FSBO).
List your homeWhat's special
Hand-carved carrera marble lionsBuilt-in cabinetryDouble vanityNew tubFountain brings easeNewly added stoopMassive windows
Zillow last checked:
Listing updated:
Listed by:
Ben Murphy 440-865-0255 realtorbenmurphy@outlook.com,
EXP Realty, LLC.
Bought with:
George Caraman, 2006004622
EXP Realty, LLC.
Source: MLS Now,MLS#: 5202015 Originating MLS: Akron Cleveland Association of REALTORS
Originating MLS: Akron Cleveland Association of REALTORSFacts & features
Interior
Bedrooms & bathrooms
- Bedrooms: 3
- Bathrooms: 4
- Full bathrooms: 3
- 1/2 bathrooms: 1
- Main level bathrooms: 4
- Main level bedrooms: 3
Other
- Description: See floorplan for rooms and sizes
Heating
- Forced Air
Cooling
- Central Air
Appliances
- Included: Built-In Oven, Cooktop, Dryer, Dishwasher, Disposal, Washer
- Laundry: Main Level
Features
- Wet Bar, Breakfast Bar, Bookcases, Bidet, Built-in Features, Tray Ceiling(s), Ceiling Fan(s), Chandelier, Crown Molding, Coffered Ceiling(s), Double Vanity, Eat-in Kitchen, Granite Counters, High Ceilings, Open Floorplan, Pantry, Recessed Lighting, Sound System, Bar, Natural Woodwork, Walk-In Closet(s)
- Windows: Double Pane Windows, Triple Pane Windows
- Basement: Full,Bath/Stubbed,Unfinished
- Number of fireplaces: 1
- Fireplace features: Gas Starter, Wood Burning
Interior area
- Total structure area: 3,577
- Total interior livable area: 3,577 sqft
- Finished area above ground: 3,577
Property
Parking
- Total spaces: 3
- Parking features: Attached, Garage, Garage Door Opener
- Attached garage spaces: 3
Features
- Levels: One
- Stories: 1
- Patio & porch: Deck
- Exterior features: Sprinkler/Irrigation
Lot
- Size: 0.49 Acres
Details
- Parcel number: 48909051
- Special conditions: Standard
Construction
Type & style
- Home type: SingleFamily
- Architectural style: Ranch
- Property subtype: Single Family Residence
Materials
- Brick, Vinyl Siding
- Foundation: Block
- Roof: Asphalt,Fiberglass
Condition
- Year built: 1999
Details
- Builder name: United Homes
Utilities & green energy
- Sewer: Public Sewer
- Water: Public
Community & HOA
Community
- Subdivision: Sherwood Highlands
HOA
- Has HOA: No
Location
- Region: North Royalton
Financial & listing details
- Price per square foot: $215/sqft
- Tax assessed value: $534,200
- Annual tax amount: $10,217
- Date on market: 4/16/2026
- Cumulative days on market: 3 days
- Listing terms: Cash,Conventional,FHA,VA Loan
Price history
| Date | Event | Price |
|---|---|---|
| 4/30/2026 | Sold | $770,000+10.8%$215/sqft |
Source:  MLS Now #5202015 Report a problem MLS Now #5202015 Report a problem | ||
| 4/19/2026 | Pending sale | $695,000$194/sqft |
Source: eXp Realty #5202015 Report a problem | ||
| 4/16/2026 | Listed for sale | $695,000+111.6%$194/sqft |
Source: MLS Now #5202015 Report a problem | ||
| 2/12/1999 | Sold | $328,500$92/sqft |
Source: Public Record Report a problem | ||
Public tax history
| Year | Property taxes | Tax assessment |
|---|---|---|
| 2025 | $9,662 -6.1% | $186,970 |
| 2024 | $10,291 +22.9% | $186,970 +32.2% |
| 2023 | $8,377 +1.7% | $141,440 +1.3% |
| 2022 | $8,237 -1% | $139,690 |
| 2021 | $8,323 +0.1% | $139,690 +5% |
| 2020 | $8,313 -35.6% | $133,040 |
| 2019 | $12,915 +58.4% | $133,040 |
| 2018 | $8,155 +5.4% | $133,040 +9.6% |
| 2017 | $7,738 +6.7% | $121,380 |
| 2016 | $7,250 | $121,380 |
| 2015 | $7,250 +10% | $121,380 +10% |
| 2014 | $6,593 +1.4% | $110,360 |
| 2013 | $6,501 +3.5% | $110,360 |
| 2012 | $6,284 -15.5% | $110,360 -9.2% |
| 2011 | $7,433 -0.2% | $121,520 |
| 2010 | $7,446 +1.1% | $121,520 |
| 2009 | $7,363 +9.3% | $121,520 -4% |
| 2008 | $6,734 +1.1% | $126,600 |
| 2007 | $6,658 -0.3% | $126,600 |
| 2006 | $6,680 +2% | $126,600 +4.9% |
| 2005 | $6,553 +0.1% | $120,720 |
| 2004 | $6,549 +1.8% | $120,720 |
| 2003 | $6,434 +3.6% | $120,720 +5% |
| 2002 | $6,211 -37.2% | $114,980 |
| 2001 | $9,888 -0.6% | $114,980 |
| 2000 | $9,946 | $114,980 |
Find assessor info on the county website
Neighborhood: 44133
Nearby homes
- $580,4004 bd2 ba3.1k sqft10568 Queens Way, North Royalton, OH 44133Off Market

- $580,0001.308 Acres10618 Devonshire Dr, North Royalton, OH 44133Off Market
- $920,3003 bd6 ba3.2k sqft6615 Crossbow Ct, North Royalton, OH 44133Off Market
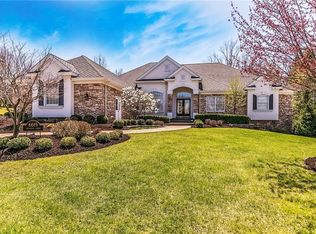
- $1,280,0004 bd5 ba6.5k sqft10628 Devonshire Dr, North Royalton, OH 44133Sold
- $714,3004 bd4 ba4.3k sqft10585 Queens Way, North Royalton, OH 44133Off Market
- $878,6005 bd5 ba3k sqft10575 Queens Way, North Royalton, OH 44133Off Market
- $623,2004 bd5 ba3.8k sqft10565 Queens Way, North Royalton, OH 44133Off Market
- $769,3005 bd3 ba3.4k sqft10619 Devonshire Dr, North Royalton, OH 44133Off Market
Nearby schools
GreatSchools rating
- 8/10North Royalton Middle SchoolGrades: 5-8Distance: 1.5 mi
- 8/10North Royalton High SchoolGrades: 9-12Distance: 1.7 mi
- 9/10North Royalton Elementary SchoolGrades: PK-4Distance: 2.3 mi
Schools provided by the listing agent
- District: North Royalton CSD - 1821
Source: MLS Now. This data may not be complete. We recommend contacting the local school district to confirm school assignments for this home.
Get a cash offer in 3 minutes
Find out how much your home could sell for in as little as 3 minutes with a no-obligation cash offer.
Estimated market value
$778,700
Get a cash offer in 3 minutes
Find out how much your home could sell for in as little as 3 minutes with a no-obligation cash offer.
Estimated market value
$778,700
- Ohio
- Cuyahoga County
- North Royalton
- 44133
- 10584 Queens Way
Nearby cities
Nearby zip codes
Other North Royalton Topics
